Leave a Message

Thank you for your message. I will be in touch with you shortly.

10909 S 187th Street
SEE ALL PHOTOS
10909 S 187th Street
Courtesy of BHHS Ambassador Real Estate
Sold

10909 S 187th Street

10909 S 187th Street, Omaha, NE 68136

$435,000
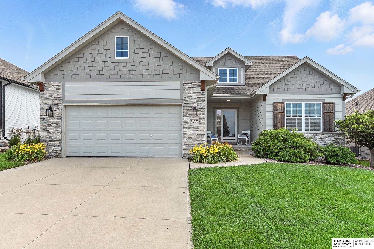
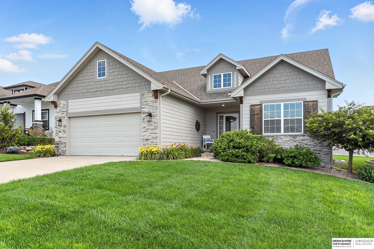
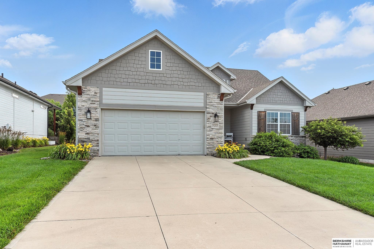
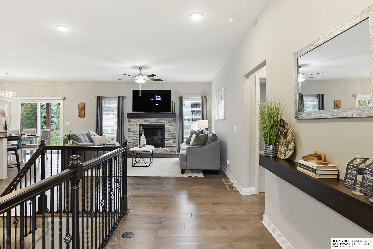
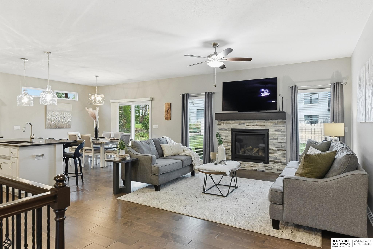
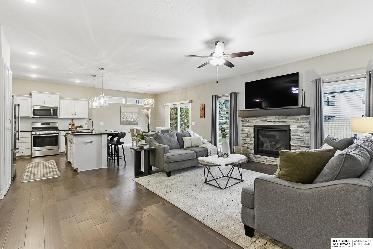
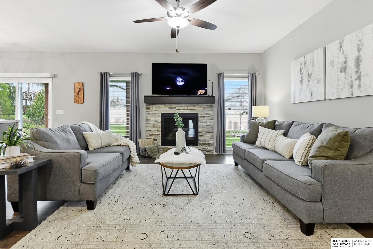
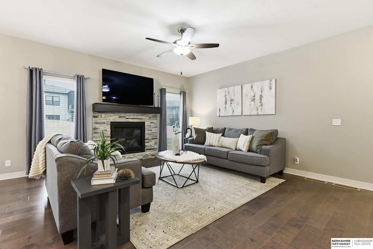
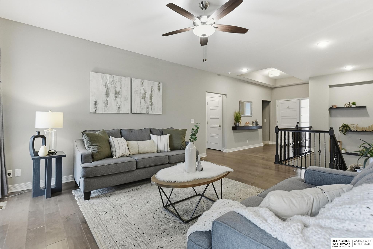
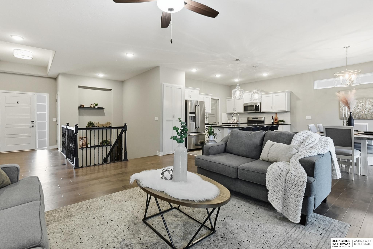
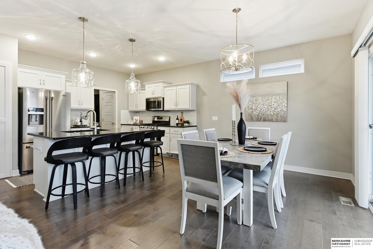
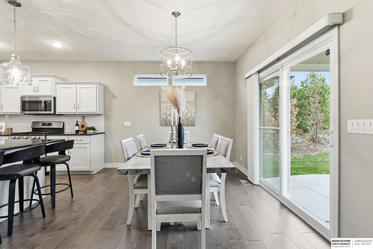
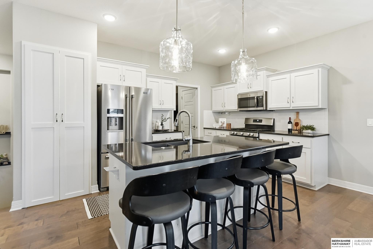
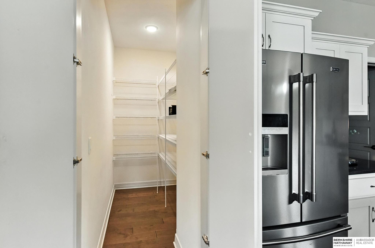
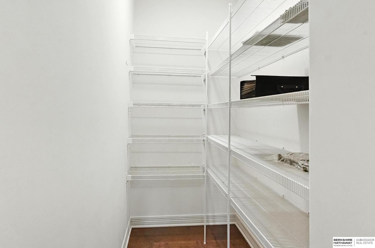
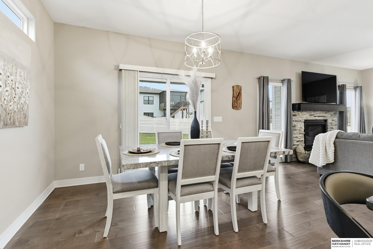
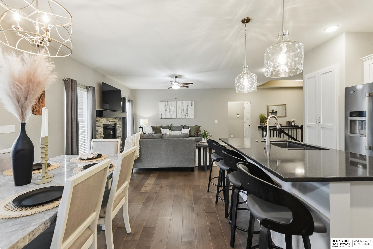
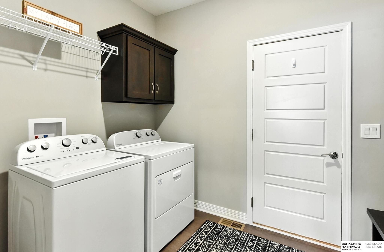
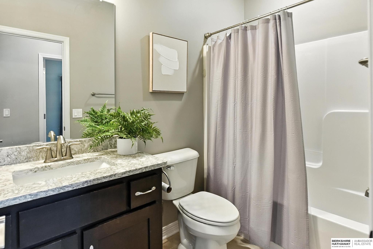
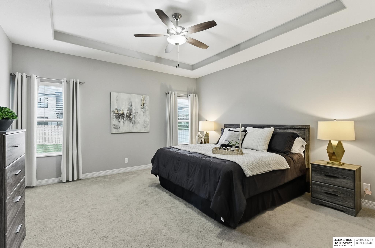
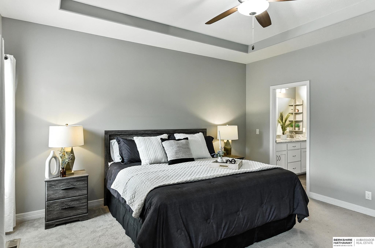
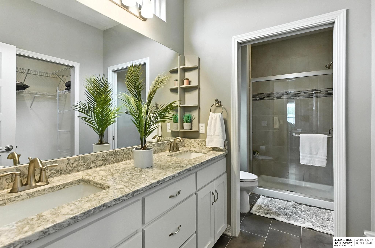
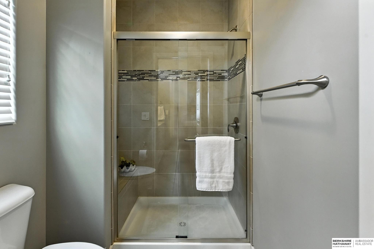
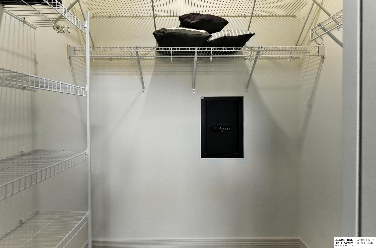
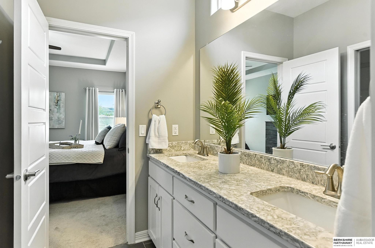
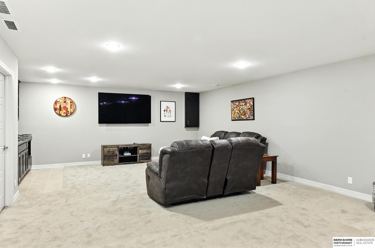
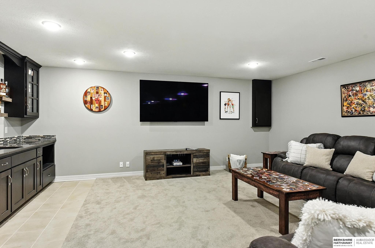
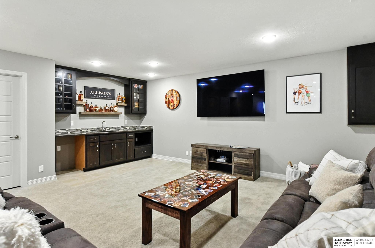
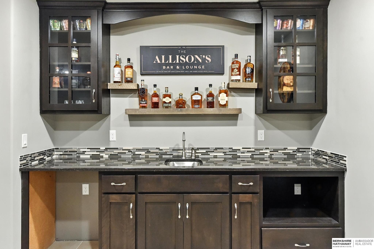
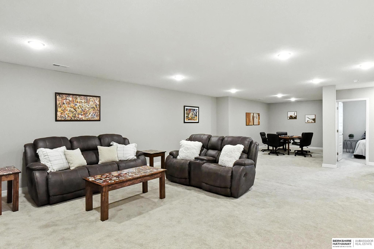
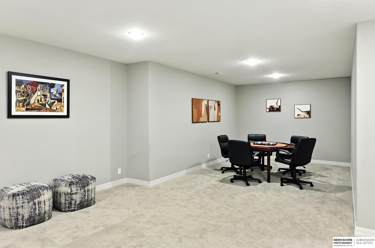
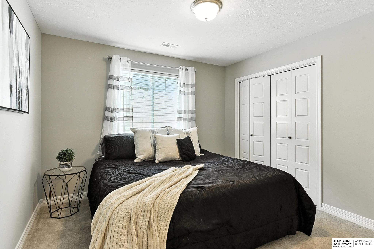
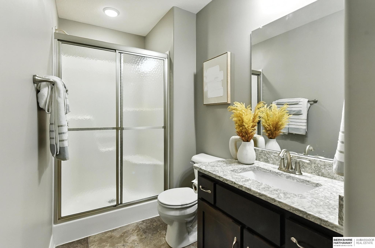
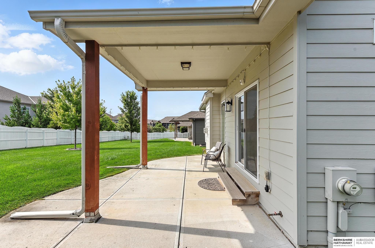
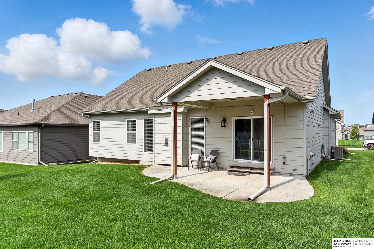
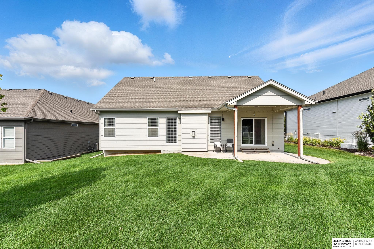
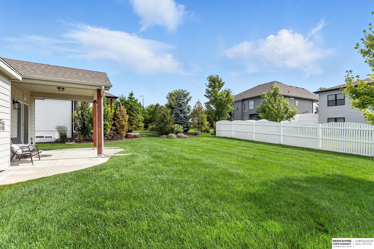
Impressive villa move in ready! This gorgeous home starts with James Hardie cement board siding provides durability and potential insurance savings. Open the front door to a spacious front entry and a floor plan you can feel comfortable in. The quality finishes throughout will have you realize the value of this home! The kitchen features a large island, hidden walk-in pantry, quartz countertops, and pull-out cabinet shelves. Engineered wood floors run through the main living area, complemented by 9' ceilings and a cozy fireplace. The spacious primary suite offers a vaulted ceiling, double vanity, and large walk-in closet. Finished lower level includes a family room, wet bar, 3rd bedroom, and 3rd bath. Enjoy outdoor living with a covered patio, sprinkler system, and well-kept landscaping. A great opportunity and exceptional value!

3
beds

3
baths

2,430 Sq.Ft. LIVING AREA

7,797.24 Sq.Ft. lot

Crystal Santamaria

Crystal Santamaria

Features & Amenities

Interior

  • total bedrooms3
  • Total bathrooms3
  • full bathroom1
  • three quarter bathrooms2
  • Flooring Wood, Carpet, Ceramic Tile, Engineered Wood
  • Fireplace Direct-Vent Gas Fire
  • APPLIANCES Humidifier, Range, Dishwasher, Disposal, Microwave
  • other interior Features Wet Bar, High Ceilings, Ceiling Fan(s), Drain Tile, Pantry

Area & Lot

  • Status Sold
  • Date Sold March 3, 2026
  • Living Area2,430 Sq.Ft.
  • Total Area2,430 Sq.Ft.
  • Lot Area7,797.24 Sq.Ft.
  • MLS® ID22533611
  • TypeResidential
  • YEAR BUILT2017
  • NeighborhoodGretna
  • Architecture StylesRanch, Traditional
  • Elementary SchoolAspen Creek
  • Middle SchoolAspen Creek
  • High SchoolGretna
  • School DistrictGretna

Exterior

  • Garage Space2.0
  • water SourcePublic
  • utilitiesCable Available, Electricity Available, Natural Gas Available, Water Available, Sewer Available, Phone Available
  • roofComposition
  • lot featuresUp to 1/4 Acre, Subdivided
  • parkingAttached, Garage Door Opener
  • HEAT TYPENatural Gas, Forced Air
  • AIR CONDITIONINGCentral Air
  • sewerPublic Sewer
  • SubstructureConcrete Perimeter
  • other exterior FeaturesSprinkler System

Financial

  • Sales Price$435,000
  • Real Estate Tax $9,243/yr
  • HOA $425/3 mos

Gretna

Explore

Work With Crystal

She brings local expertise, strategic guidance, and professional representation to every transaction. She is committed to helping buyers and sellers achieve their goals with the right timing, information, and results.

Follow Me on Instagram