Leave a Message

Thank you for your message. I will be in touch with you shortly.

10910 N 172 Street
10910 N 172 Street
10910 N 172 Street
10910 N 172 Street
10910 N 172 Street
10910 N 172 Street
10910 N 172 Street
10910 N 172 Street
10910 N 172 Street
10910 N 172 Street
10910 N 172 Street
10910 N 172 Street
10910 N 172 Street
10910 N 172 Street
10910 N 172 Street
10910 N 172 Street
10910 N 172 Street
10910 N 172 Street
10910 N 172 Street
10910 N 172 Street
10910 N 172 Street
10910 N 172 Street
10910 N 172 Street
10910 N 172 Street
10910 N 172 Street
10910 N 172 Street
10910 N 172 Street
10910 N 172 Street
10910 N 172 Street
10910 N 172 Street
10910 N 172 Street
10910 N 172 Street
10910 N 172 Street
SEE ALL PHOTOS
10910 N 172 Street
10910 N 172 Street
10910 N 172 Street
10910 N 172 Street
10910 N 172 Street
10910 N 172 Street
10910 N 172 Street
10910 N 172 Street
10910 N 172 Street
10910 N 172 Street
10910 N 172 Street
10910 N 172 Street
10910 N 172 Street
10910 N 172 Street
10910 N 172 Street
10910 N 172 Street
10910 N 172 Street
10910 N 172 Street
10910 N 172 Street
10910 N 172 Street
10910 N 172 Street
10910 N 172 Street
10910 N 172 Street
10910 N 172 Street
10910 N 172 Street
10910 N 172 Street
10910 N 172 Street
10910 N 172 Street
10910 N 172 Street
10910 N 172 Street
10910 N 172 Street
10910 N 172 Street
10910 N 172 Street
Courtesy of Nebraska Realty
Sold

10910 N 172 Street

10910 N 172 Street, Bennington, NE 68007

$500,000
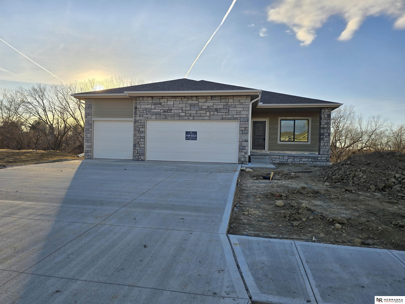
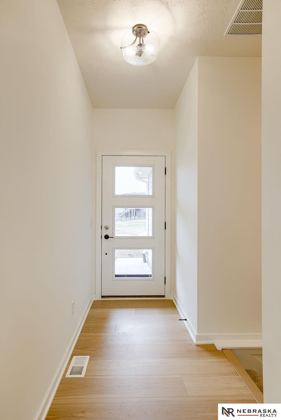
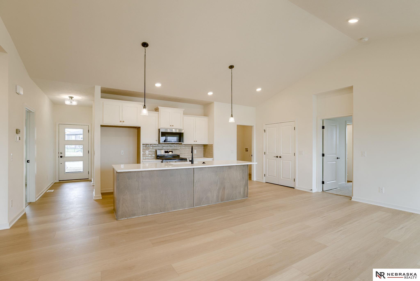
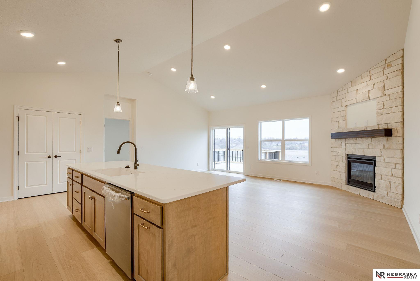
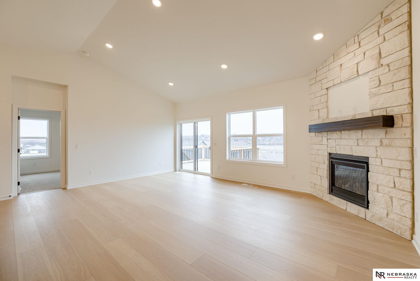
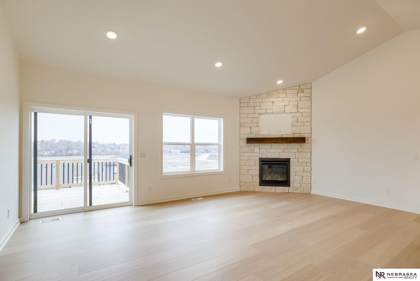
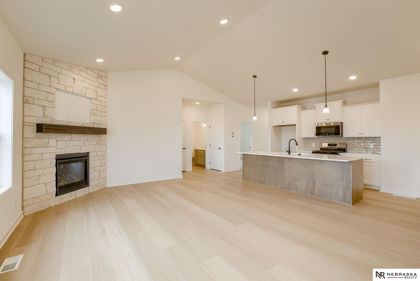
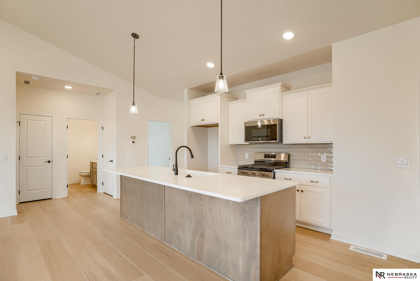
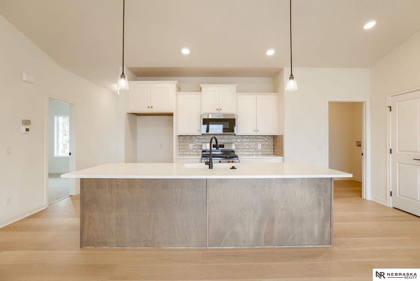
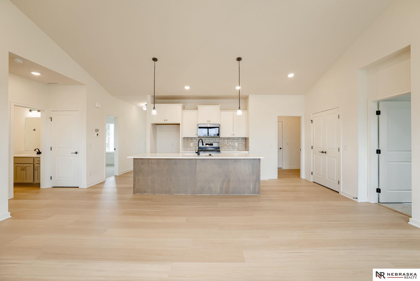
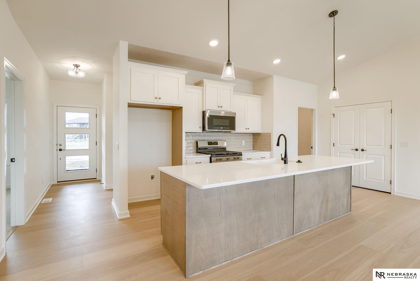
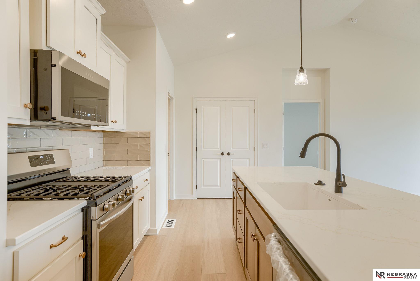
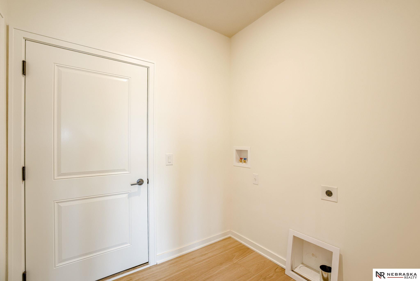
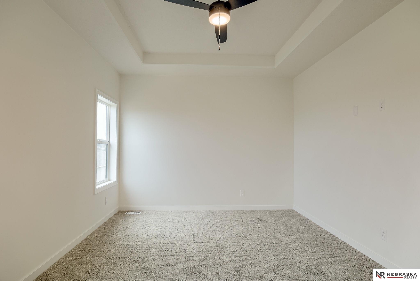
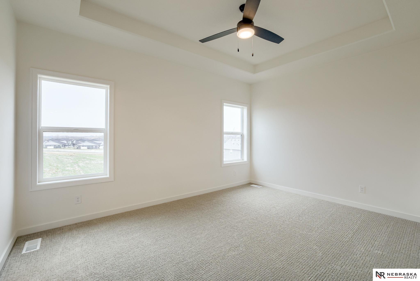
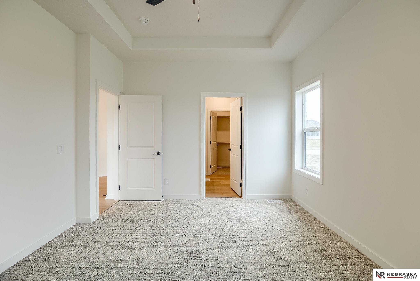
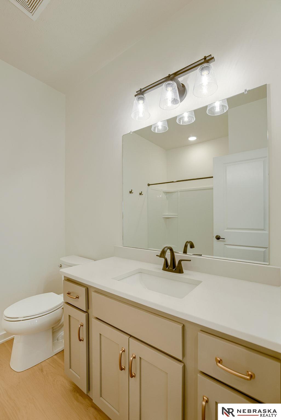
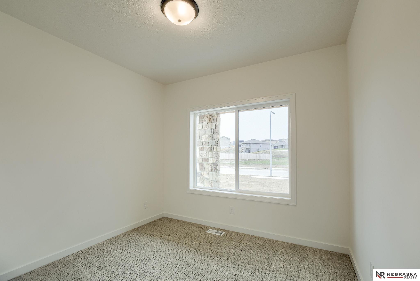
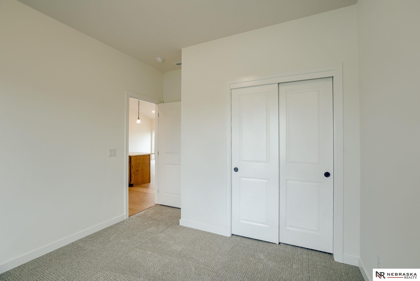
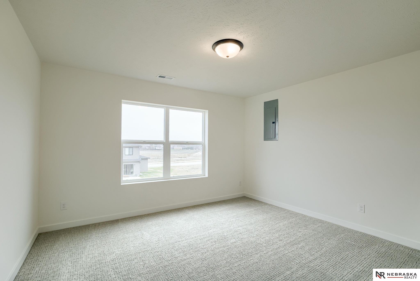
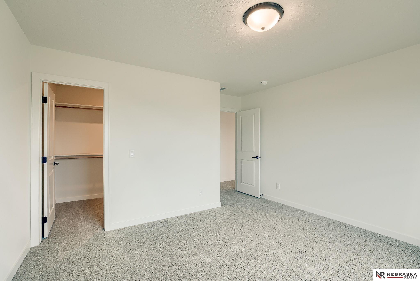
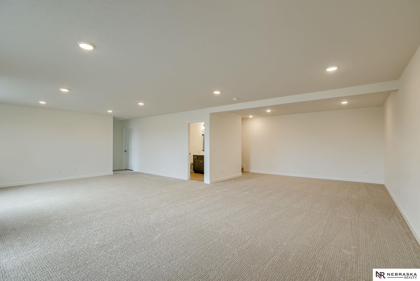
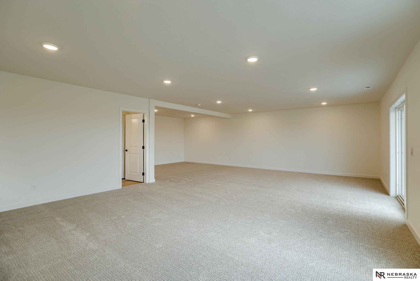
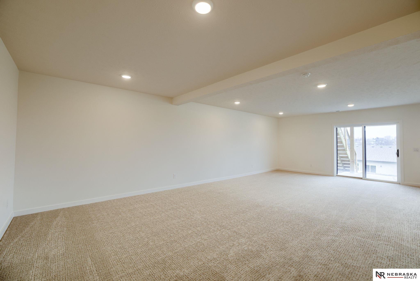
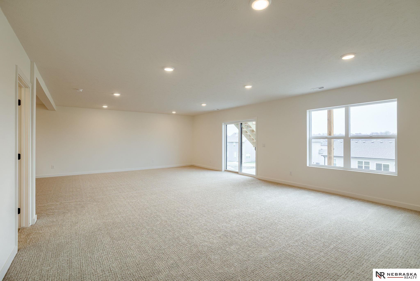
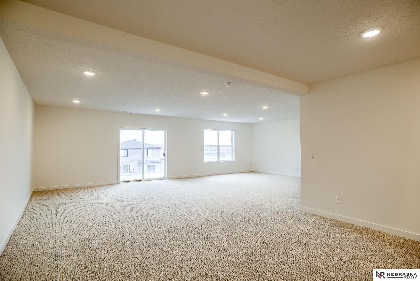
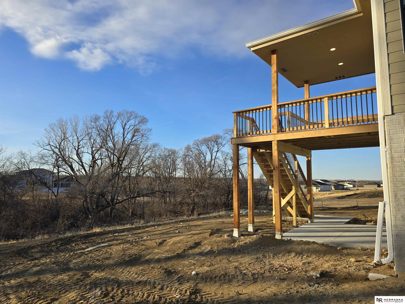
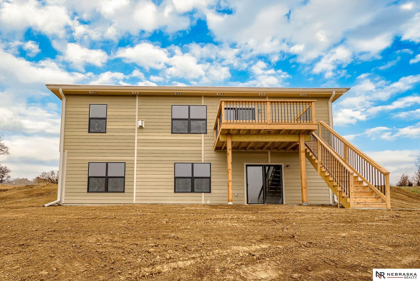
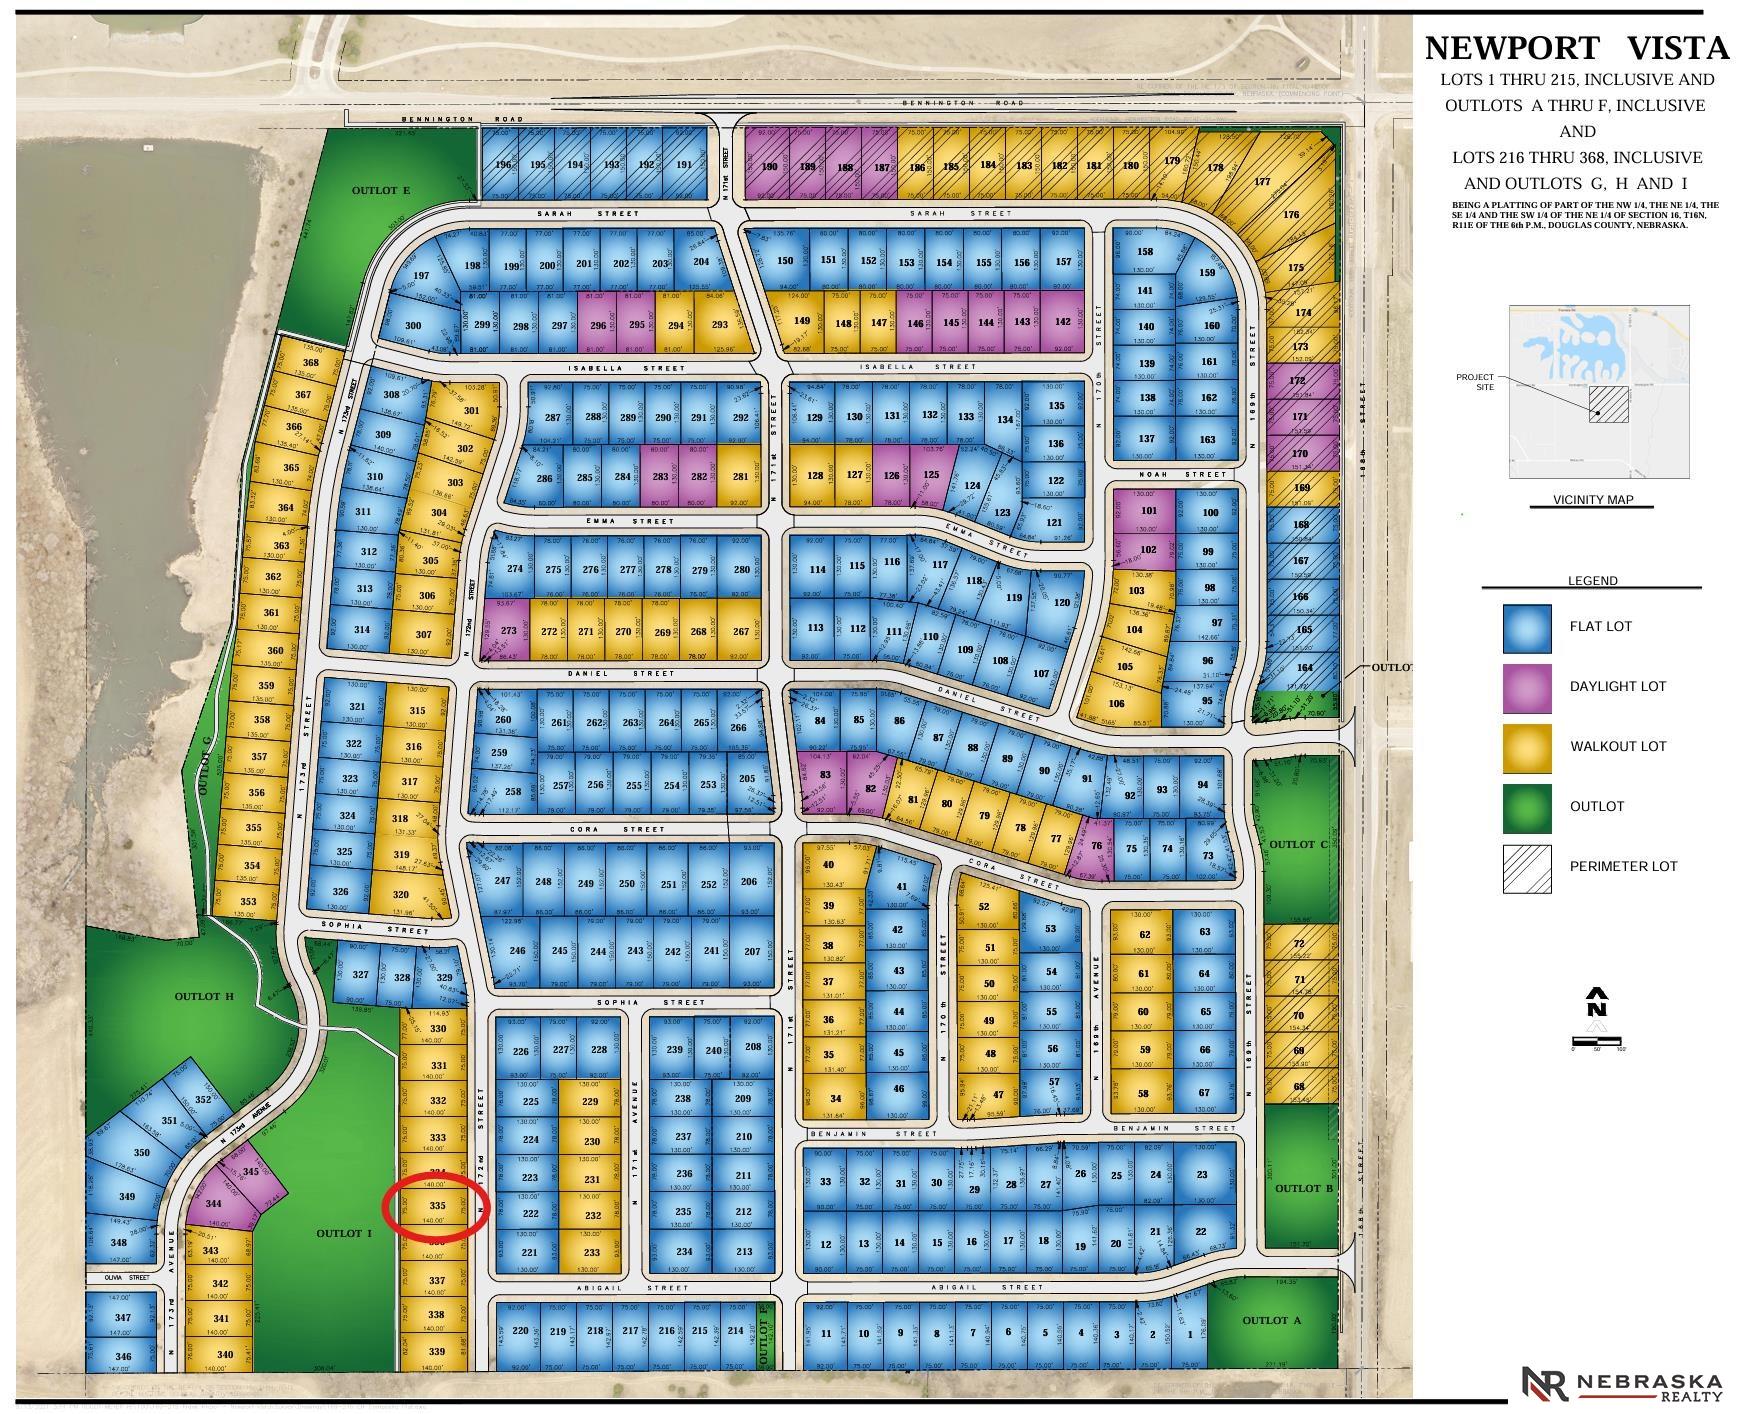
Discover the allure of the Fraser plan, a captivating ranch-style home featuring bold black windows, a covered deck, and a cozy corner gas fireplace. The property has No Rear Neighbors and a beatutiful tree line behind it, along with walking trail access! This 4-bedroom, 3-bath home offers a seamless flow between the living and kitchen areas on the main level, perfect for modern living and entertaining. The fully finished basement sits on a desirable walkout lot in the highly sought-after Newport Vista neighborhood. All levels of schools are nearby, making the location as convenient as it is appealing. AMA. For precise directions, please use Google Maps. Estimated completion: March 2026!

4
beds

3
baths

2,560 Sq.Ft. LIVING AREA

10,500 Sq.Ft. lot

Crystal Santamaria

Crystal Santamaria

Features & Amenities

Interior

  • total bedrooms4
  • Total bathrooms3
  • full bathroom1
  • three quarter bathrooms2
  • Flooring Carpet, Luxury Vinyl, Plank
  • Fireplace Direct-Vent Gas Fire
  • APPLIANCES Range, Dishwasher, Disposal, Microwave
  • other interior Features High Ceilings, Ceiling Fan(s)

Area & Lot

  • Status Sold
  • Date Sold April 10, 2026
  • Living Area2,560 Sq.Ft.
  • Total Area2,560 Sq.Ft.
  • Lot Area10,500 Sq.Ft.
  • MLS® ID22528054
  • TypeResidential
  • YEAR BUILT2026
  • NeighborhoodBennington
  • Architecture StylesRanch
  • Elementary SchoolStratford
  • Middle SchoolBennington
  • High SchoolBennington
  • School DistrictBennington

Exterior

  • Garage Space3.0
  • water SourcePublic
  • utilitiesElectricity Available, Natural Gas Available, Water Available, Sewer Available, Storm Sewer, Phone Available, Cable Available
  • roofComposition
  • lot featuresUp to 1/4 Acre, Subdivided, Level
  • parkingAttached
  • HEAT TYPENatural Gas, Forced Air
  • AIR CONDITIONINGCentral Air
  • sewerPublic Sewer
  • SubstructureConcrete Perimeter

Financial

  • Sales Price$500,000
  • HOA $600/yr

Bennington

Explore

Work With Crystal

She brings local expertise, strategic guidance, and professional representation to every transaction. She is committed to helping buyers and sellers achieve their goals with the right timing, information, and results.

Follow Me on Instagram