Leave a Message

Thank you for your message. I will be in touch with you shortly.

11830 S 51st Street
11830 S 51st Street
11830 S 51st Street
11830 S 51st Street
11830 S 51st Street
11830 S 51st Street
11830 S 51st Street
11830 S 51st Street
11830 S 51st Street
11830 S 51st Street
11830 S 51st Street
11830 S 51st Street
11830 S 51st Street
11830 S 51st Street
11830 S 51st Street
11830 S 51st Street
11830 S 51st Street
11830 S 51st Street
11830 S 51st Street
11830 S 51st Street
11830 S 51st Street
11830 S 51st Street
11830 S 51st Street
11830 S 51st Street
11830 S 51st Street
11830 S 51st Street
11830 S 51st Street
11830 S 51st Street
11830 S 51st Street
11830 S 51st Street
11830 S 51st Street
11830 S 51st Street
11830 S 51st Street
SEE ALL PHOTOS
11830 S 51st Street
11830 S 51st Street
11830 S 51st Street
11830 S 51st Street
11830 S 51st Street
11830 S 51st Street
11830 S 51st Street
11830 S 51st Street
11830 S 51st Street
11830 S 51st Street
11830 S 51st Street
11830 S 51st Street
11830 S 51st Street
11830 S 51st Street
11830 S 51st Street
11830 S 51st Street
11830 S 51st Street
11830 S 51st Street
11830 S 51st Street
11830 S 51st Street
11830 S 51st Street
11830 S 51st Street
11830 S 51st Street
11830 S 51st Street
11830 S 51st Street
11830 S 51st Street
11830 S 51st Street
11830 S 51st Street
11830 S 51st Street
11830 S 51st Street
11830 S 51st Street
11830 S 51st Street
11830 S 51st Street
Courtesy of NP Dodge RE Sales Inc Sarpy
Sold

11830 S 51st Street

11830 S 51st Street, Bellevue, NE 68133

$379,000
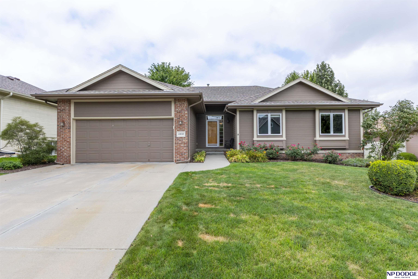
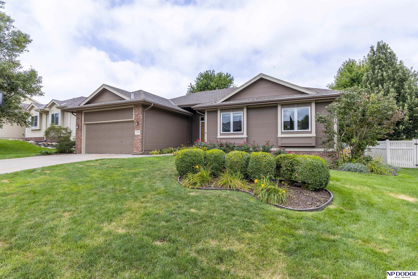
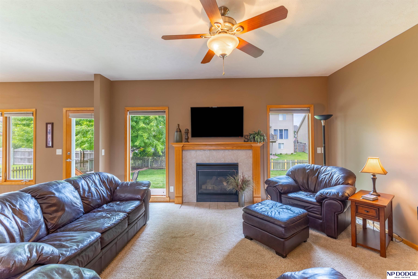
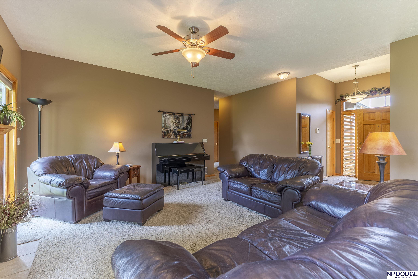
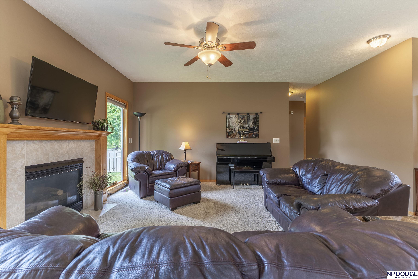
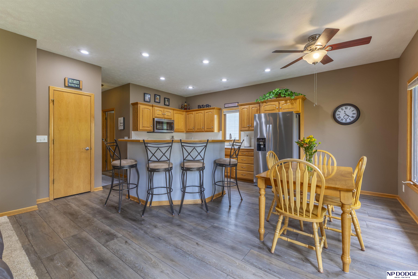
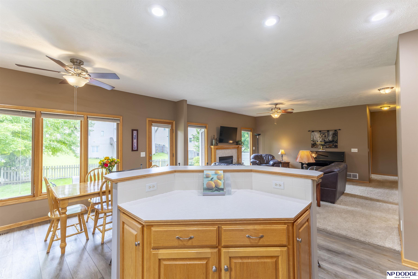
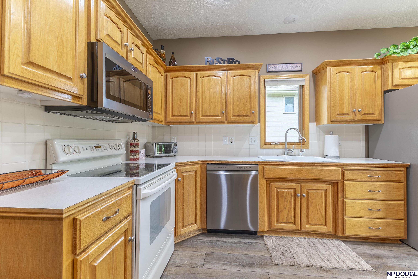
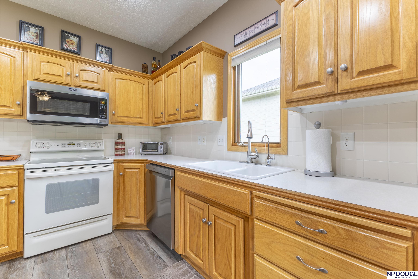
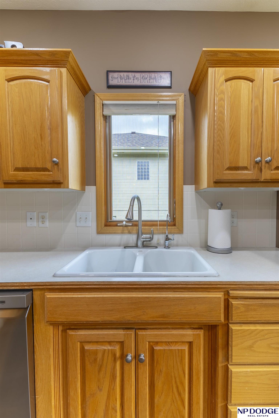
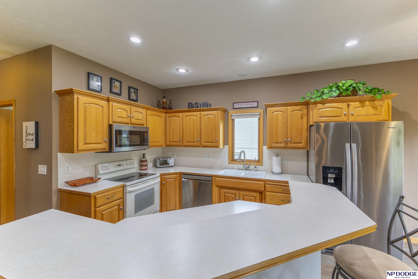
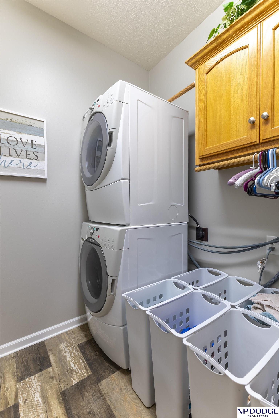
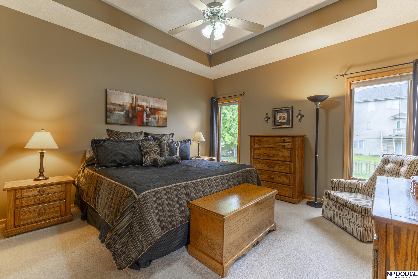
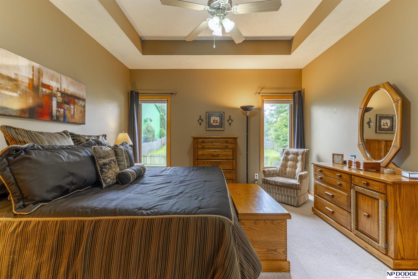
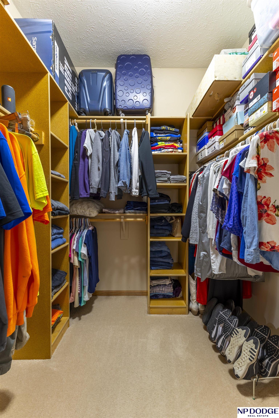
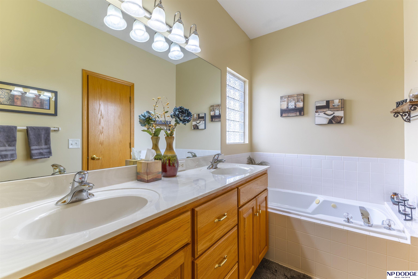
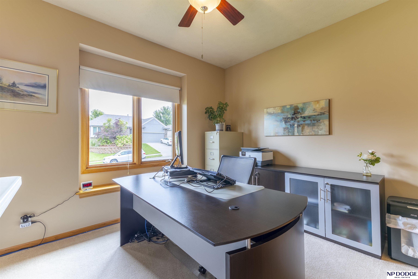
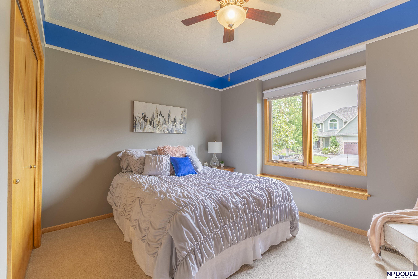
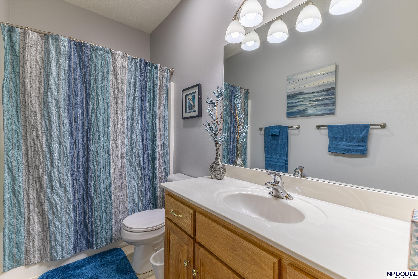
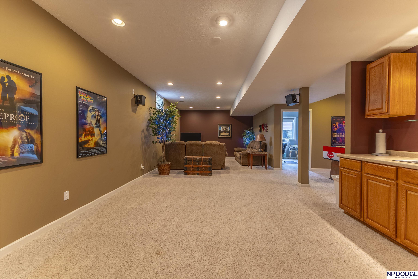
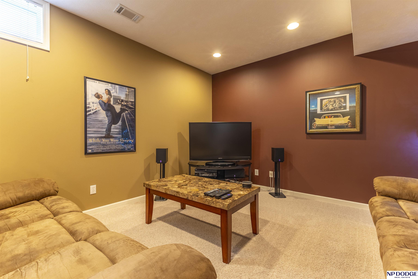
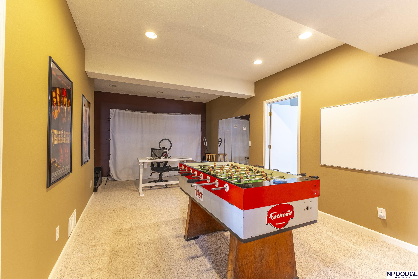
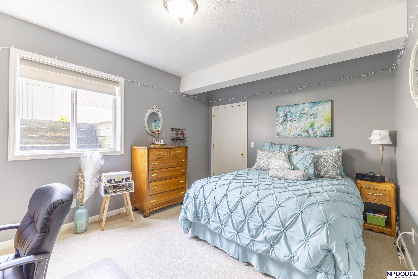
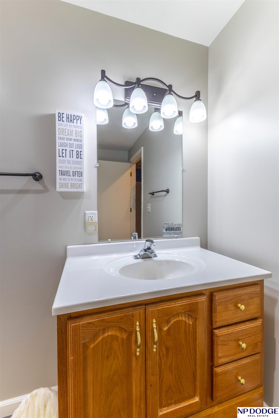
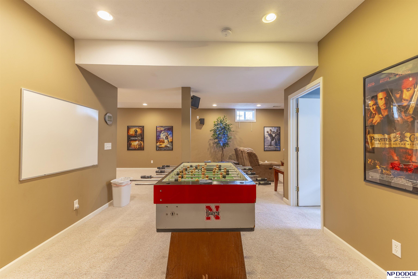
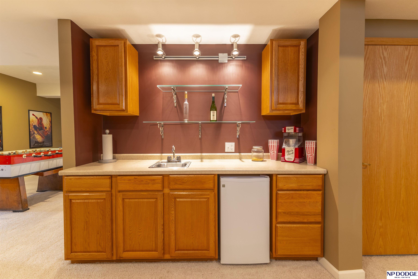
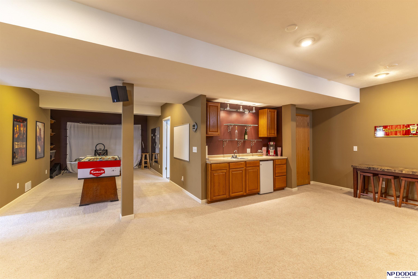
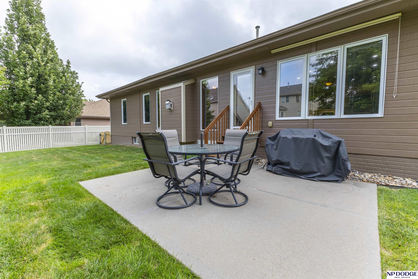
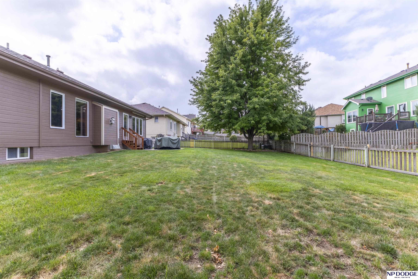
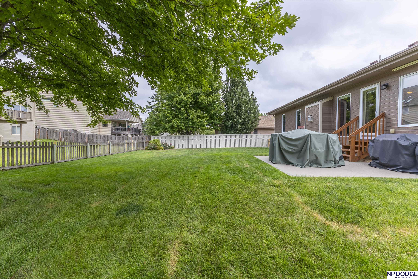
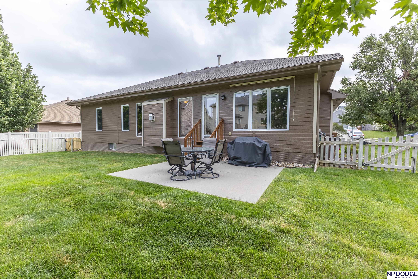
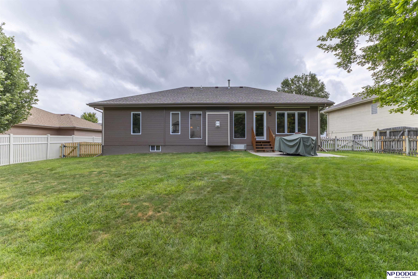
Popular Lakewood Villages Neighborhood with access to walking trails. Step into a well-kept ranch home with loads of light and space. 4 BR 3 Baths and loads of storage in the basement. Large kitchen with eat in area and raised breakfast bar and main floor utility space. Spacious and bright great room with gas log fireplace for your relaxing evenings. Primary bedroom include walk in closet and full bath including a whirlpool tub. Lower level with a great rec room and flex space not to mention a 4th bedroom with large walk-in closet. Do not miss the wet bar for snack and food service options on those movie nights!! Water softener and drinking water system are included. On those quiet summer nights enjoy the fenced yard and patio area!! Do not miss this one on your tour list!!

4
beds

3
baths

2,750 Sq.Ft. LIVING AREA

8,810 Sq.Ft. lot
Crystal Santamaria

Crystal Santamaria

Features & Amenities

Interior

  • total bedrooms4
  • Total bathrooms3
  • full bathrooms2
  • three quarter bathroom1
  • Laundry room Luxury Vinyl Plank
  • Flooring Carpet, Ceramic Tile, Luxury Vinyl Plank
  • Fireplace Gas Log, Great Room
  • APPLIANCES Range - Cooktop Oven, Water Softener, Dishwasher, Disposal, Microwave

Area & Lot

  • Status Sold
  • Date Sold September 26, 2024
  • Living Area2,750 Sq.Ft.
  • Total Area2,750 Sq.Ft.
  • Lot Area8,810 Sq.Ft.
  • MLS® ID22420787
  • TypeResidential
  • YEAR BUILT2002
  • NeighborhoodPapillion
  • Architecture StylesRanch, Traditional
  • Elementary SchoolBellevue Elementary
  • Middle SchoolLewis and Clark
  • High SchoolBellevue West
  • School DistrictBellevue

Exterior

  • Garage Space2.0
  • water SourcePublic
  • utilitiesElectricity Available, Natural Gas Available, Water Available, Sewer Available
  • roofComposition
  • lot featuresUp to 1/4 Acre, City Lot, Subdivided, Public Sidewalk, Curb and Gutter, Level, Paved Road
  • parkingAttached, Garage Door Opener
  • HEAT TYPEGas, Forced Air
  • AIR CONDITIONINGCentral Air
  • sewerPublic Sewer
  • SubstructureConcrete Perimeter

Financial

  • Sales Price$379,000
  • Real Estate Tax $6,411/yr

Papillion

Explore

Work With Crystal

She brings local expertise, strategic guidance, and professional representation to every transaction. She is committed to helping buyers and sellers achieve their goals with the right timing, information, and results.

Follow Me on Instagram