Leave a Message

Thank you for your message. I will be in touch with you shortly.

11907 S 115th Street
SEE ALL PHOTOS
11907 S 115th Street
Courtesy of DRH Realty Nebraska LLC
Sold

11907 S 115th Street

11907 S 115th Street, Papillion, NE 68046

$384,990
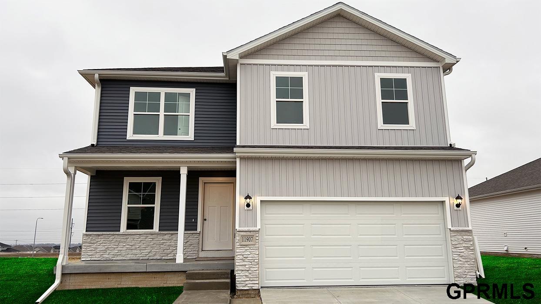
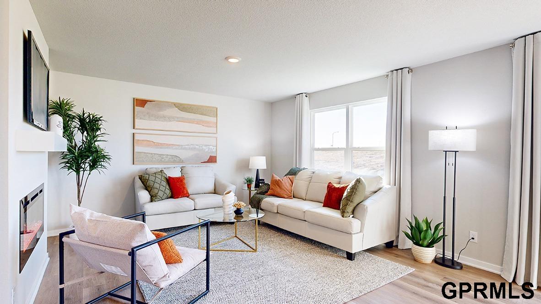
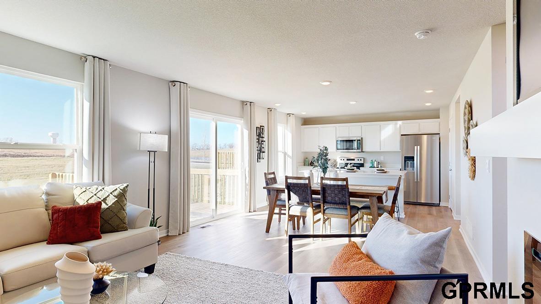
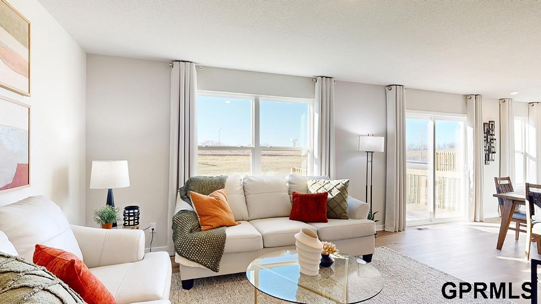
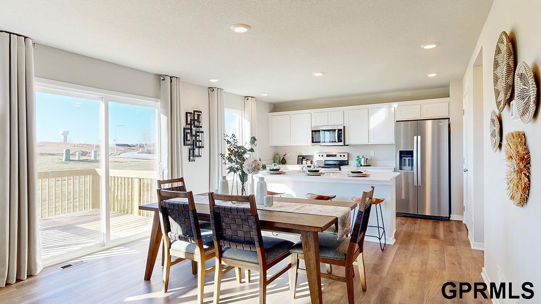
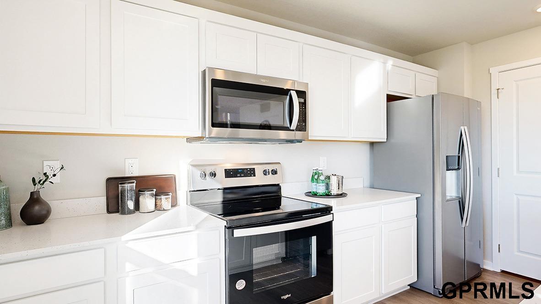
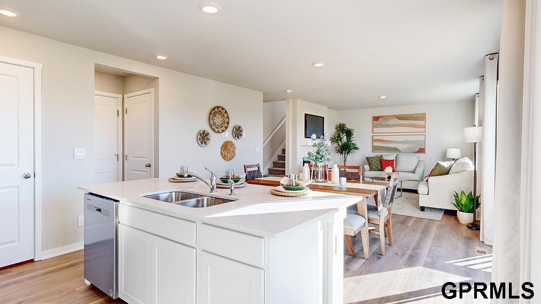
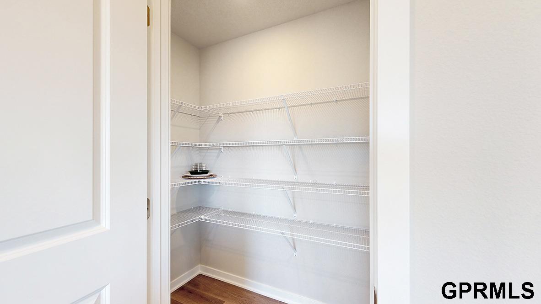
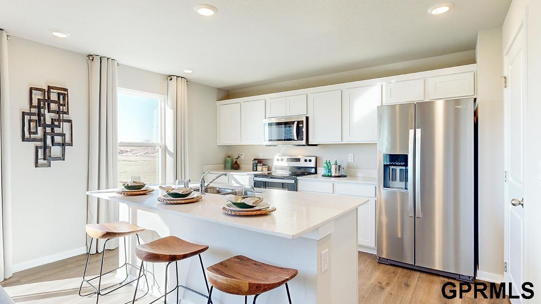
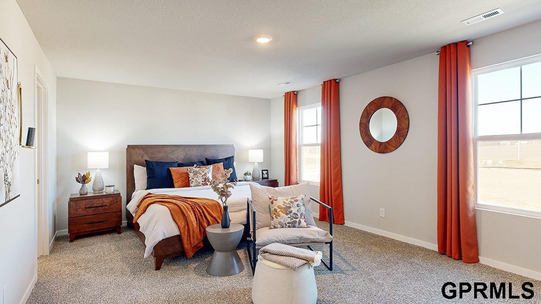
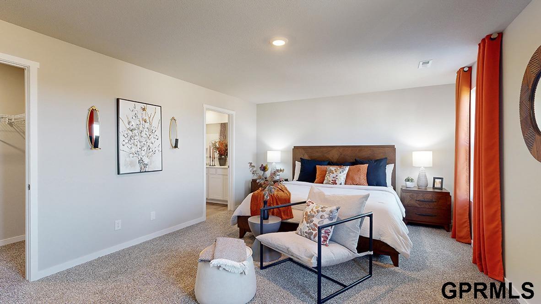
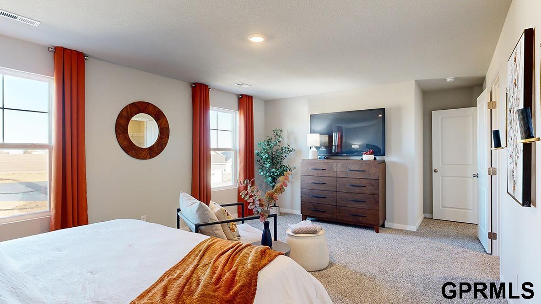
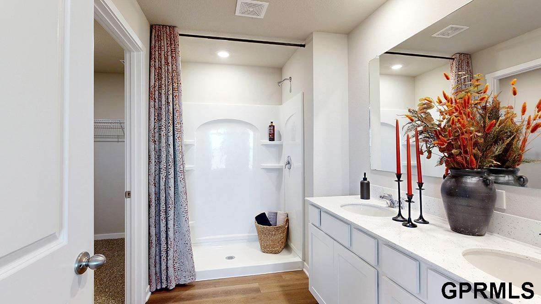
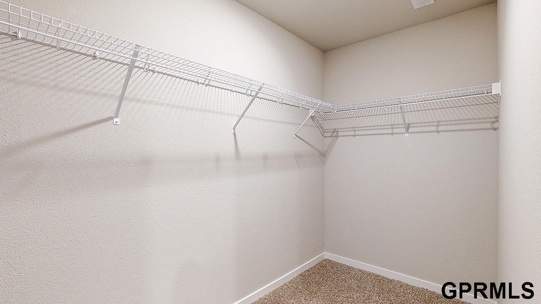
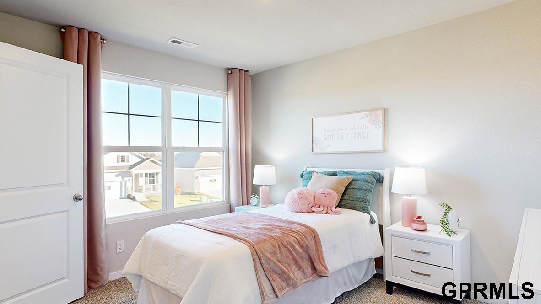
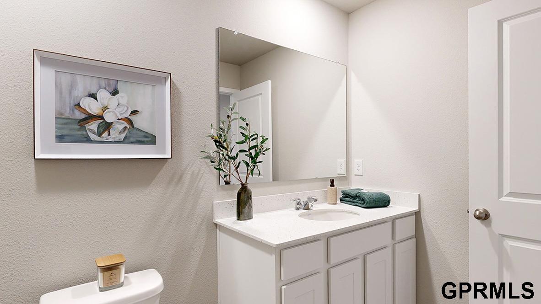
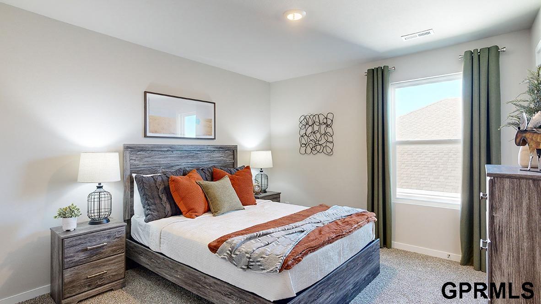
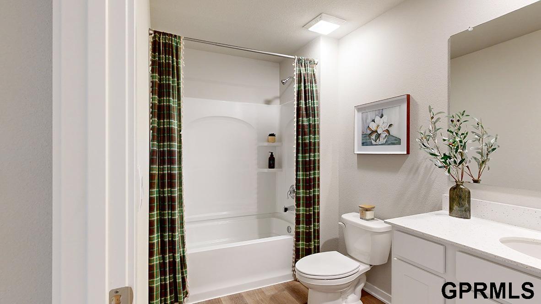
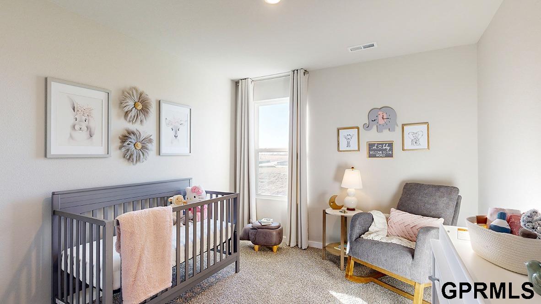
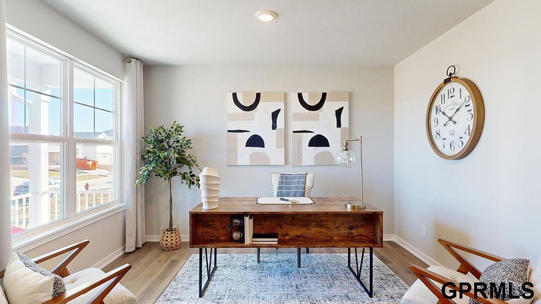
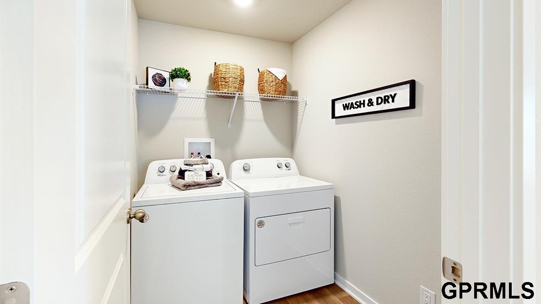
Builder Paid Permanent Buydown!! 4.99% FHA/VA or 5.5% Conv 30 year fixed rate mortgage. D.R. Horton, America's Builder, presents the Bellhaven. This beautiful open concept 2-story home has 4 large Bedrooms & 2.5 Bathrooms. Upon entering the Bellhaven you'll find a spacious Study perfect for an office space. As you make your way through the Foyer, you'll find a spacious and cozy Great Room complete with a fireplace. The Gourmet Kitchen with included Quartz countertops is perfect for entertaining with its Oversized Island overlooking the Dining and Living areas. Heading up to the second level, you'll find the oversized Primary Bedroom featuring an ensuite bathroom and TWO large walk-in closets. The additional 3 Bedrooms, full Bathroom, and Laundry Room round out the rest of the upper level! D.R. Horton Nebraska homes include our America's Smart Home(tm) Technology. Photos may be similar but not necessarily of subject property, including interior and exterior colors, finishes and appliances.

4
beds

3
baths

2,053 Sq.Ft. LIVING AREA

7,666.56 Sq.Ft. lot

Crystal Santamaria

Crystal Santamaria

Features & Amenities

Interior

  • total bedrooms4
  • Total bathrooms3
  • full bathroom1
  • three quarter bathroom1
  • half bathroom1
  • Laundry room Luxury Vinyl Plank
  • Fireplace Electric
  • APPLIANCES Range, Dishwasher, Disposal, Microwave

Area & Lot

  • Status Sold
  • Date Sold April 15, 2025
  • Living Area2,053 Sq.Ft.
  • Total Area2,053 Sq.Ft.
  • Lot Area7,666.56 Sq.Ft.
  • MLS® ID22428303
  • TypeResidential
  • YEAR BUILT2024
  • NeighborhoodPapillion
  • Elementary SchoolAshbury
  • Middle SchoolLiberty
  • High SchoolPapillion-La Vista South
  • School DistrictPapillion-La Vista

Exterior

  • STORIES2
  • Garage Space2.0
  • water SourcePublic
  • lot featuresUp to 1/4 Acre
  • parkingAttached
  • HEAT TYPENatural Gas, Forced Air
  • AIR CONDITIONINGCentral Air
  • sewerPublic Sewer
  • SubstructureConcrete Perimeter

Financial

  • Sales Price$384,990
  • HOA $700/yr

Papillion

Explore

Work With Crystal

She brings local expertise, strategic guidance, and professional representation to every transaction. She is committed to helping buyers and sellers achieve their goals with the right timing, information, and results.

Follow Me on Instagram