Leave a Message

Thank you for your message. I will be in touch with you shortly.

12716 S 78th Street
12716 S 78th Street
12716 S 78th Street
12716 S 78th Street
12716 S 78th Street
12716 S 78th Street
12716 S 78th Street
12716 S 78th Street
12716 S 78th Street
12716 S 78th Street
12716 S 78th Street
12716 S 78th Street
12716 S 78th Street
12716 S 78th Street
12716 S 78th Street
12716 S 78th Street
12716 S 78th Street
12716 S 78th Street
12716 S 78th Street
12716 S 78th Street
12716 S 78th Street
12716 S 78th Street
12716 S 78th Street
12716 S 78th Street
12716 S 78th Street
12716 S 78th Street
12716 S 78th Street
12716 S 78th Street
12716 S 78th Street
12716 S 78th Street
12716 S 78th Street
12716 S 78th Street
12716 S 78th Street
12716 S 78th Street
12716 S 78th Street
12716 S 78th Street
12716 S 78th Street
12716 S 78th Street
12716 S 78th Street
12716 S 78th Street
12716 S 78th Street
12716 S 78th Street
12716 S 78th Street
12716 S 78th Street
12716 S 78th Street
12716 S 78th Street
12716 S 78th Street
12716 S 78th Street
12716 S 78th Street
12716 S 78th Street
12716 S 78th Street
12716 S 78th Street
12716 S 78th Street
12716 S 78th Street
12716 S 78th Street
12716 S 78th Street
SEE ALL PHOTOS
12716 S 78th Street
12716 S 78th Street
12716 S 78th Street
12716 S 78th Street
12716 S 78th Street
12716 S 78th Street
12716 S 78th Street
12716 S 78th Street
12716 S 78th Street
12716 S 78th Street
12716 S 78th Street
12716 S 78th Street
12716 S 78th Street
12716 S 78th Street
12716 S 78th Street
12716 S 78th Street
12716 S 78th Street
12716 S 78th Street
12716 S 78th Street
12716 S 78th Street
12716 S 78th Street
12716 S 78th Street
12716 S 78th Street
12716 S 78th Street
12716 S 78th Street
12716 S 78th Street
12716 S 78th Street
12716 S 78th Street
12716 S 78th Street
12716 S 78th Street
12716 S 78th Street
12716 S 78th Street
12716 S 78th Street
12716 S 78th Street
12716 S 78th Street
12716 S 78th Street
12716 S 78th Street
12716 S 78th Street
12716 S 78th Street
12716 S 78th Street
12716 S 78th Street
12716 S 78th Street
12716 S 78th Street
12716 S 78th Street
12716 S 78th Street
12716 S 78th Street
12716 S 78th Street
12716 S 78th Street
12716 S 78th Street
12716 S 78th Street
12716 S 78th Street
12716 S 78th Street
12716 S 78th Street
12716 S 78th Street
12716 S 78th Street
12716 S 78th Street
Courtesy of BHHS Ambassador Real Estate
Sold

12716 S 78th Street

12716 S 78th Street, Papillion, NE 68046

$610,000
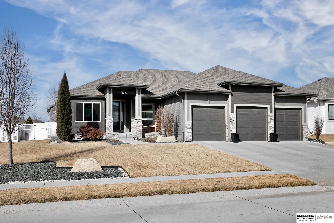
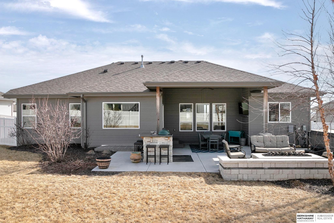
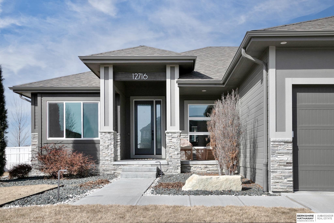
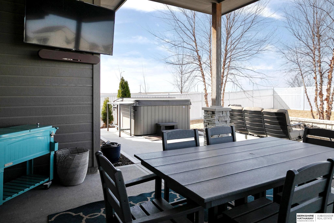
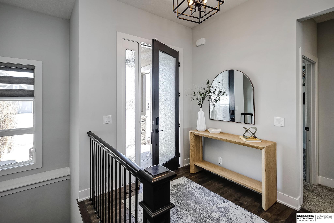
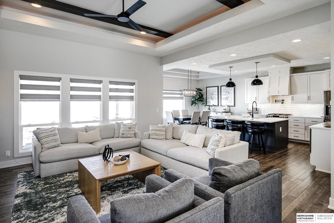
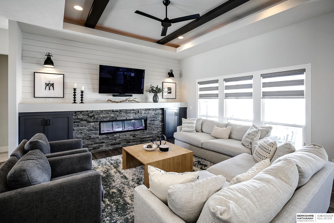
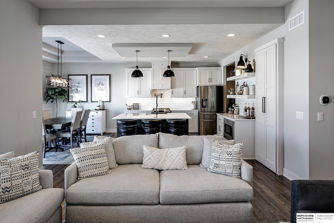
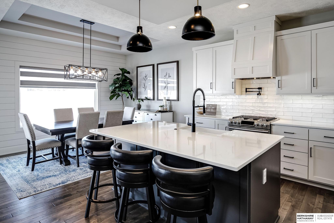
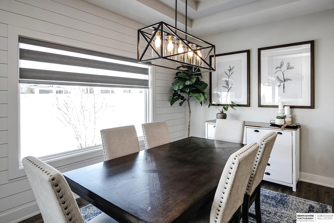
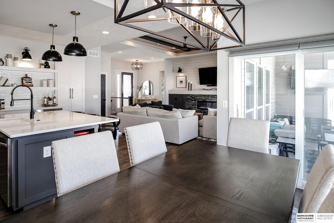
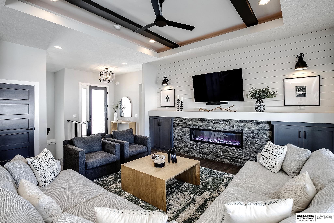
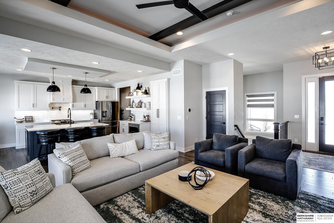
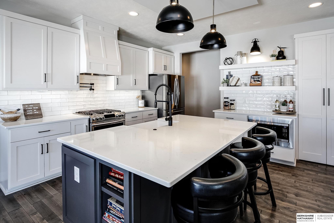
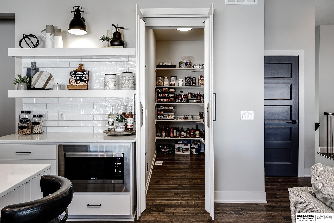
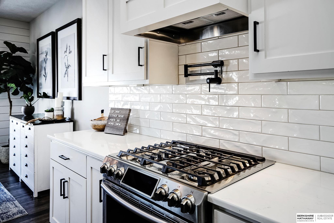
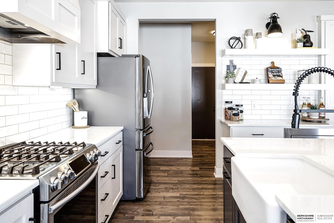
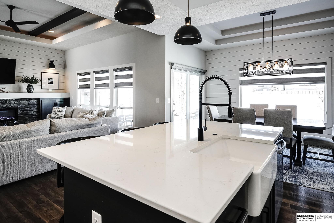
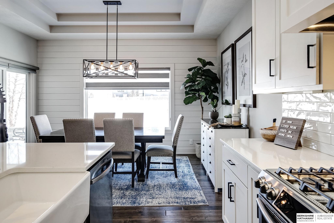
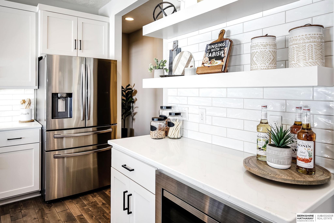
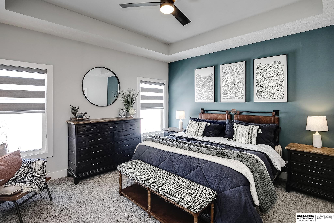
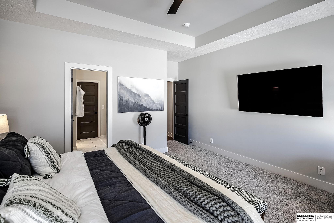
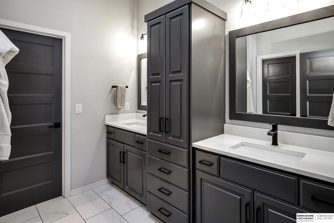
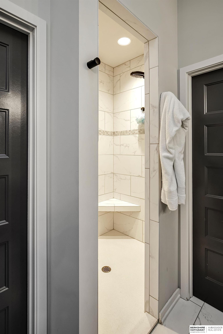
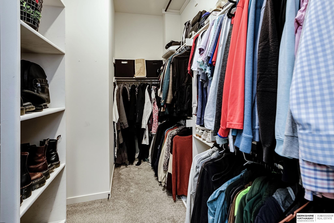
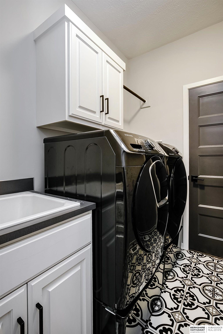
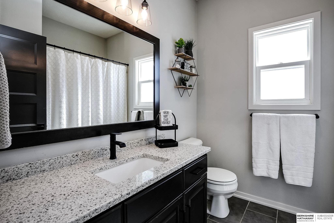
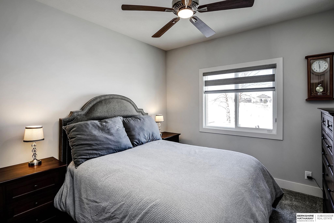
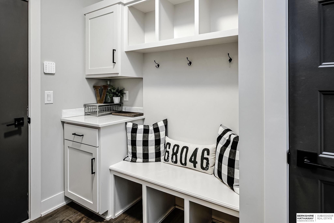
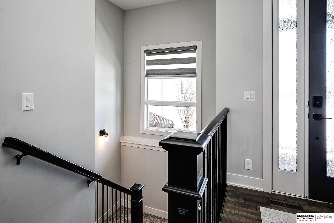
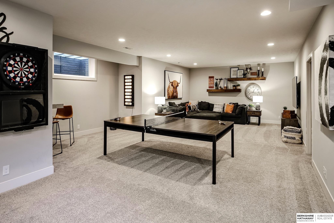
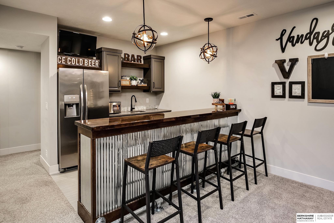
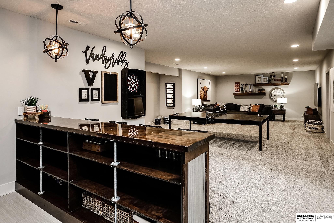
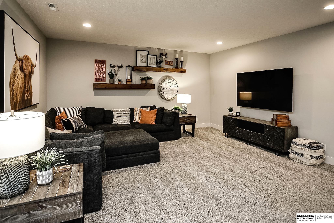
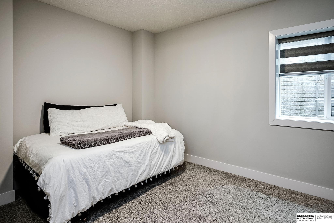
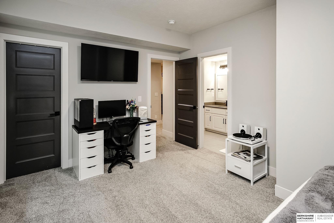
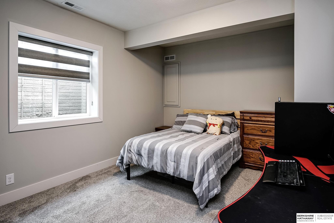
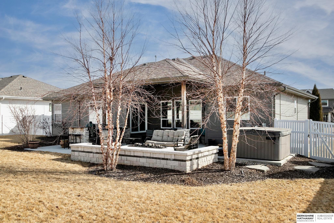
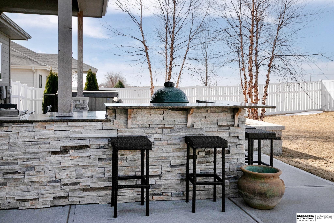
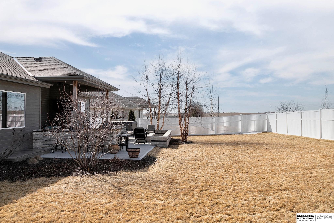
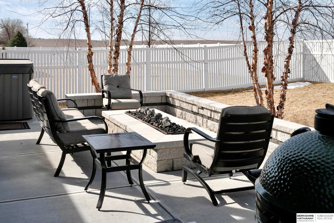
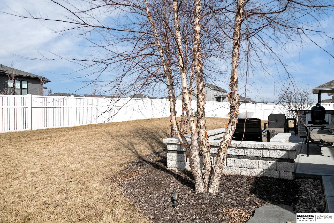
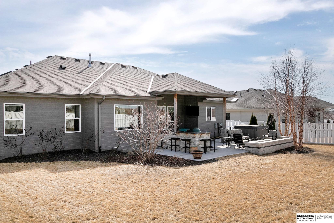
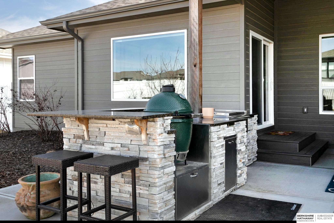
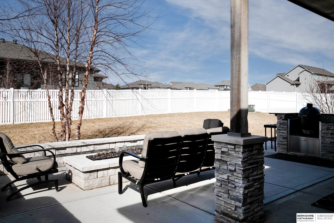
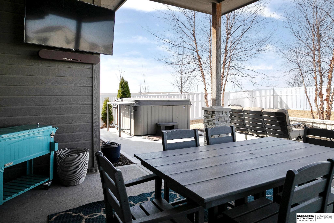
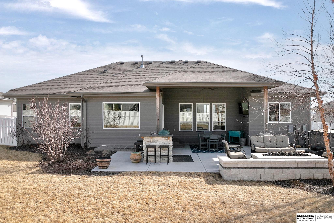
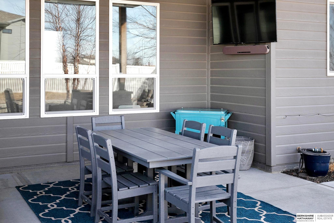
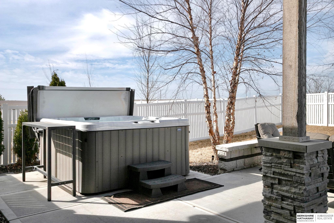
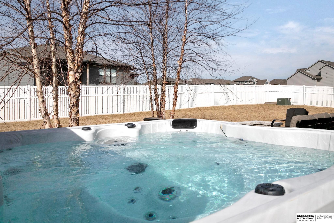
Better than new Showcase ranch. Beautiful interior with designer finishes through out. Wood hood over gas stove with pot filler. Large walk in pantry with a coffee bar. Oversized island features farmhouse sink and quartz countertops. Family room features built in cabinets and a linear fireplace. Primary bath has a large walk in shower. Walk in closet opens to laundry room for easy access. Thousands have been spent upgrading the outdoor living space. Front and rear landscaping lights. Fully fenced yard. Oversized covered patio has retaining seat wall, natural gas fire pit, & hot tub. Patio kitchen includes gas flat top grill, storage and trash. Kamado style grill surround by bar height countertop. Fiber Internet. Garage heater included but not installed. Everywhere you look you will be pleased.

5
beds

3
baths

3,319 Sq.Ft. LIVING AREA

0.28 Acres lot
Crystal Santamaria

Crystal Santamaria

Features & Amenities

Interior

  • total bedrooms5
  • Total bathrooms3
  • full bathroom1
  • three quarter bathrooms2
  • Laundry room Ceramic Tile Floor, 9 Ceiling
  • Flooring Wood, Carpet, Ceramic Tile, Engineered Wood
  • Fireplace Living Room, Electric
  • APPLIANCES Range, Refrigerator, Water Softener, Dishwasher, Disposal, Microwave
  • other interior Features High Ceilings, Ceiling Fan(s), Pantry

Area & Lot

  • Status Sold
  • Date Sold May 29, 2025
  • Living Area3,319 Sq.Ft.
  • Total Area3,319 Sq.Ft.
  • Lot Area0.28 Acres
  • MLS® ID22506127
  • TypeResidential
  • YEAR BUILT2020
  • NeighborhoodPapillion
  • Architecture StylesRanch
  • Elementary SchoolBell Elementary
  • Middle SchoolPapillion
  • High SchoolPapillion-La Vista South
  • School DistrictPapillion-La Vista

Exterior

  • Garage Space3.0
  • water SourcePublic
  • utilitiesElectricity Available, Natural Gas Available, Water Available, Sewer Available
  • roofComposition
  • lot featuresOver 1/4 up to 1/2 Acre, Subdivided, Public Sidewalk
  • parkingAttached, Garage Door Opener
  • HEAT TYPENatural Gas, Forced Air
  • AIR CONDITIONINGCentral Air
  • sewerPublic Sewer
  • SubstructureConcrete Perimeter
  • other exterior FeaturesSprinkler System, Lighting

Financial

  • Sales Price$610,000
  • Real Estate Tax $13,088/yr
  • HOA $48/yr

Papillion

Explore

Work With Crystal

She brings local expertise, strategic guidance, and professional representation to every transaction. She is committed to helping buyers and sellers achieve their goals with the right timing, information, and results.

Follow Me on Instagram