Leave a Message

Thank you for your message. I will be in touch with you shortly.

14509 I Circle
14509 I Circle
14509 I Circle
14509 I Circle
14509 I Circle
14509 I Circle
14509 I Circle
14509 I Circle
14509 I Circle
14509 I Circle
14509 I Circle
14509 I Circle
14509 I Circle
14509 I Circle
14509 I Circle
14509 I Circle
14509 I Circle
14509 I Circle
14509 I Circle
14509 I Circle
14509 I Circle
14509 I Circle
14509 I Circle
14509 I Circle
14509 I Circle
14509 I Circle
14509 I Circle
14509 I Circle
14509 I Circle
14509 I Circle
14509 I Circle
14509 I Circle
14509 I Circle
14509 I Circle
14509 I Circle
14509 I Circle
14509 I Circle
SEE ALL PHOTOS
14509 I Circle
14509 I Circle
14509 I Circle
14509 I Circle
14509 I Circle
14509 I Circle
14509 I Circle
14509 I Circle
14509 I Circle
14509 I Circle
14509 I Circle
14509 I Circle
14509 I Circle
14509 I Circle
14509 I Circle
14509 I Circle
14509 I Circle
14509 I Circle
14509 I Circle
14509 I Circle
14509 I Circle
14509 I Circle
14509 I Circle
14509 I Circle
14509 I Circle
14509 I Circle
14509 I Circle
14509 I Circle
14509 I Circle
14509 I Circle
14509 I Circle
14509 I Circle
14509 I Circle
14509 I Circle
14509 I Circle
14509 I Circle
14509 I Circle
Courtesy of BHHS Ambassador Real Estate
Sold

14509 I Circle

14509 I Circle, Omaha, NE 68137

$290,000
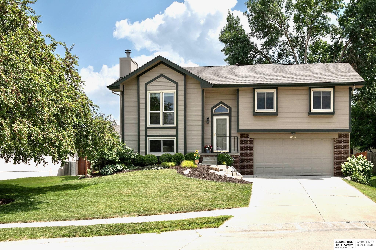
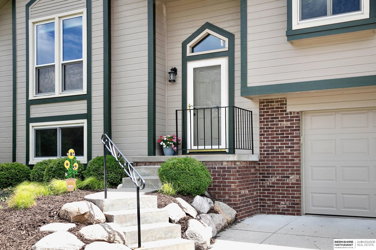
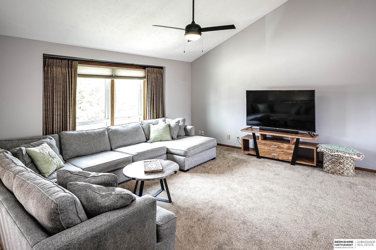
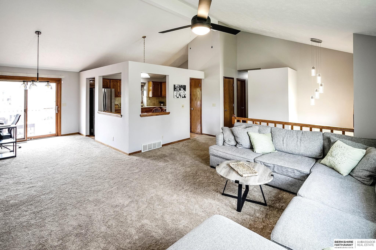
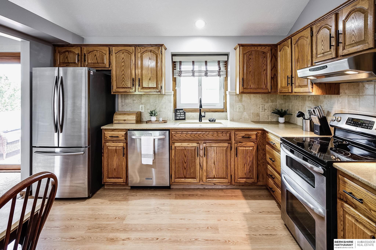
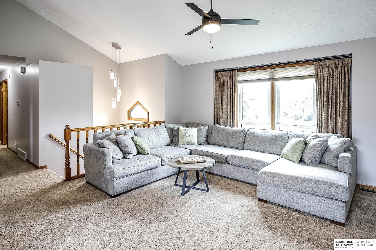
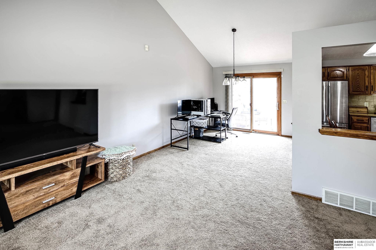
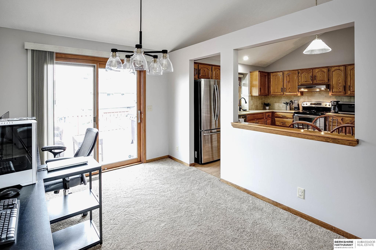
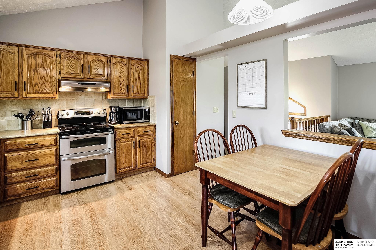
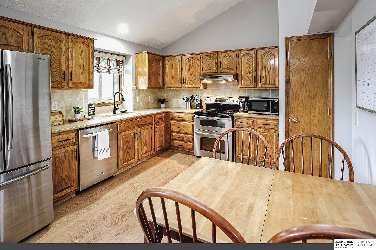
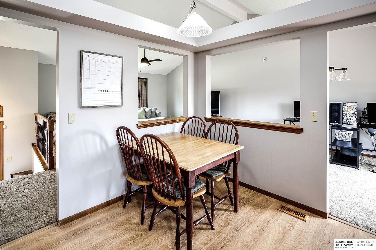
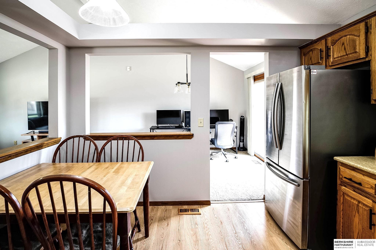
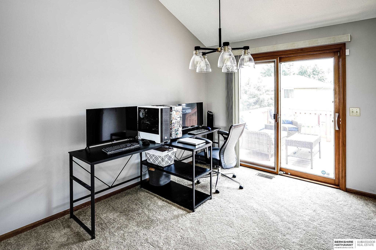
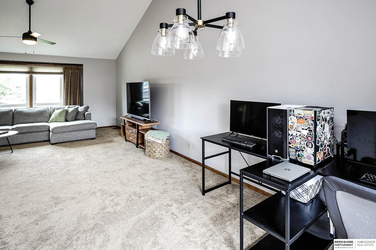
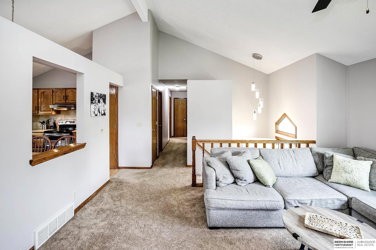
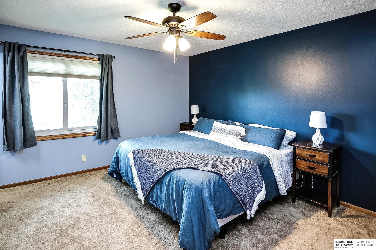
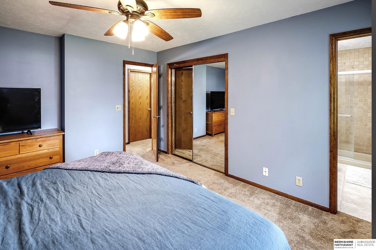
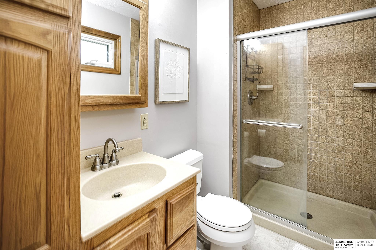
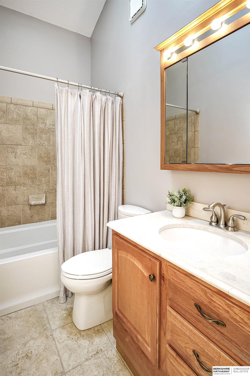
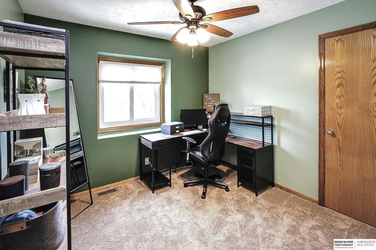
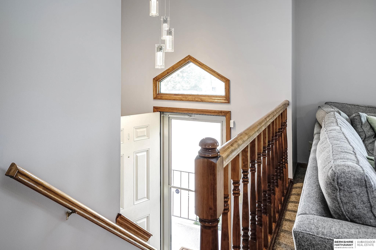
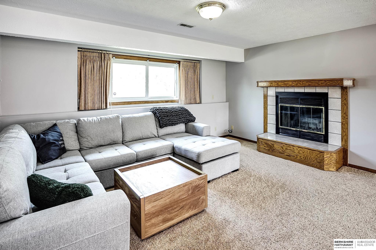
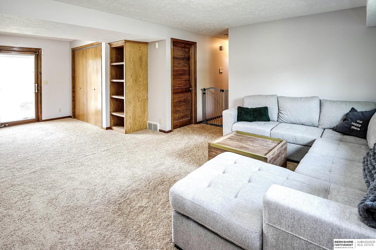
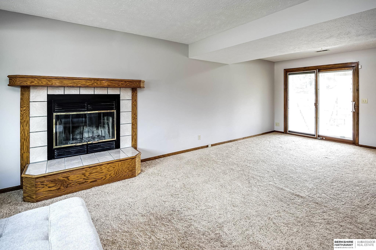
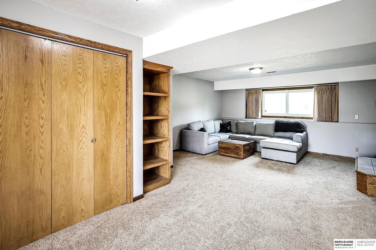
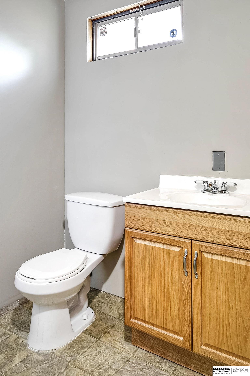
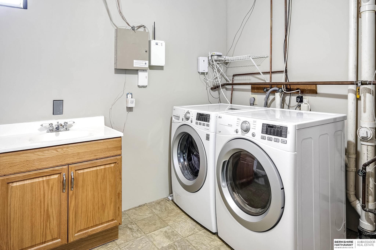
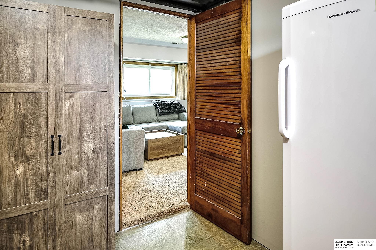
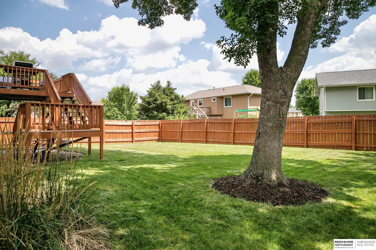
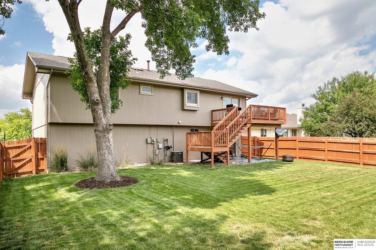
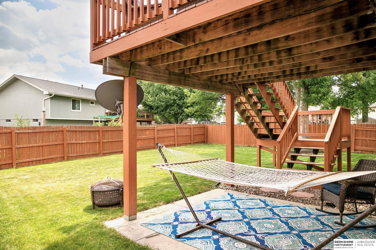
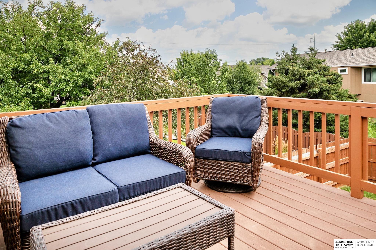
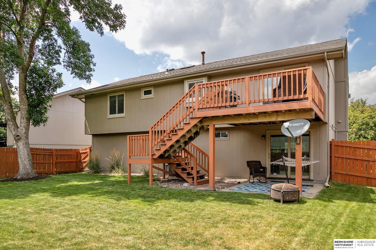
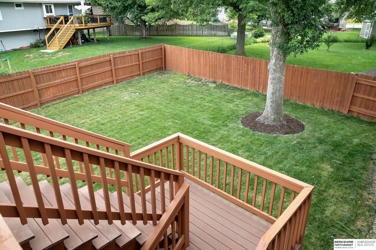
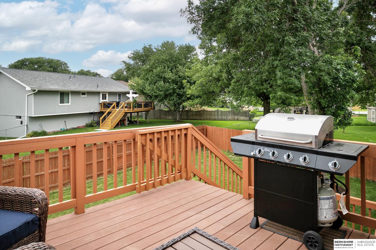
Welcome Home. Located on a lovely circle this spacious home welcomes you with vaulted ceilings, updated vinyl windows, and modern touches throughout. Newer paint, carpet, light fixtures, Pella doors, and warmly remodeled bathrooms make this home a turn key investment for your buyer. Enjoy evenings on the deck or patio in the fully fenced yard. Get ready to host gatherings in your large finished walk out basement that has enough space for a family room and a ping pong table! Home has high speed fiber internet, sprinkler system and window coverings. All appliances including the washer and dryer stay!

3
beds

3
baths

1,710 Sq.Ft. LIVING AREA

6,527 Sq.Ft. lot

Crystal Santamaria

Crystal Santamaria

Features & Amenities

Interior

  • total bedrooms3
  • Total bathrooms3
  • full bathroom1
  • three quarter bathroom1
  • half bathroom1
  • Laundry room Vinyl Floor
  • Flooring Carpet, Ceramic Tile
  • Fireplace Recreation Room, Gas Log
  • APPLIANCES Humidifier, Range - Cooktop Oven, Refrigerator, Washer, Dishwasher, Dryer, Disposal, Microwave
  • other interior Features Ceiling Fan(s), Pantry

Area & Lot

  • Status Sold
  • Date Sold September 18, 2024
  • Living Area1,710 Sq.Ft.
  • Total Area1,710 Sq.Ft.
  • Lot Area6,527 Sq.Ft.
  • MLS® ID22418390
  • TypeResidential
  • YEAR BUILT1993
  • NeighborhoodOmaha
  • Elementary SchoolBryan
  • Middle SchoolMillard Central
  • High SchoolMillard South
  • School DistrictMillard

Exterior

  • Garage Space2.0
  • water SourcePublic
  • utilitiesElectricity Available, Natural Gas Available, Water Available, Sewer Available
  • roofComposition
  • lot featuresUp to 1/4 Acre, City Lot, Cul-De-Sac, Public Sidewalk
  • parkingBuilt-In, Garage Door Opener
  • HEAT TYPEElectric, Forced Air
  • AIR CONDITIONINGCentral Air
  • sewerPublic Sewer
  • SubstructureBlock
  • security FeaturesSecurity System
  • other exterior FeaturesSprinkler System

Financial

  • Sales Price$290,000
  • Real Estate Tax $4,531/yr

Omaha

Explore

Work With Crystal

She brings local expertise, strategic guidance, and professional representation to every transaction. She is committed to helping buyers and sellers achieve their goals with the right timing, information, and results.

Follow Me on Instagram