Leave a Message

Thank you for your message. I will be in touch with you shortly.

14825 S 17 Street
14825 S 17 Street
14825 S 17 Street
14825 S 17 Street
14825 S 17 Street
14825 S 17 Street
14825 S 17 Street
14825 S 17 Street
14825 S 17 Street
14825 S 17 Street
14825 S 17 Street
14825 S 17 Street
14825 S 17 Street
14825 S 17 Street
14825 S 17 Street
14825 S 17 Street
14825 S 17 Street
14825 S 17 Street
14825 S 17 Street
14825 S 17 Street
14825 S 17 Street
14825 S 17 Street
14825 S 17 Street
14825 S 17 Street
SEE ALL PHOTOS
14825 S 17 Street
14825 S 17 Street
14825 S 17 Street
14825 S 17 Street
14825 S 17 Street
14825 S 17 Street
14825 S 17 Street
14825 S 17 Street
14825 S 17 Street
14825 S 17 Street
14825 S 17 Street
14825 S 17 Street
14825 S 17 Street
14825 S 17 Street
14825 S 17 Street
14825 S 17 Street
14825 S 17 Street
14825 S 17 Street
14825 S 17 Street
14825 S 17 Street
14825 S 17 Street
14825 S 17 Street
14825 S 17 Street
14825 S 17 Street
Courtesy of Celebrity Homes Inc
Sold

14825 S 17 Street

14825 S 17 Street, Bellevue, NE 68123

$381,713
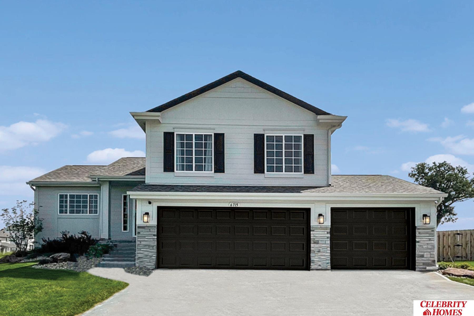
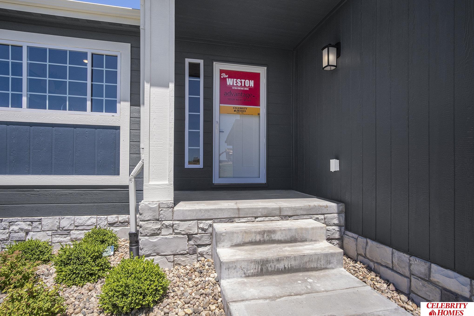
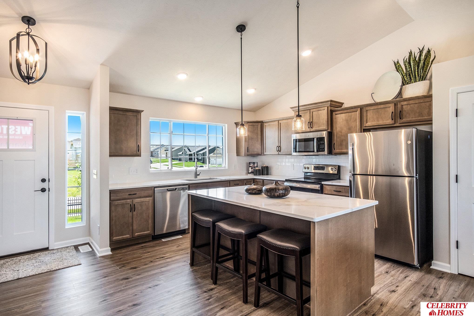
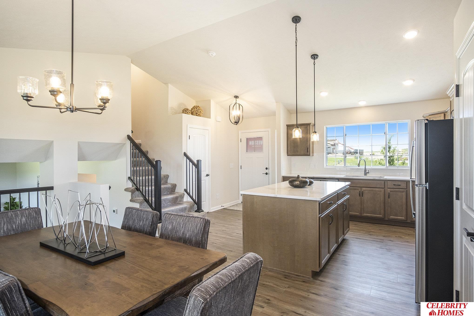
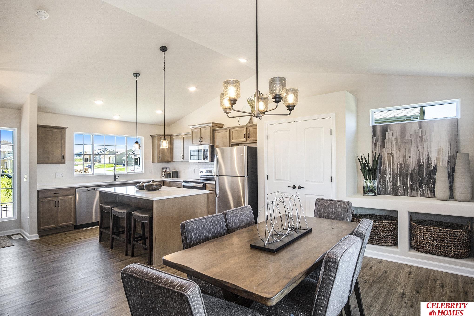
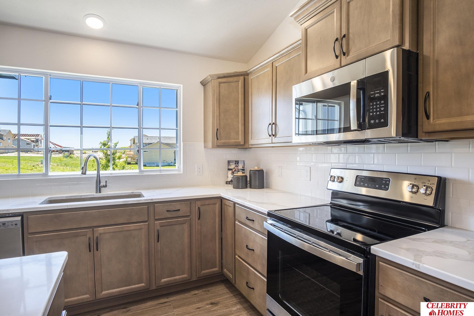
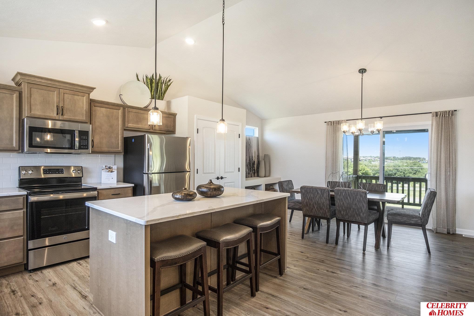
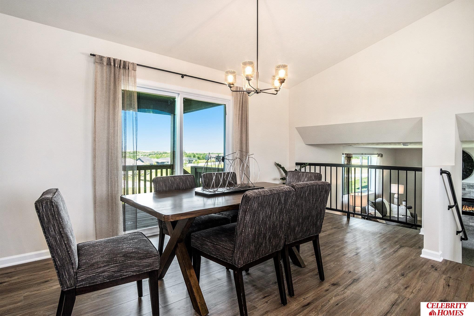
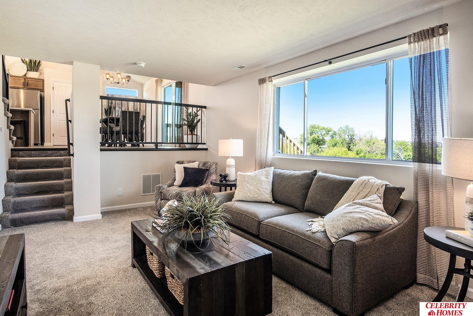
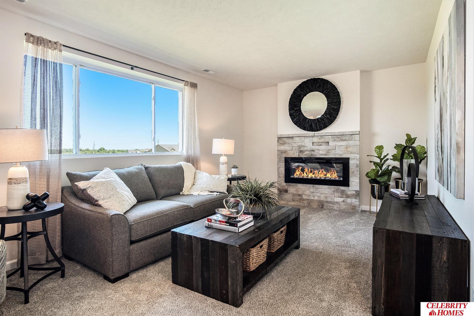
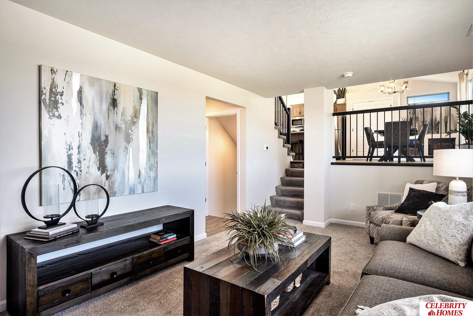
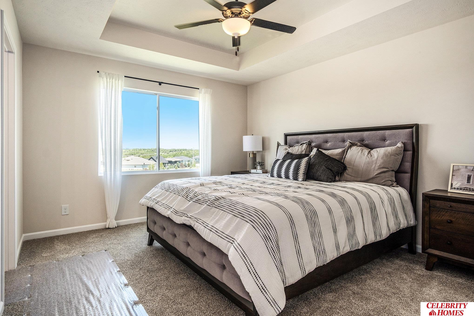
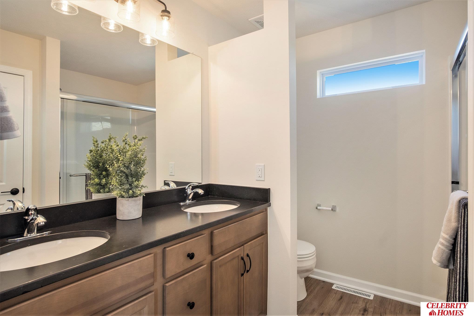
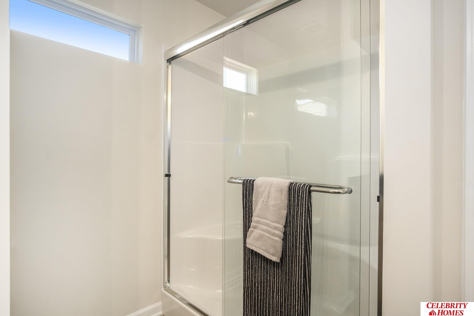
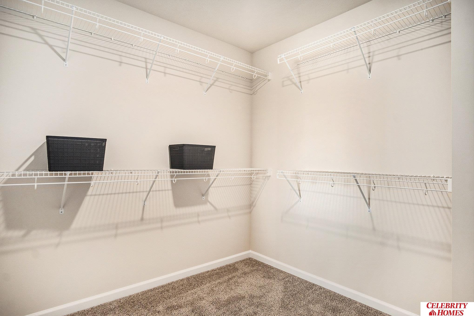
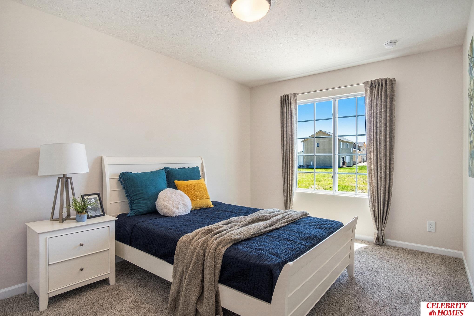
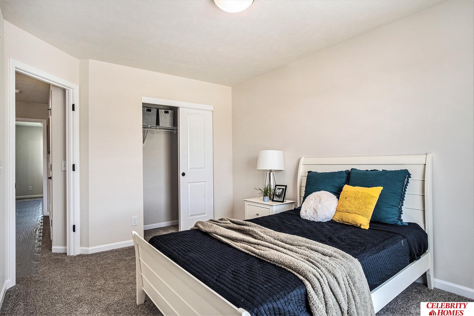
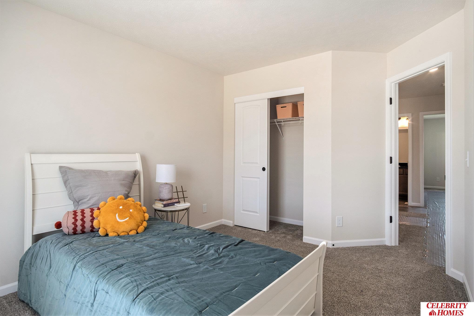
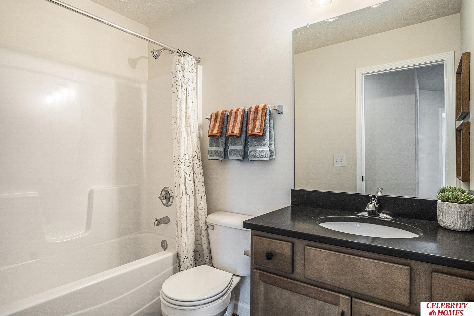
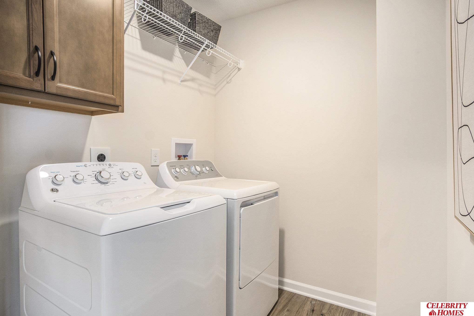
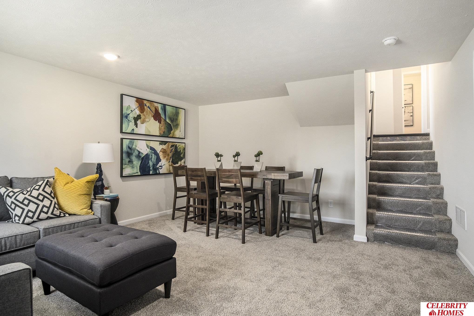
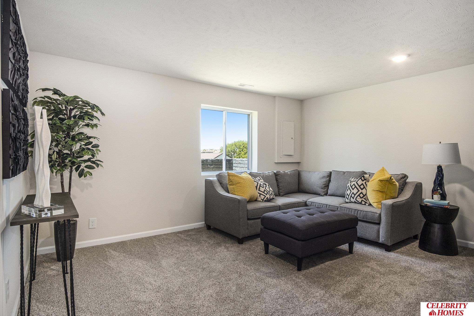
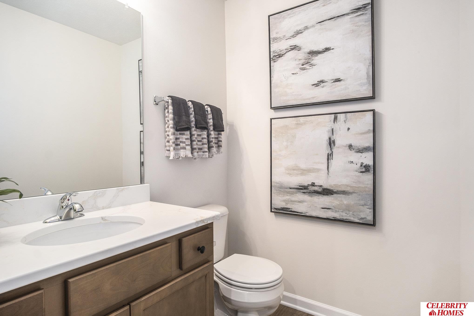
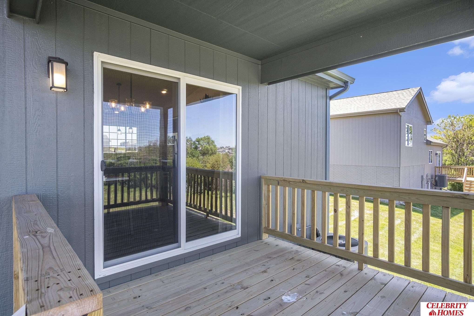
Welcome to The Weston by Celebrity Homes. Think SPACIOUS when you think The Weston. You don't need to look at the square footage to tell you that this New Home has plenty of space. Starting with the Large Eat In Island Kitchen and Dining Area. A few steps away is the Gathering Room which is sure to impress with its' Electric Linear Fireplace. Need to entertain or just relax? The finished lower level is just PERFECT! A "Hidden Gem" of the Weston is its' upper level Laundry Room, near all the bedrooms! Large Owner's Suite is appointed with a walk-in closet, 3/4 Bath with a Dual Vanity. Features of this 3 Bedroom, 3 Bath Home Include: 3 Car Garage with a Garage Door Openers, Refrigerator, Washer/Dryer Package, Quartz Countertops, Luxury Vinyl Panel Flooring (LVP) Package, Sprinkler System, Extended 2-10 Warranty Program, Professionally Installed Blinds, and that's just the start! (Pictures of Model Home) Final price may vary due to additional features added at time of contract.

3
beds

3
baths

1,986 Sq.Ft. LIVING AREA

10,890 Sq.Ft. lot
Crystal Santamaria

Crystal Santamaria

Features & Amenities

Interior

  • total bedrooms3
  • Total bathrooms3
  • full bathroom1
  • three quarter bathroom1
  • half bathroom1
  • Laundry room Window Covering, Luxury Vinyl Plank
  • Flooring Vinyl, Carpet
  • Fireplace Living Room, Electric
  • APPLIANCES Range, Ice Maker, Refrigerator, Washer, Dishwasher, Dryer, Disposal, Microwave

Area & Lot

  • Status Sold
  • Date Sold August 4, 2025
  • Living Area1,986 Sq.Ft.
  • Total Area1,986 Sq.Ft.
  • Lot Area10,890 Sq.Ft.
  • MLS® ID22501982
  • TypeResidential
  • YEAR BUILT2025
  • NeighborhoodBellevue
  • Elementary SchoolFairview
  • Middle SchoolBellevue Mission
  • High SchoolBellevue East
  • School DistrictBellevue

Exterior

  • Garage Space3.0
  • water SourcePublic
  • utilitiesCable Available
  • roofComposition
  • lot featuresUp to 1/4 Acre, Subdivided, Public Sidewalk, Curb Cut
  • parkingBuilt-In, Garage
  • HEAT TYPENatural Gas, Forced Air
  • AIR CONDITIONINGCentral Air
  • sewerPublic Sewer
  • SubstructureConcrete Perimeter
  • other exterior FeaturesSprinkler System

Financial

  • Sales Price$381,713
  • Real Estate Tax $701/yr
View Virtual Tour

Bellevue

Explore

Work With Crystal

She brings local expertise, strategic guidance, and professional representation to every transaction. She is committed to helping buyers and sellers achieve their goals with the right timing, information, and results.

Follow Me on Instagram