Leave a Message

Thank you for your message. I will be in touch with you shortly.

18711 Ogden Street
18711 Ogden Street
18711 Ogden Street
18711 Ogden Street
18711 Ogden Street
18711 Ogden Street
18711 Ogden Street
18711 Ogden Street
18711 Ogden Street
18711 Ogden Street
18711 Ogden Street
18711 Ogden Street
18711 Ogden Street
18711 Ogden Street
18711 Ogden Street
18711 Ogden Street
18711 Ogden Street
SEE ALL PHOTOS
18711 Ogden Street
18711 Ogden Street
18711 Ogden Street
18711 Ogden Street
18711 Ogden Street
18711 Ogden Street
18711 Ogden Street
18711 Ogden Street
18711 Ogden Street
18711 Ogden Street
18711 Ogden Street
18711 Ogden Street
18711 Ogden Street
18711 Ogden Street
18711 Ogden Street
18711 Ogden Street
18711 Ogden Street
Courtesy of DRH Realty Nebraska LLC
Sold

18711 Ogden Street

18711 Ogden Street, Elkhorn, NE 68022

$333,990
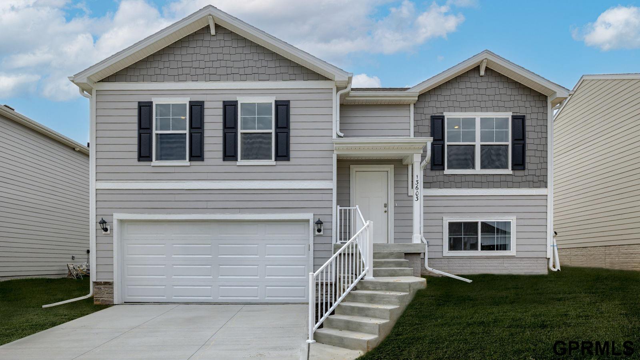
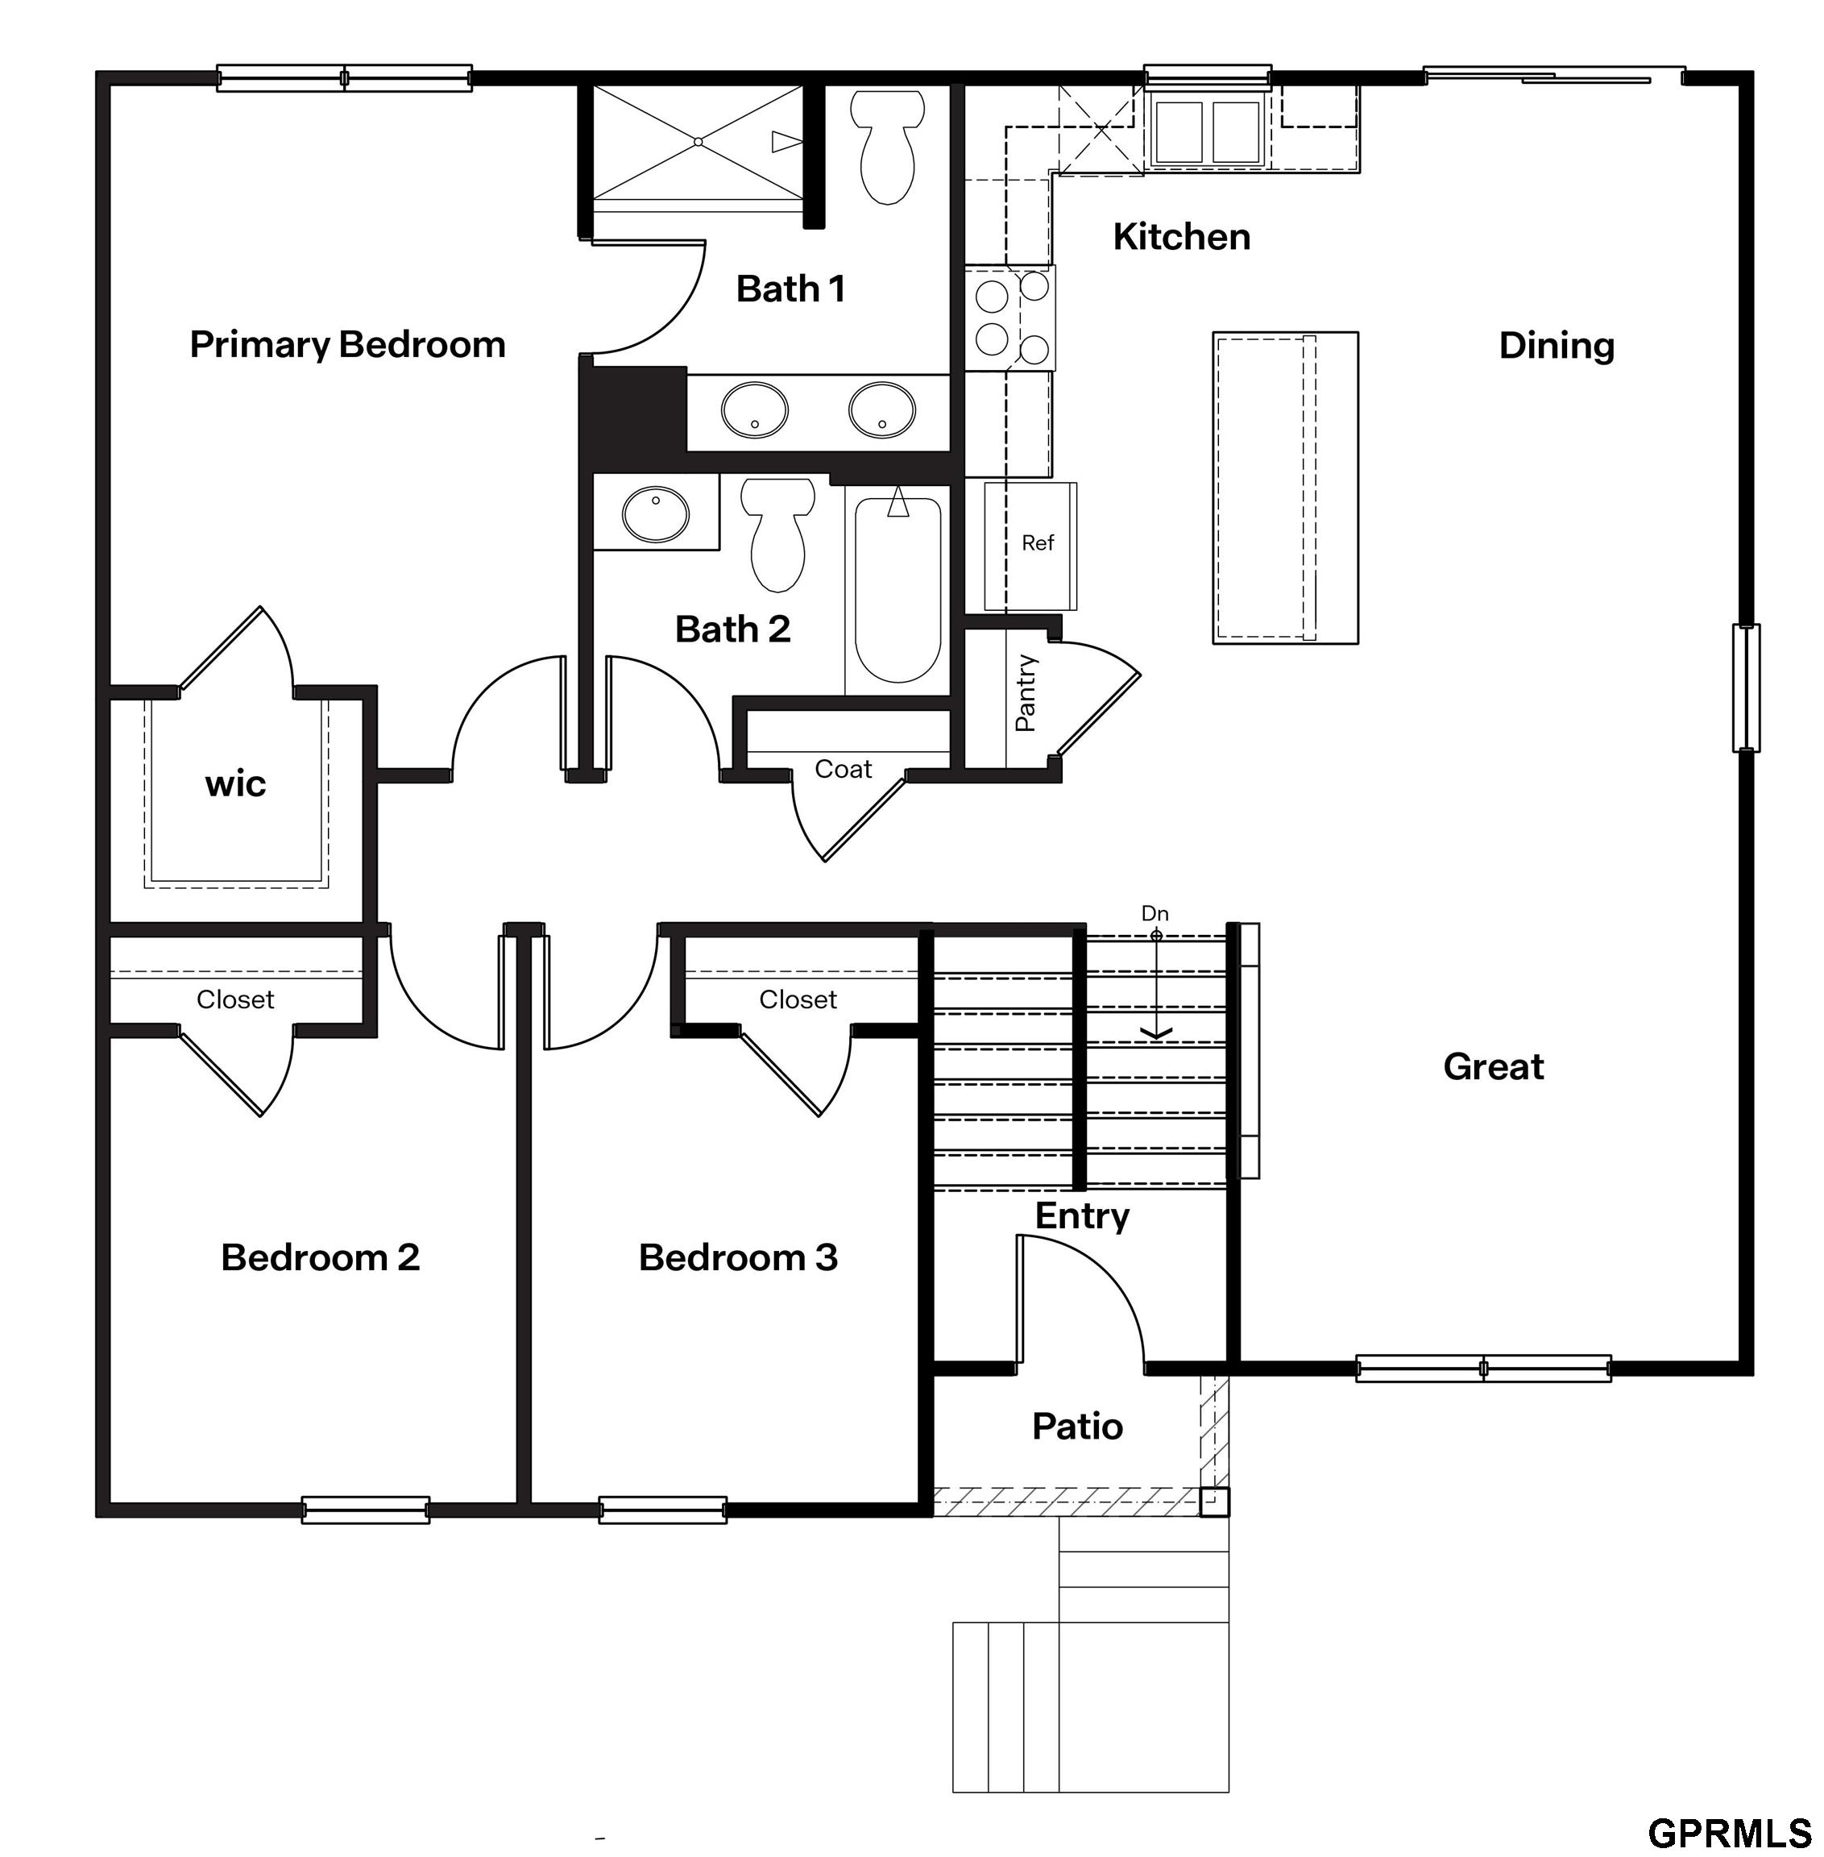
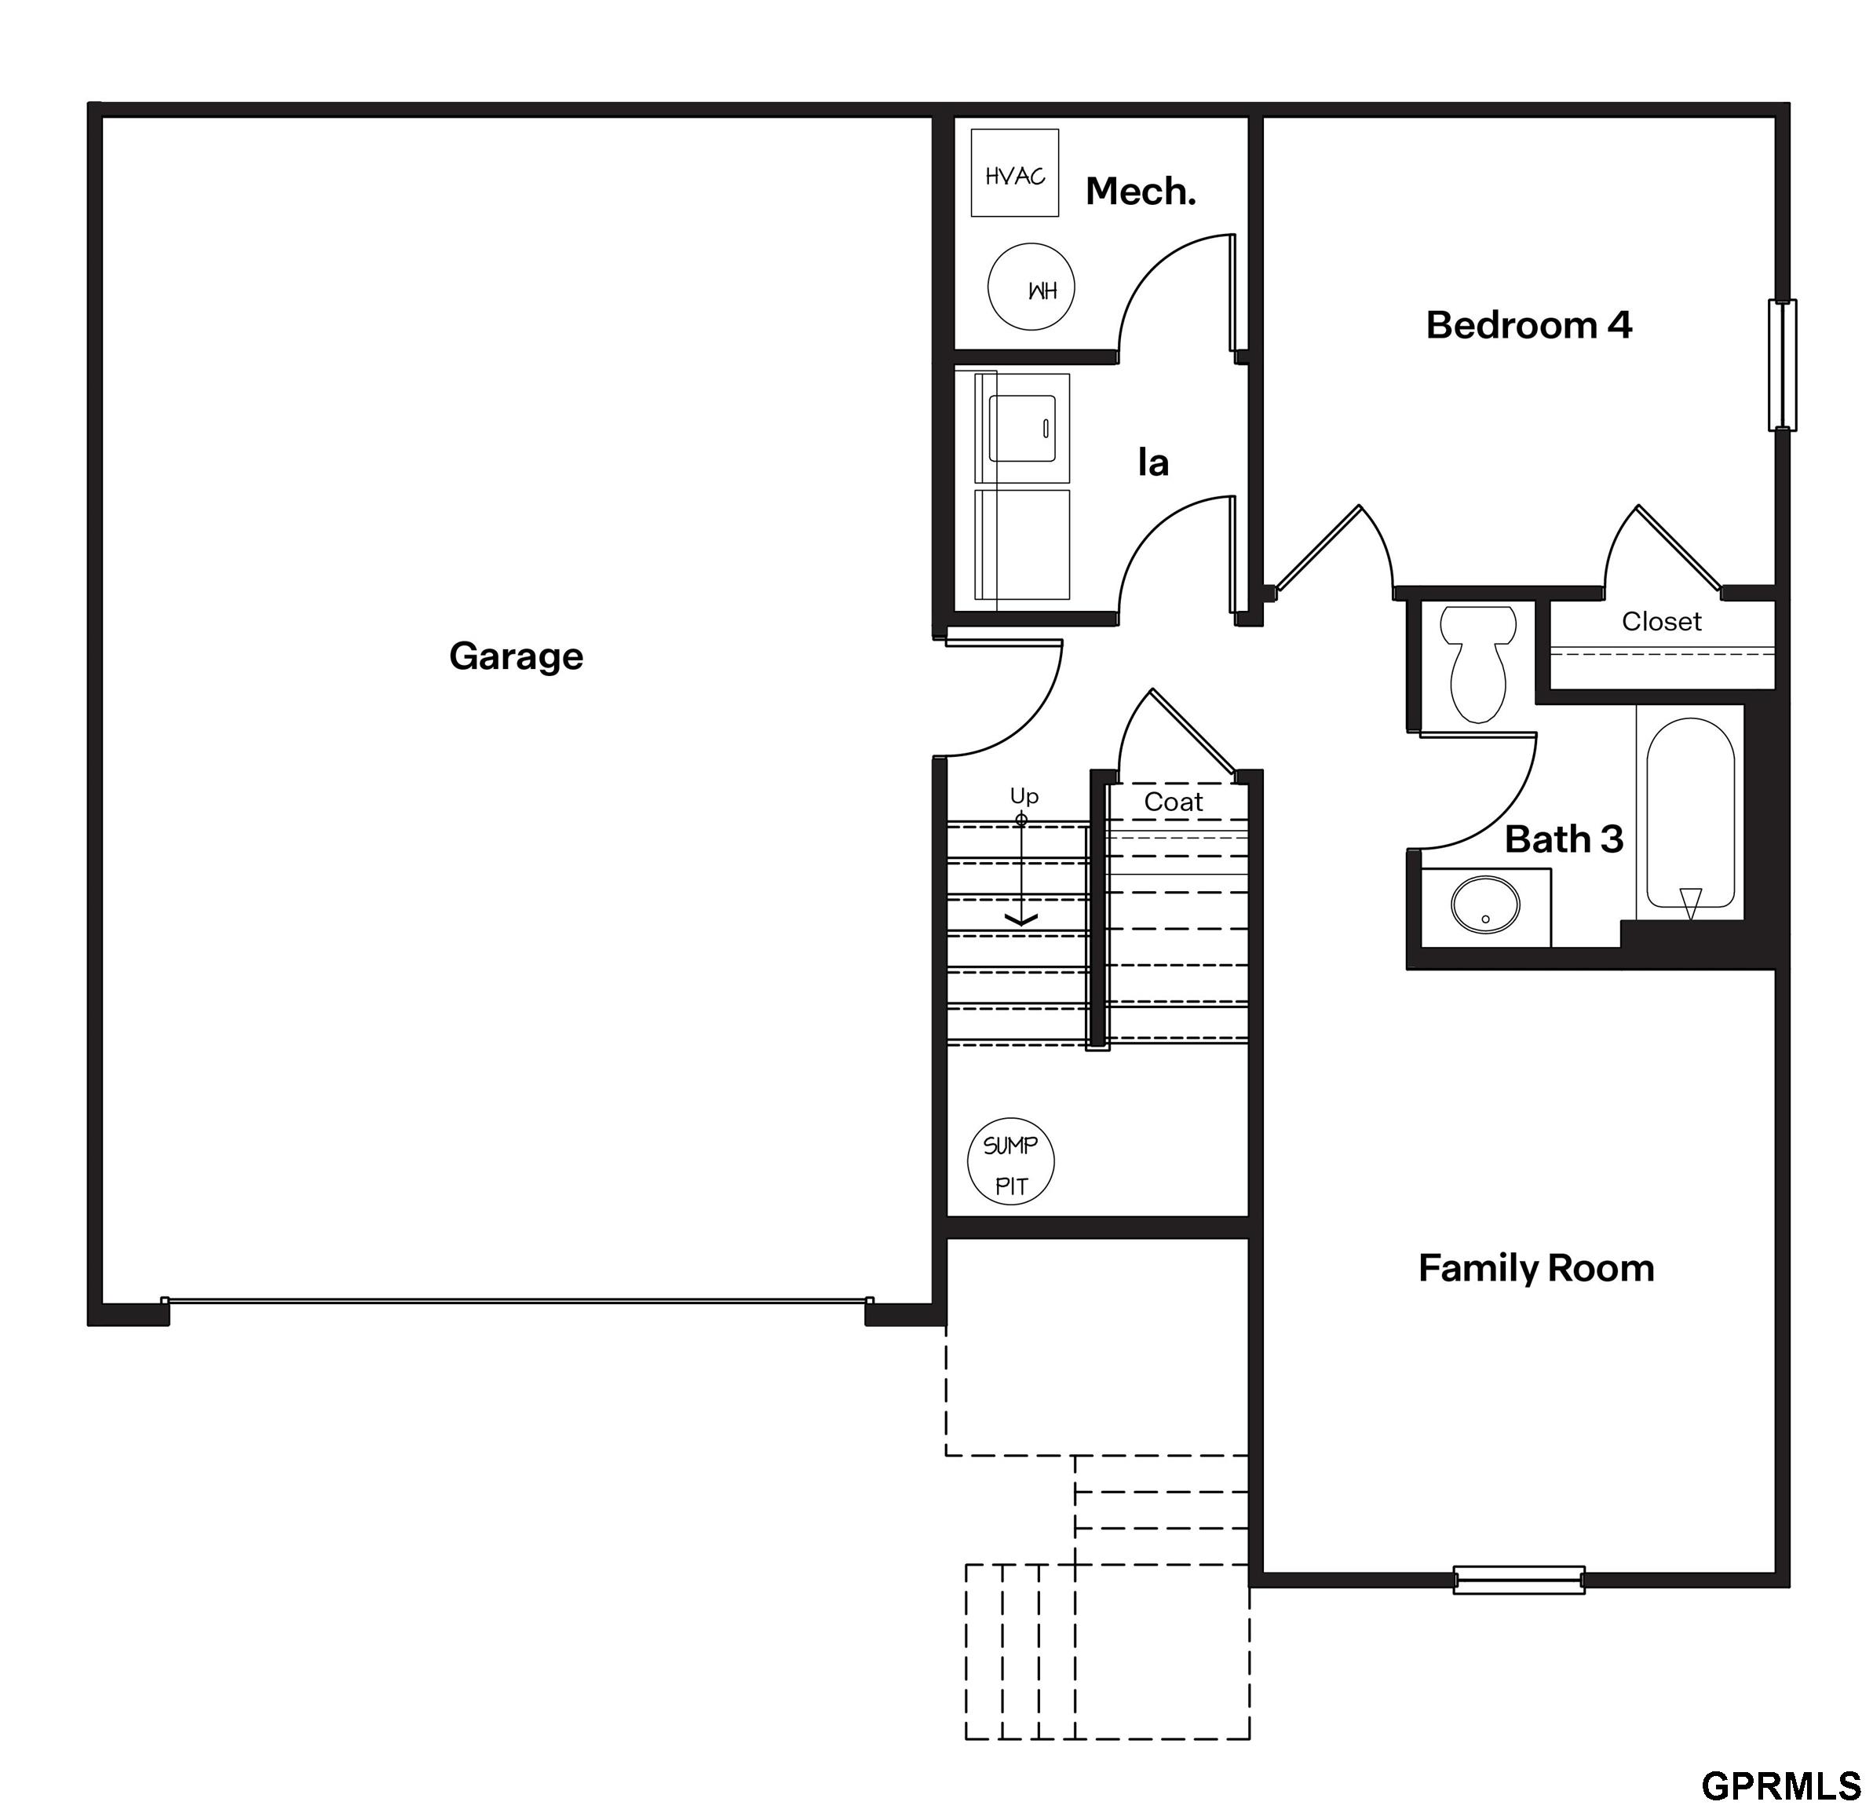
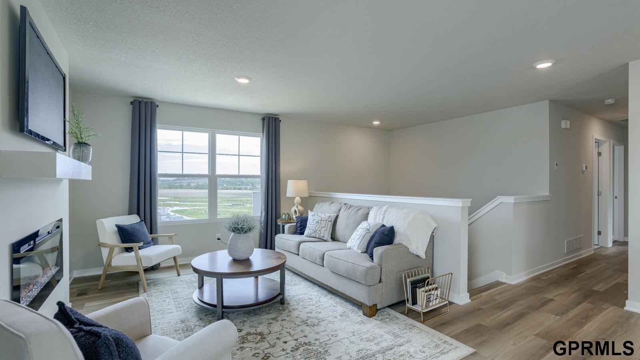
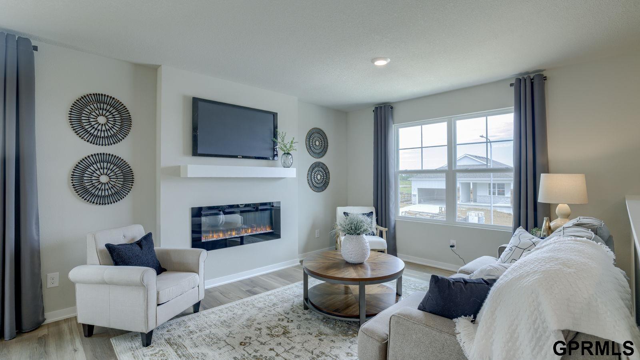
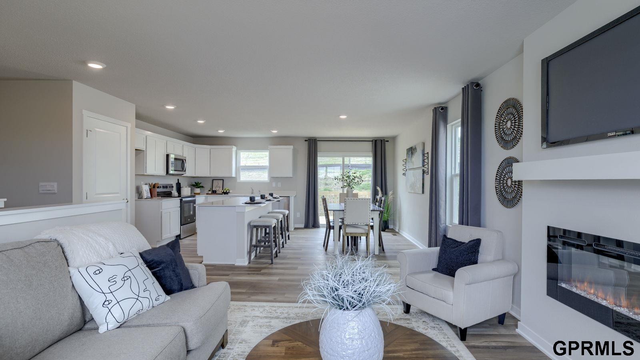
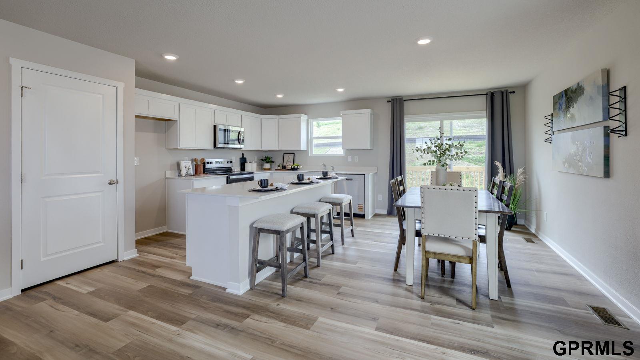
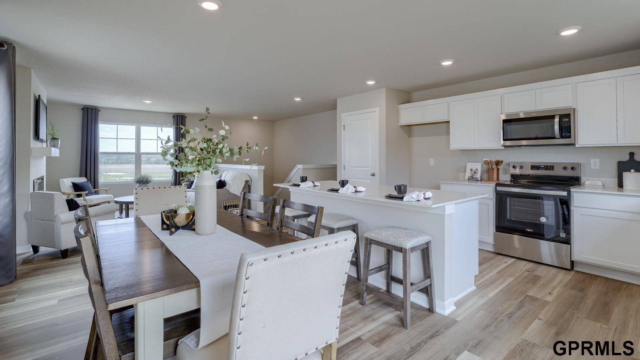
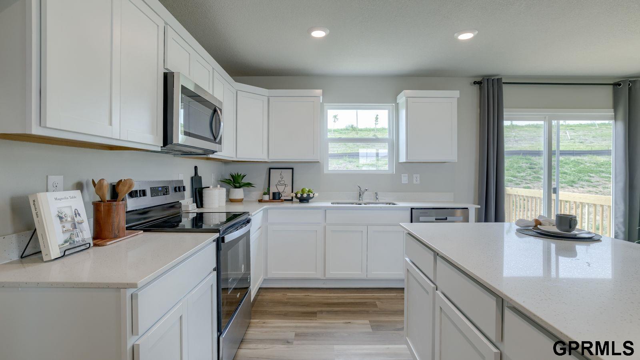
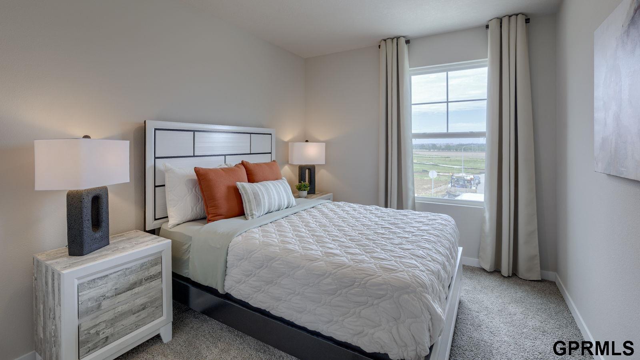
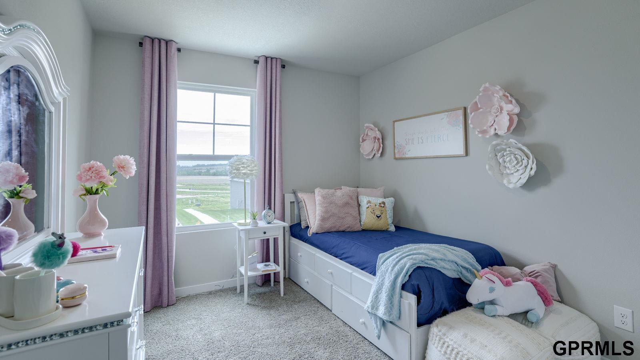
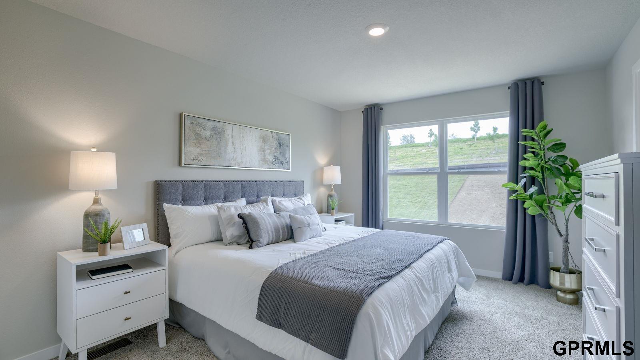
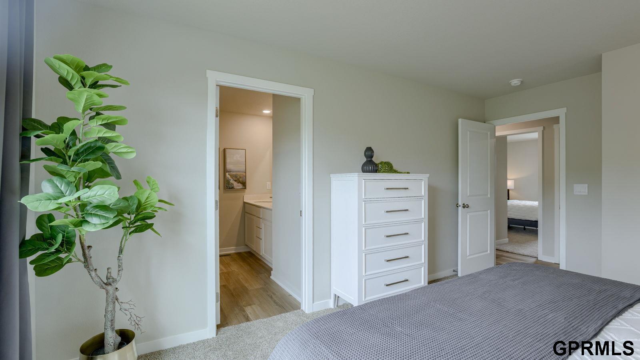
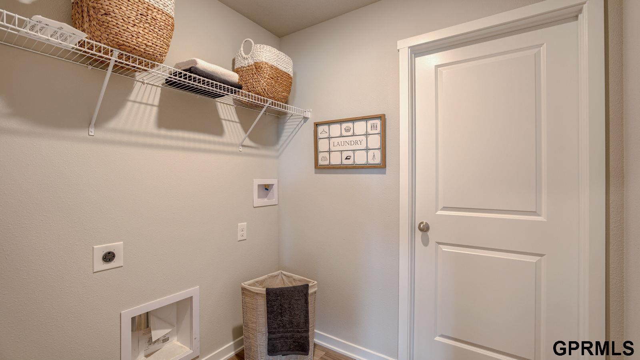
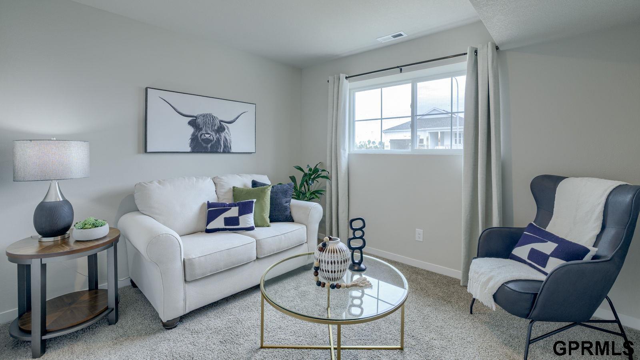
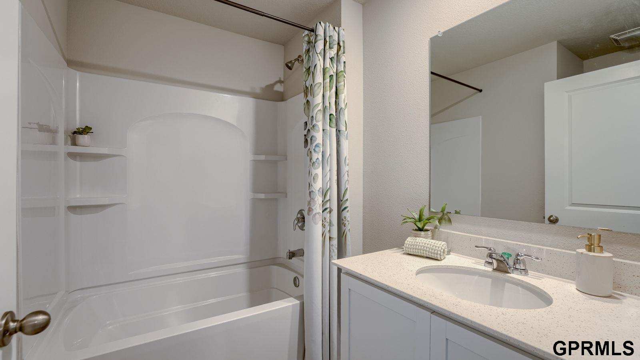
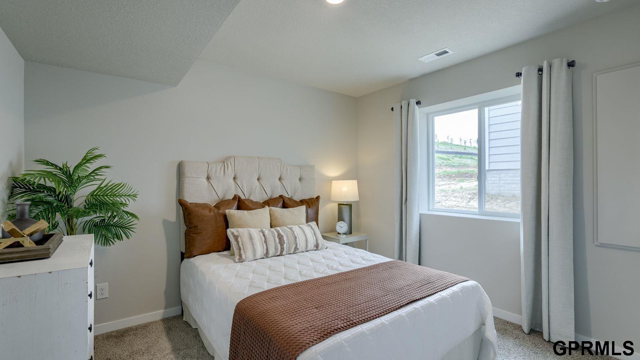
D.R. Horton, America's Builder, presents the Fremont. This split-level two-story home presents 4 Bedrooms, 3 Bathrooms, and a Finished Basement! This stunning home offers a spacious Great Room featuring vaulted ceilings and a cozy fireplace. In the open Gourmet Kitchen, you'll find a large Walk-in Pantry as well as a Breakfast Bar overlooking the Great Room and Dining areas. Heading into the Primary Bedroom you'll find an oversized walk-in closet and ensuite bathroom with dual vanity sinks. Two additional Bedrooms and a full Bathroom round out the rest of the upper level. The Spacious lower level features an additional Living Space along with a large Bedroom, full Bathroom, and Laundry Room. All D.R. Horton Nebraska homes include our America's Smart Home(tm) Technology. This home is currently under construction. Photos may be similar but not necessarily of subject property.

4
beds

3
baths

1,994 Sq.Ft. LIVING AREA

8,292 Sq.Ft. lot

Crystal Santamaria

Crystal Santamaria

Features & Amenities

Interior

  • total bedrooms4
  • Total bathrooms3
  • full bathrooms2
  • three quarter bathroom1
  • Flooring Vinyl, Carpet, Luxury Vinyl, Plank
  • Fireplace Electric
  • APPLIANCES Range, Dishwasher, Disposal, Microwave

Area & Lot

  • Status Sold
  • Date Sold March 6, 2026
  • Living Area1,994 Sq.Ft.
  • Total Area1,994 Sq.Ft.
  • Lot Area8,292 Sq.Ft.
  • MLS® ID22520453
  • TypeResidential
  • YEAR BUILT2025
  • NeighborhoodElkhorn
  • Elementary SchoolWoodbrook
  • Middle SchoolElkhorn North Ridge
  • High SchoolElkhorn North
  • School DistrictElkhorn

Exterior

  • Garage Space2.0
  • water SourcePublic
  • utilitiesCable Available
  • lot featuresUp to 1/4 Acre, Subdivided
  • parkingAttached
  • HEAT TYPENatural Gas, Forced Air
  • AIR CONDITIONINGCentral Air
  • sewerPublic Sewer
  • SubstructureConcrete Perimeter

Financial

  • Sales Price$333,990
  • HOA $100/yr

Elkhorn

Explore

Work With Crystal

She brings local expertise, strategic guidance, and professional representation to every transaction. She is committed to helping buyers and sellers achieve their goals with the right timing, information, and results.

Follow Me on Instagram