Leave a Message

Thank you for your message. I will be in touch with you shortly.

2224 51st Street
2224 51st Street
2224 51st Street
2224 51st Street
2224 51st Street
2224 51st Street
2224 51st Street
2224 51st Street
2224 51st Street
2224 51st Street
2224 51st Street
2224 51st Street
2224 51st Street
2224 51st Street
2224 51st Street
2224 51st Street
2224 51st Street
2224 51st Street
2224 51st Street
2224 51st Street
2224 51st Street
2224 51st Street
2224 51st Street
2224 51st Street
2224 51st Street
2224 51st Street
2224 51st Street
2224 51st Street
2224 51st Street
2224 51st Street
2224 51st Street
2224 51st Street
2224 51st Street
2224 51st Street
2224 51st Street
2224 51st Street
2224 51st Street
2224 51st Street
2224 51st Street
2224 51st Street
2224 51st Street
2224 51st Street
2224 51st Street
2224 51st Street
2224 51st Street
2224 51st Street
2224 51st Street
2224 51st Street
2224 51st Street
2224 51st Street
SEE ALL PHOTOS
2224 51st Street
2224 51st Street
2224 51st Street
2224 51st Street
2224 51st Street
2224 51st Street
2224 51st Street
2224 51st Street
2224 51st Street
2224 51st Street
2224 51st Street
2224 51st Street
2224 51st Street
2224 51st Street
2224 51st Street
2224 51st Street
2224 51st Street
2224 51st Street
2224 51st Street
2224 51st Street
2224 51st Street
2224 51st Street
2224 51st Street
2224 51st Street
2224 51st Street
2224 51st Street
2224 51st Street
2224 51st Street
2224 51st Street
2224 51st Street
2224 51st Street
2224 51st Street
2224 51st Street
2224 51st Street
2224 51st Street
2224 51st Street
2224 51st Street
2224 51st Street
2224 51st Street
2224 51st Street
2224 51st Street
2224 51st Street
2224 51st Street
2224 51st Street
2224 51st Street
2224 51st Street
2224 51st Street
2224 51st Street
2224 51st Street
2224 51st Street
Courtesy of BHHS Ambassador Real Estate
Sold

2224 51st Street

2224 51st Street, Omaha, NE 68104

$425,000
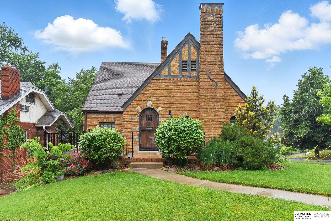
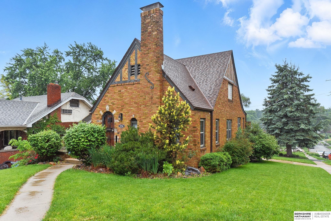
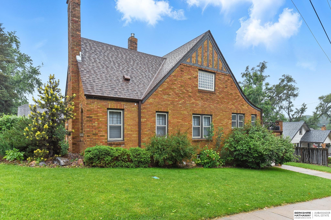
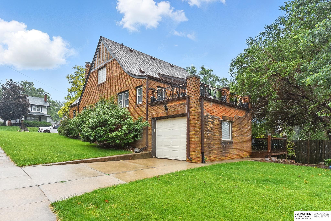
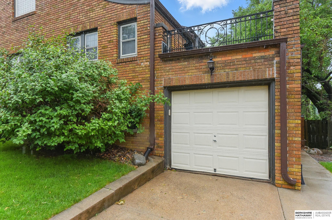
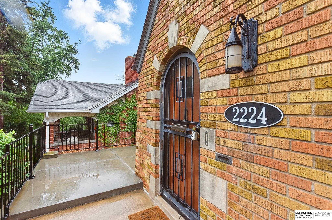
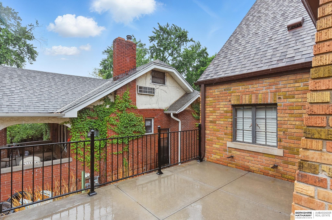
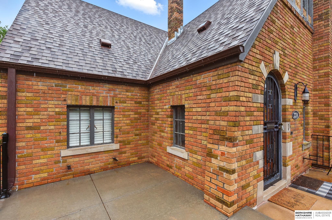
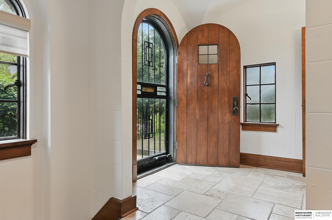
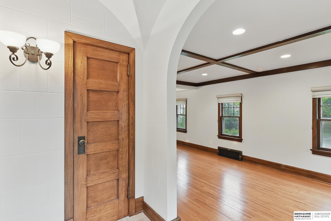
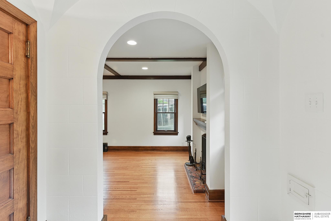
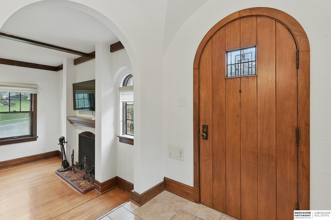
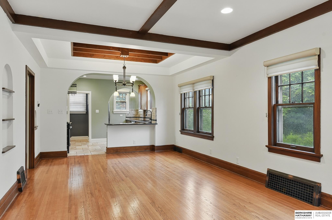
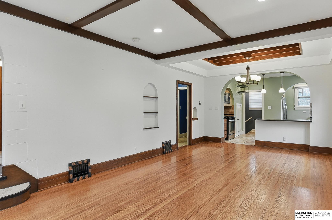
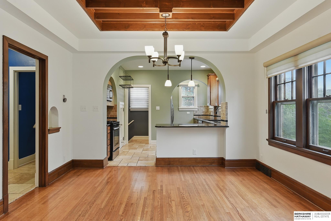
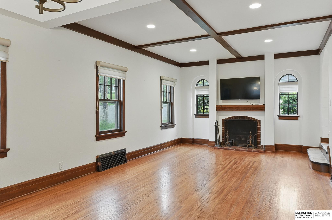
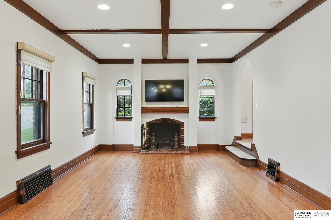
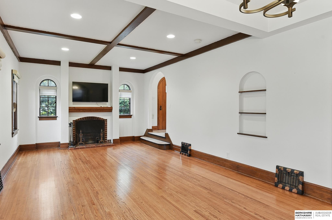
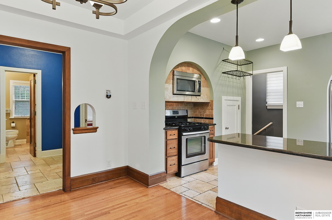
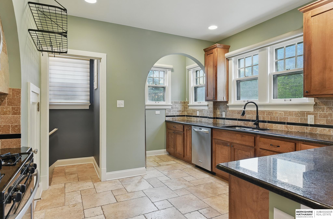
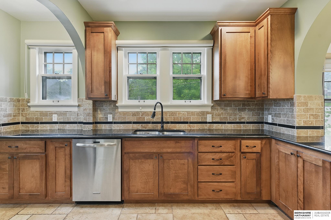
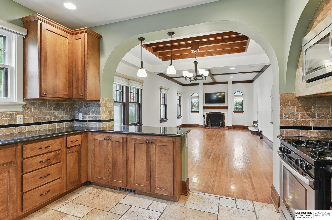
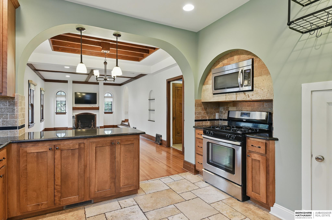
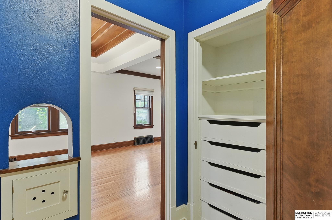
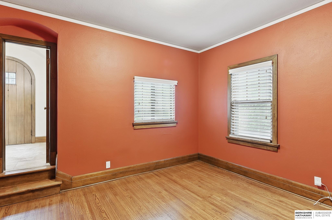
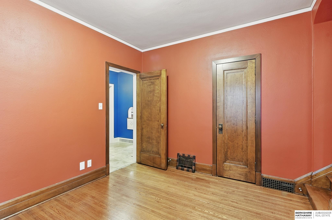
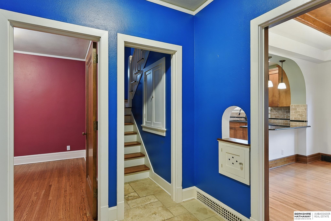
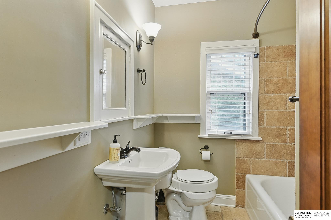
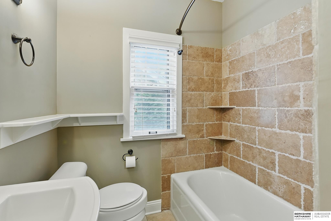
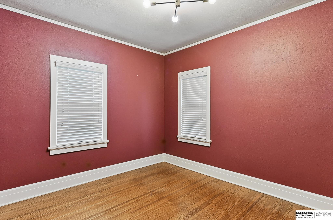
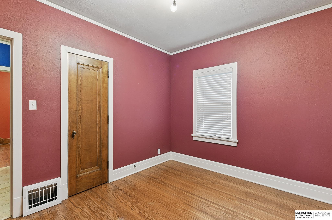
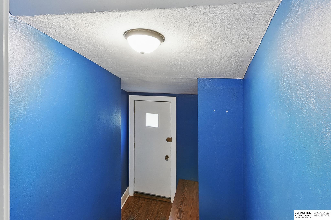
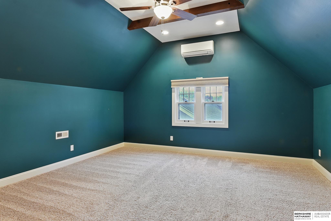
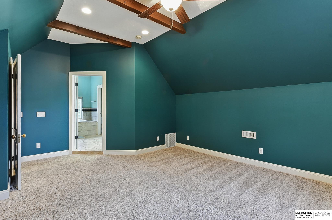
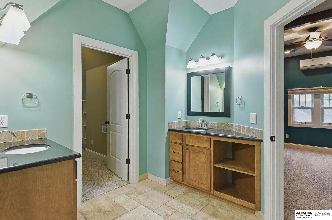
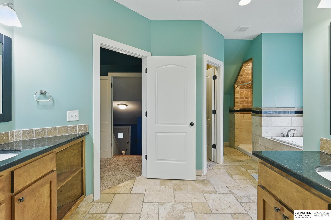
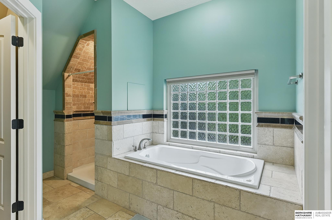
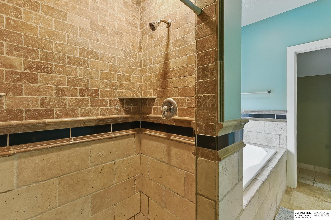
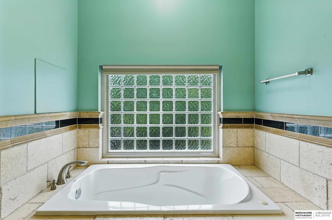
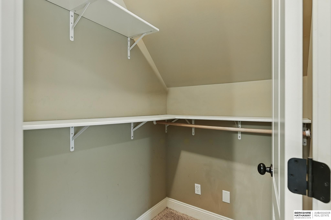
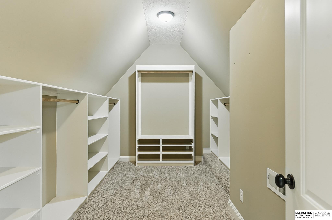
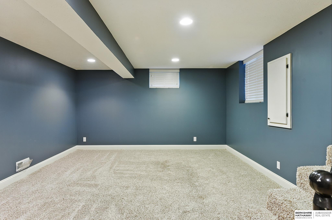
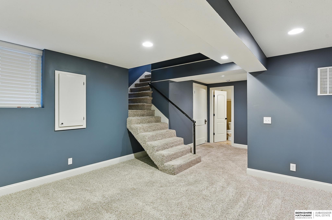
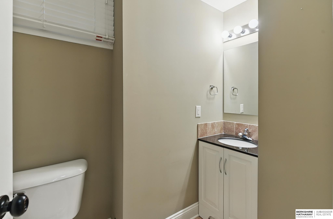
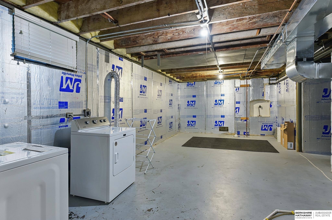
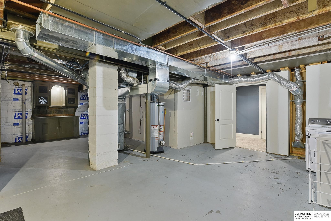
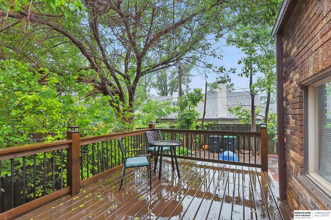
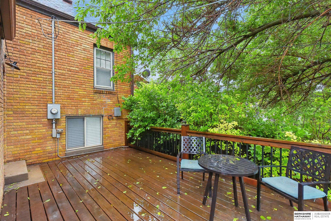
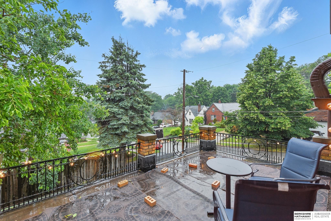
From the moment you step through the arched doorway, you'll be delighted to call this charming brick Tudor your home. Nestled in the beloved Country Club neighborhood, this residence blends timeless character with modern conveniences. The open-concept living, dining, and kitchen area features exposed wooden beams, gleaming hardwood floors, and an abundance of natural light. The updated kitchen boasts stainless steel appliances, granite countertops, and ample prep space, perfect for the home chef. A second foyer connects two main floor bedrooms and a beautifully renovated full bathroom. Upstairs, choose to relax on the rooftop patio or retreat to the spacious primary suite, complete with vaulted ceilings, double vanities, a jetted soaking tub, tiled shower, and two walk-in closets. This luxurious suite is climate-controlled with its own dedicated heating and cooling system. The lower level offers a cozy TV room, an additional bathroom, and plenty of storage. Welcome hom

3
beds

3
baths

2,107 Sq.Ft. LIVING AREA

4,300 Sq.Ft. lot

Crystal Santamaria

Crystal Santamaria

Features & Amenities

Interior

  • total bedrooms3
  • Total bathrooms3
  • full bathrooms2
  • half bathroom1
  • Laundry room Concrete Floor
  • Flooring Wood, Carpet, Ceramic Tile
  • Fireplace Living Room, Wood Burning
  • APPLIANCES Range, Refrigerator, Washer, Dishwasher, Dryer, Disposal, Microwave
  • other interior Features Whirlpool, Ceiling Fan(s)

Area & Lot

  • Status Sold
  • Date Sold July 3, 2025
  • Living Area2,107 Sq.Ft.
  • Total Area2,107 Sq.Ft.
  • Lot Area4,300 Sq.Ft.
  • MLS® ID22515095
  • TypeResidential
  • YEAR BUILT1930
  • NeighborhoodOmaha
  • Architecture StylesTudor
  • Elementary SchoolHarrison
  • Middle SchoolLewis and Clark
  • High SchoolBenson
  • School DistrictOmaha

Exterior

  • STORIES2
  • Garage Space1.0
  • water SourcePublic
  • utilitiesElectricity Available, Natural Gas Available, Water Available, Sewer Available
  • roofComposition
  • lot featuresUp to 1/4 Acre, City Lot, Corner Lot, Public Sidewalk
  • parkingAttached, Garage Door Opener
  • HEAT TYPENatural Gas, Forced Air
  • AIR CONDITIONINGCentral Air
  • sewerPublic Sewer
  • SubstructureBlock
  • other exterior FeaturesSprinkler System

Financial

  • Sales Price$425,000
  • Real Estate Tax $5,213/yr

Omaha

Explore

Work With Crystal

She brings local expertise, strategic guidance, and professional representation to every transaction. She is committed to helping buyers and sellers achieve their goals with the right timing, information, and results.

Follow Me on Instagram