Leave a Message

Thank you for your message. I will be in touch with you shortly.

4815 N 60th Avenue
4815 N 60th Avenue
4815 N 60th Avenue
4815 N 60th Avenue
4815 N 60th Avenue
4815 N 60th Avenue
4815 N 60th Avenue
4815 N 60th Avenue
4815 N 60th Avenue
4815 N 60th Avenue
4815 N 60th Avenue
4815 N 60th Avenue
4815 N 60th Avenue
4815 N 60th Avenue
4815 N 60th Avenue
4815 N 60th Avenue
4815 N 60th Avenue
4815 N 60th Avenue
4815 N 60th Avenue
4815 N 60th Avenue
4815 N 60th Avenue
4815 N 60th Avenue
4815 N 60th Avenue
4815 N 60th Avenue
4815 N 60th Avenue
4815 N 60th Avenue
4815 N 60th Avenue
4815 N 60th Avenue
4815 N 60th Avenue
4815 N 60th Avenue
4815 N 60th Avenue
4815 N 60th Avenue
SEE ALL PHOTOS
4815 N 60th Avenue
4815 N 60th Avenue
4815 N 60th Avenue
4815 N 60th Avenue
4815 N 60th Avenue
4815 N 60th Avenue
4815 N 60th Avenue
4815 N 60th Avenue
4815 N 60th Avenue
4815 N 60th Avenue
4815 N 60th Avenue
4815 N 60th Avenue
4815 N 60th Avenue
4815 N 60th Avenue
4815 N 60th Avenue
4815 N 60th Avenue
4815 N 60th Avenue
4815 N 60th Avenue
4815 N 60th Avenue
4815 N 60th Avenue
4815 N 60th Avenue
4815 N 60th Avenue
4815 N 60th Avenue
4815 N 60th Avenue
4815 N 60th Avenue
4815 N 60th Avenue
4815 N 60th Avenue
4815 N 60th Avenue
4815 N 60th Avenue
4815 N 60th Avenue
4815 N 60th Avenue
4815 N 60th Avenue
Courtesy of BHHS Ambassador Real Estate
Sold

4815 N 60th Avenue

4815 N 60th Avenue, Omaha, NE 68104

$210,000
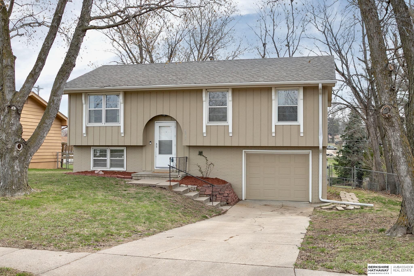
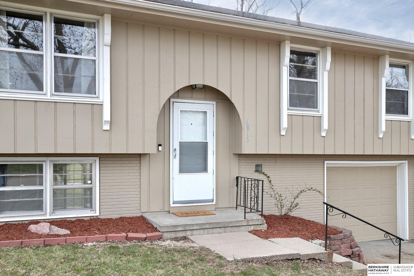
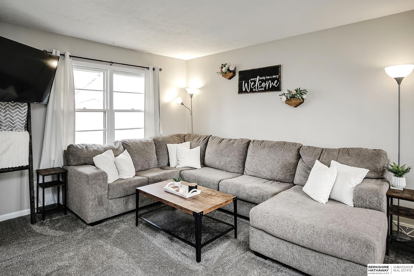
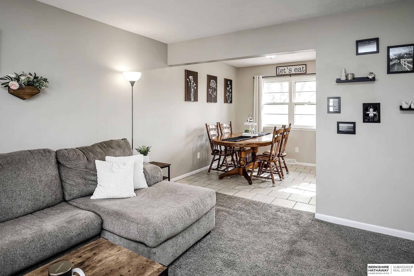
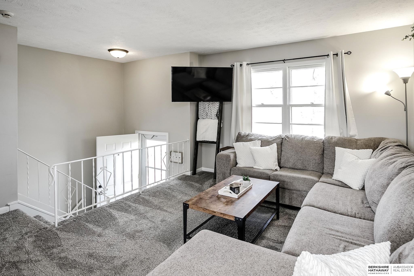
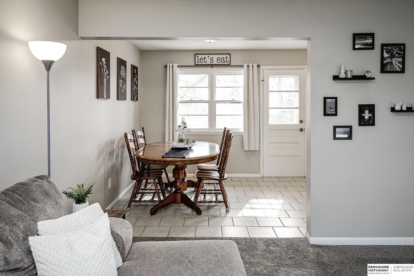
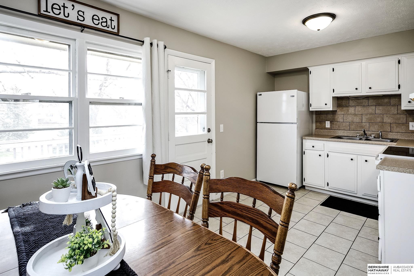
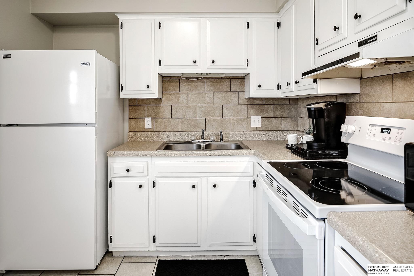
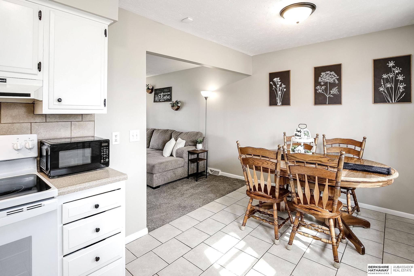
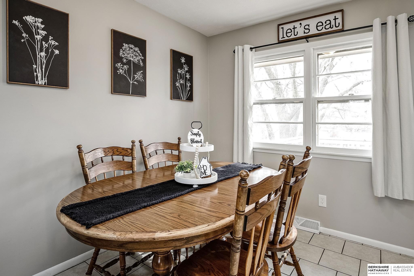
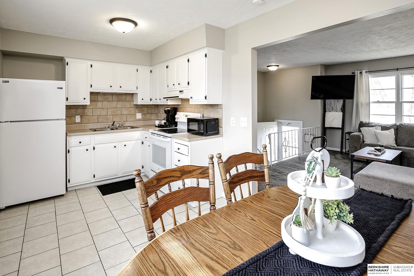
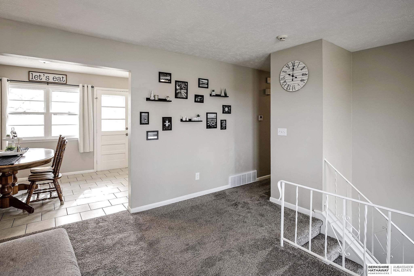
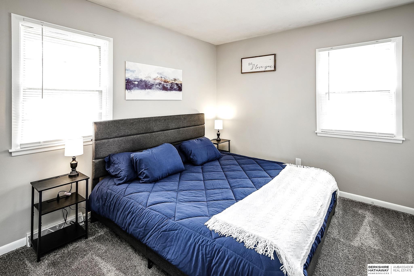
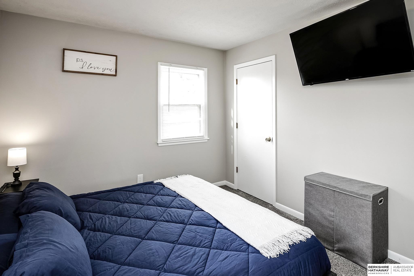
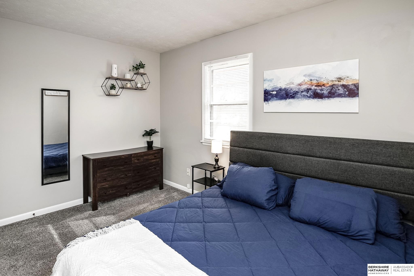
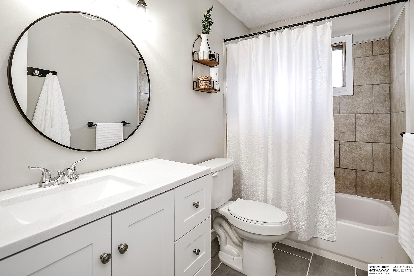
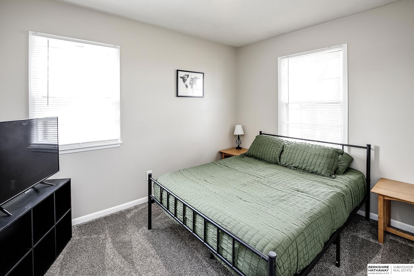
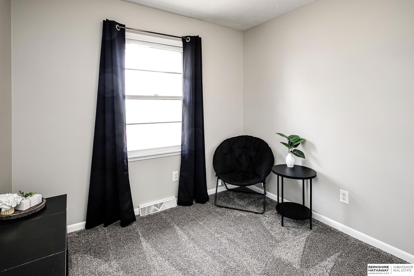
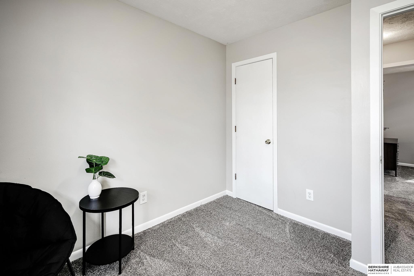
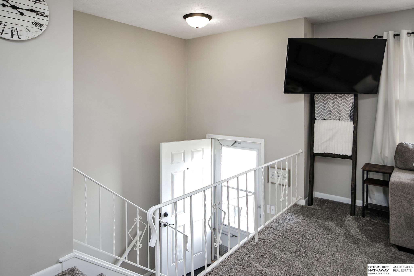
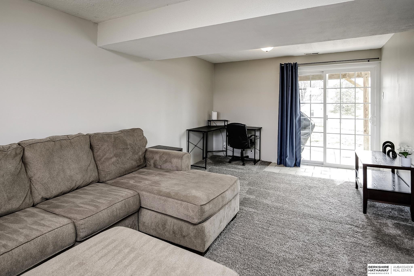
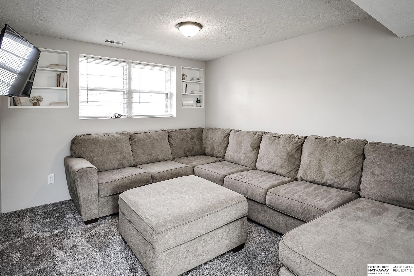
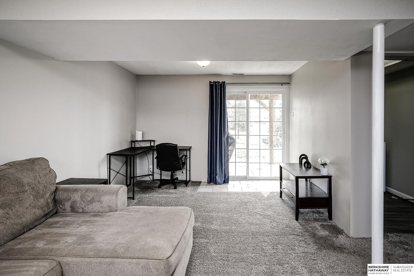
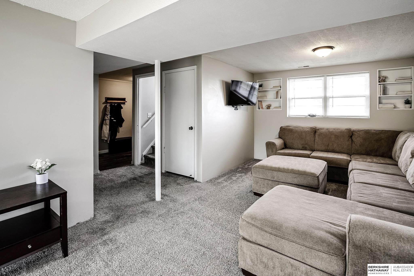
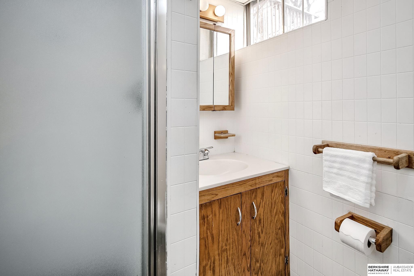
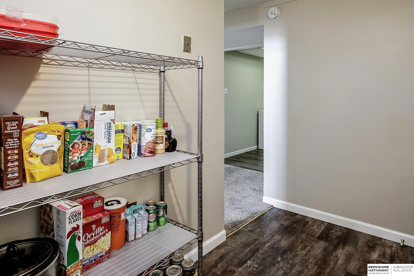
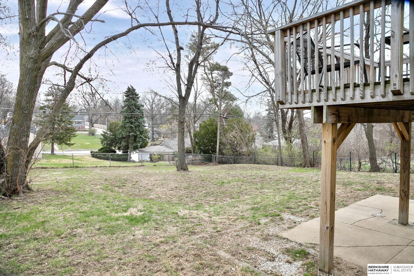
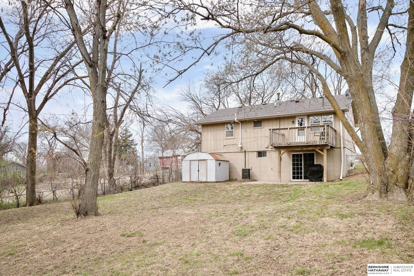
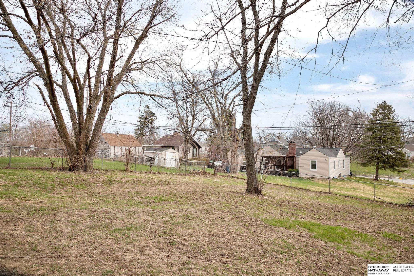
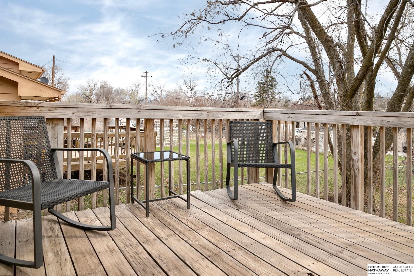
You have waited all winter and now the house you need has arrived. Darling and move-in ready, this home offers a convenient location just minuets from the Benson night life. Living and dining rooms space are perfect for dining with guests or watching the football game. Kitchen offers plenty of countertop space for cooking. Lovely deck overlooks a large, fully fenced yard, waiting for your green thumb and puppy. Newer paint, flooring, and remodeled main floor bathroom are just a few perks. Lower level offers tons of natural light with the walkout basement, storage, and a 2nd bathroom. Water heater new in 2023.

3
beds

2
baths

1,494 Sq.Ft. LIVING AREA

9,240 Sq.Ft. lot
Crystal Santamaria

Crystal Santamaria

Features & Amenities

Interior

  • total bedrooms3
  • Total bathrooms2
  • full bathroom1
  • three quarter bathroom1
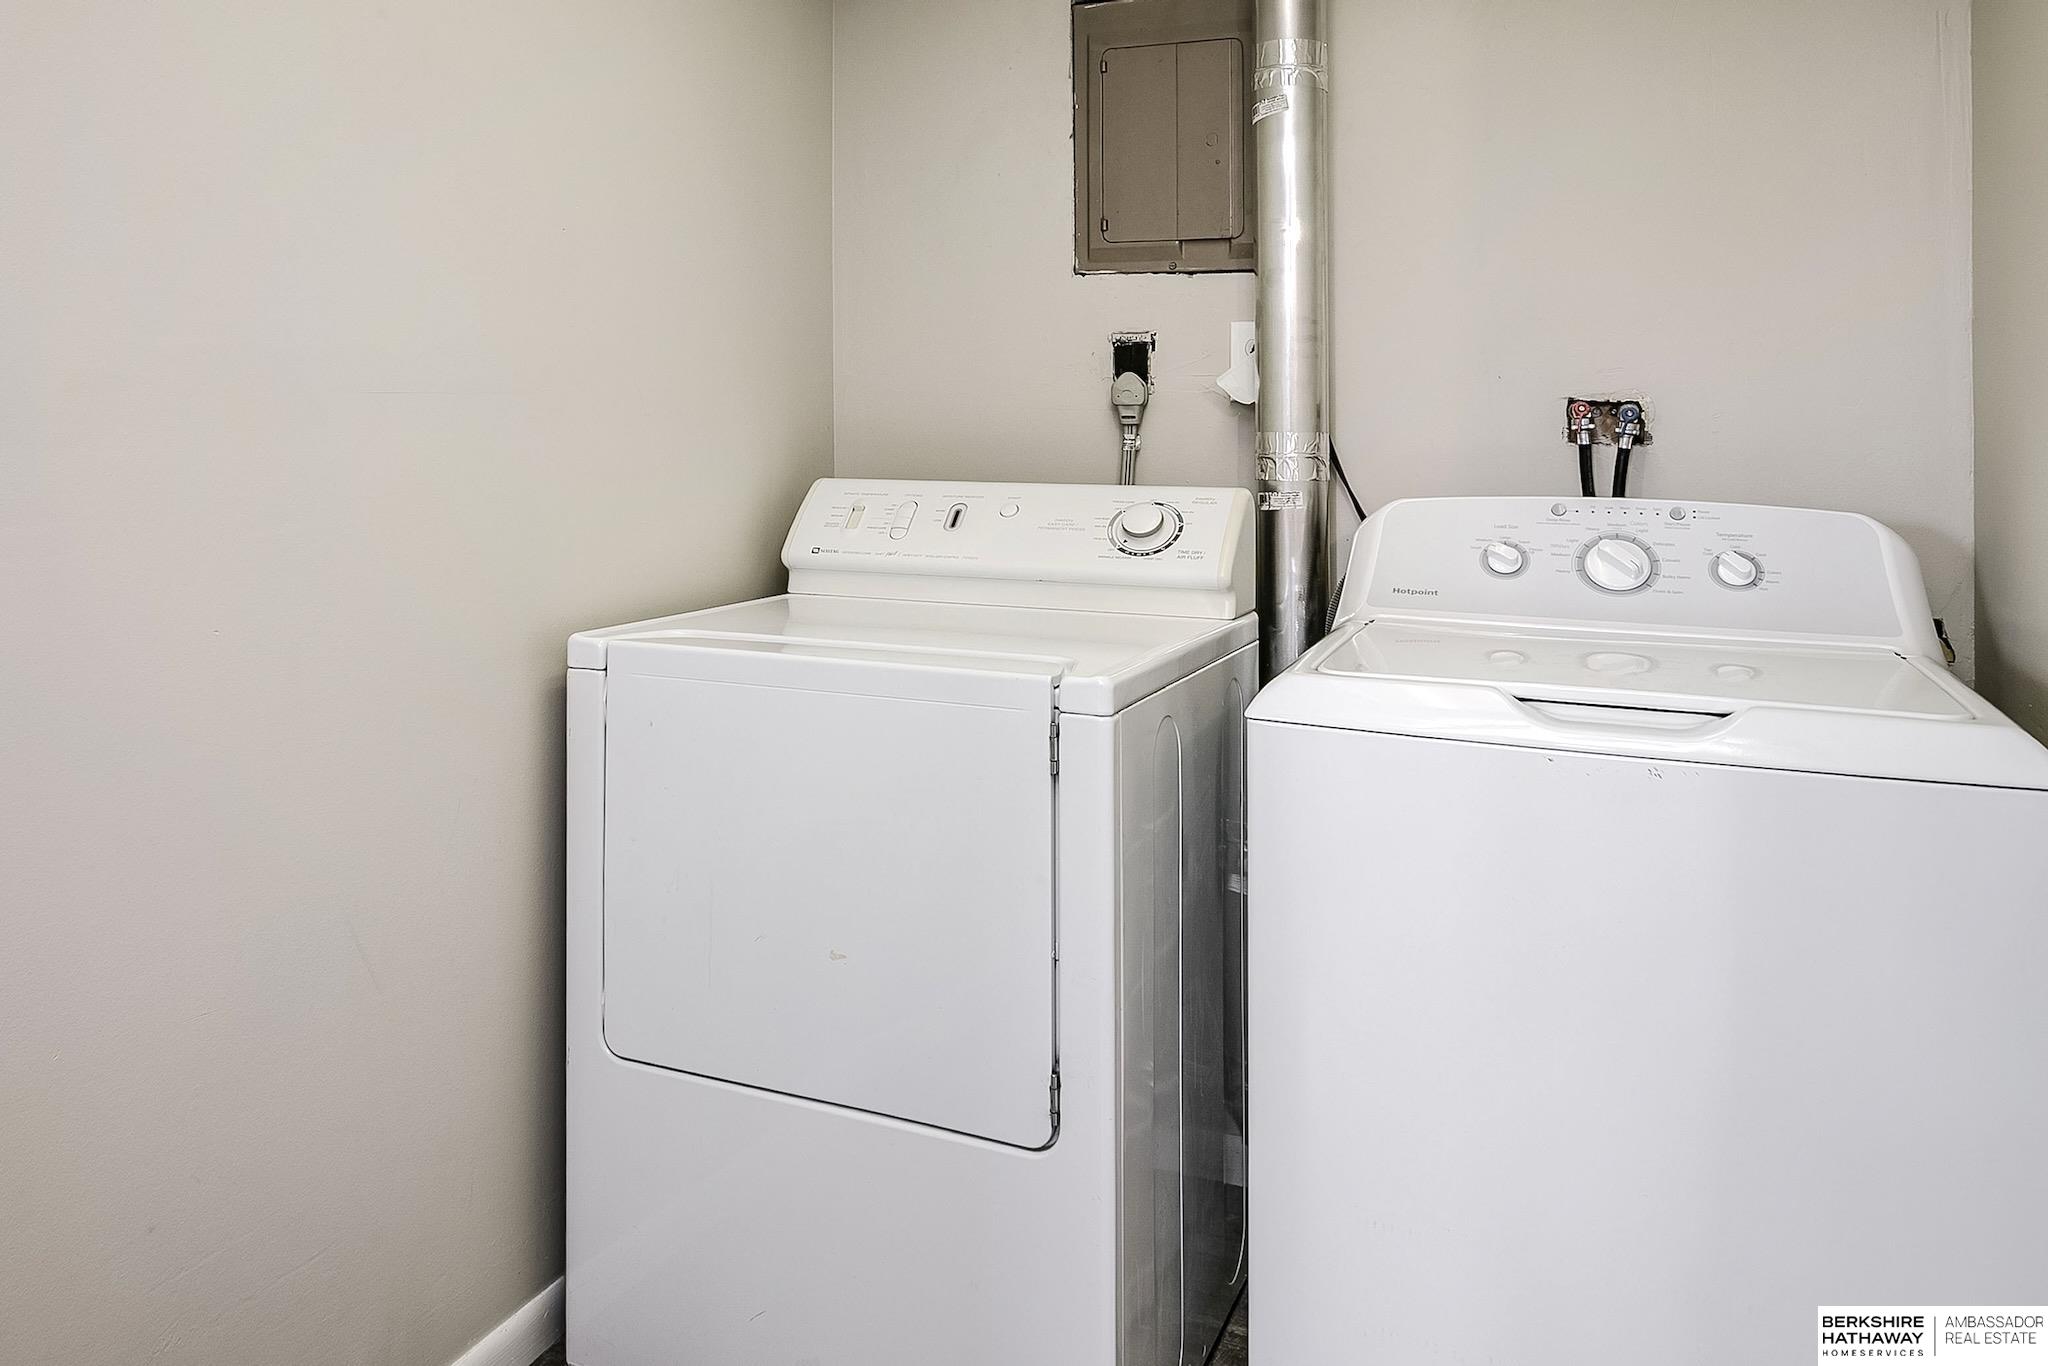
  • Laundry room Vinyl Floor
  • Flooring Carpet, Ceramic Tile
  • APPLIANCES Range, Refrigerator

Area & Lot

  • Status Sold
  • Date Sold May 28, 2025
  • Living Area1,494 Sq.Ft.
  • Total Area1,494 Sq.Ft.
  • Lot Area9,240 Sq.Ft.
  • MLS® ID22509072
  • TypeResidential
  • YEAR BUILT1973
  • NeighborhoodOmaha
  • Architecture StylesRaised Ranch
  • Elementary SchoolHartman
  • Middle SchoolHale
  • High SchoolNorthwest
  • School DistrictOmaha

Exterior

  • Garage Space1.0
  • water SourcePublic
  • utilitiesElectricity Available, Natural Gas Available, Water Available, Sewer Available
  • roofComposition
  • lot featuresUp to 1/4 Acre, City Lot, Public Sidewalk
  • parkingBuilt-In, Garage, Garage Door Opener
  • HEAT TYPENatural Gas, Forced Air
  • AIR CONDITIONINGCentral Air
  • sewerPublic Sewer
  • SubstructureConcrete Perimeter

Financial

  • Sales Price$210,000
  • Real Estate Tax $2,034/yr

Omaha

Explore

Work With Crystal

She brings local expertise, strategic guidance, and professional representation to every transaction. She is committed to helping buyers and sellers achieve their goals with the right timing, information, and results.

Follow Me on Instagram