Leave a Message

Thank you for your message. I will be in touch with you shortly.

5217 S 167 Street
5217 S 167 Street
5217 S 167 Street
5217 S 167 Street
5217 S 167 Street
5217 S 167 Street
5217 S 167 Street
5217 S 167 Street
5217 S 167 Street
5217 S 167 Street
5217 S 167 Street
5217 S 167 Street
5217 S 167 Street
5217 S 167 Street
5217 S 167 Street
5217 S 167 Street
5217 S 167 Street
5217 S 167 Street
5217 S 167 Street
5217 S 167 Street
5217 S 167 Street
5217 S 167 Street
5217 S 167 Street
5217 S 167 Street
5217 S 167 Street
5217 S 167 Street
5217 S 167 Street
5217 S 167 Street
5217 S 167 Street
5217 S 167 Street
5217 S 167 Street
5217 S 167 Street
5217 S 167 Street
5217 S 167 Street
5217 S 167 Street
5217 S 167 Street
5217 S 167 Street
5217 S 167 Street
5217 S 167 Street
5217 S 167 Street
5217 S 167 Street
5217 S 167 Street
5217 S 167 Street
5217 S 167 Street
5217 S 167 Street
5217 S 167 Street
5217 S 167 Street
5217 S 167 Street
5217 S 167 Street
5217 S 167 Street
5217 S 167 Street
5217 S 167 Street
5217 S 167 Street
5217 S 167 Street
5217 S 167 Street
5217 S 167 Street
5217 S 167 Street
5217 S 167 Street
5217 S 167 Street
5217 S 167 Street
5217 S 167 Street
5217 S 167 Street
5217 S 167 Street
5217 S 167 Street
5217 S 167 Street
5217 S 167 Street
5217 S 167 Street
SEE ALL PHOTOS
5217 S 167 Street
5217 S 167 Street
5217 S 167 Street
5217 S 167 Street
5217 S 167 Street
5217 S 167 Street
5217 S 167 Street
5217 S 167 Street
5217 S 167 Street
5217 S 167 Street
5217 S 167 Street
5217 S 167 Street
5217 S 167 Street
5217 S 167 Street
5217 S 167 Street
5217 S 167 Street
5217 S 167 Street
5217 S 167 Street
5217 S 167 Street
5217 S 167 Street
5217 S 167 Street
5217 S 167 Street
5217 S 167 Street
5217 S 167 Street
5217 S 167 Street
5217 S 167 Street
5217 S 167 Street
5217 S 167 Street
5217 S 167 Street
5217 S 167 Street
5217 S 167 Street
5217 S 167 Street
5217 S 167 Street
5217 S 167 Street
5217 S 167 Street
5217 S 167 Street
5217 S 167 Street
5217 S 167 Street
5217 S 167 Street
5217 S 167 Street
5217 S 167 Street
5217 S 167 Street
5217 S 167 Street
5217 S 167 Street
5217 S 167 Street
5217 S 167 Street
5217 S 167 Street
5217 S 167 Street
5217 S 167 Street
5217 S 167 Street
5217 S 167 Street
5217 S 167 Street
5217 S 167 Street
5217 S 167 Street
5217 S 167 Street
5217 S 167 Street
5217 S 167 Street
5217 S 167 Street
5217 S 167 Street
5217 S 167 Street
5217 S 167 Street
5217 S 167 Street
5217 S 167 Street
5217 S 167 Street
5217 S 167 Street
5217 S 167 Street
5217 S 167 Street
Courtesy of Better Homes and Gardens R.E.
Sold

5217 S 167 Street

5217 S 167 Street, Omaha, NE 68135

$480,000
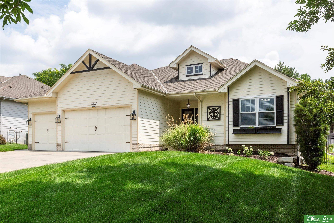
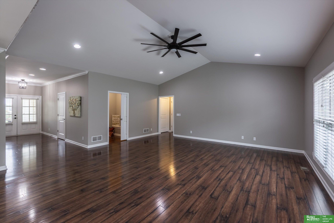
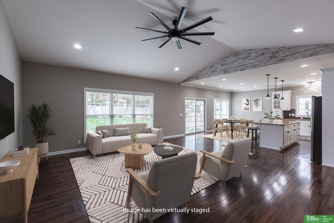
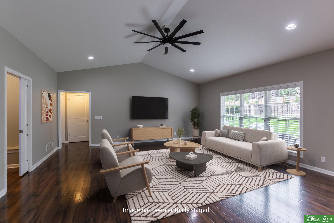
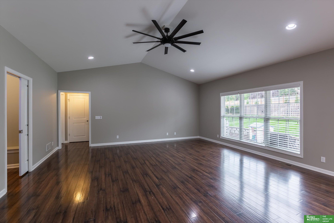
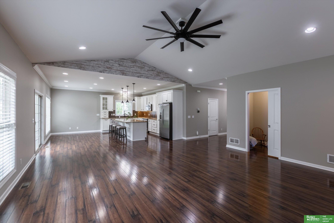
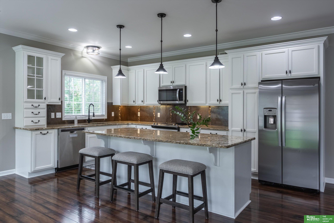
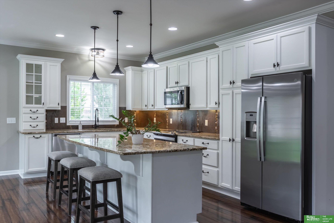
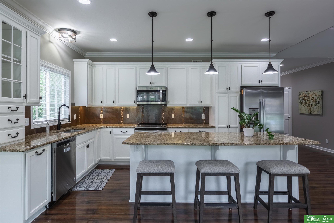
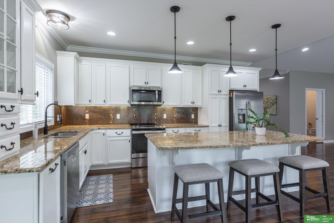
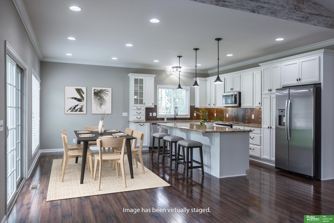
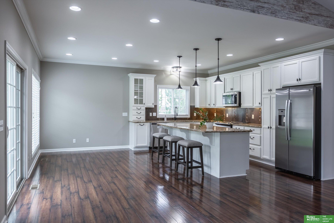
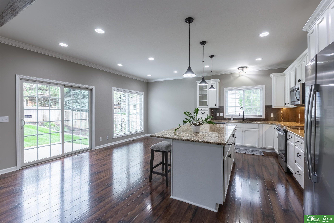
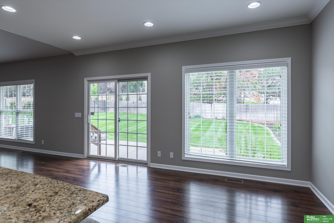
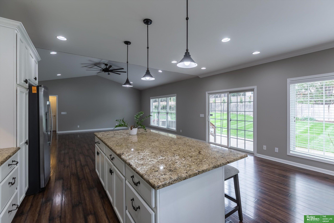
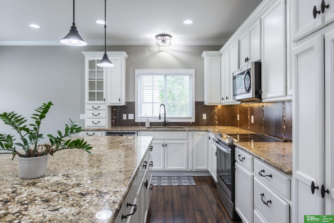
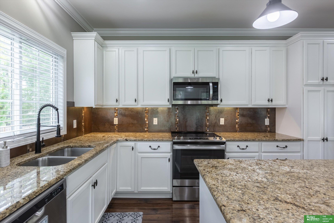
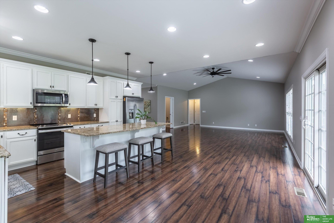
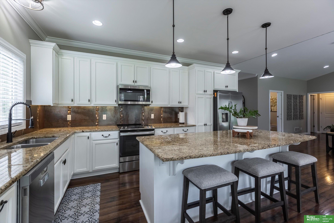
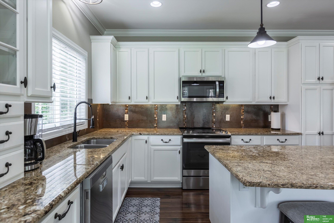
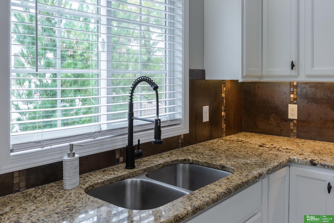
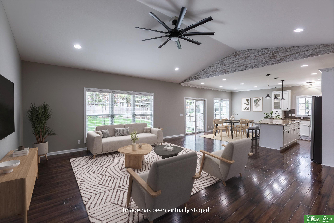
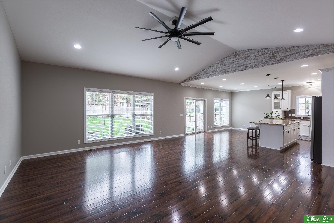
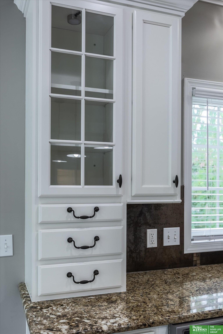
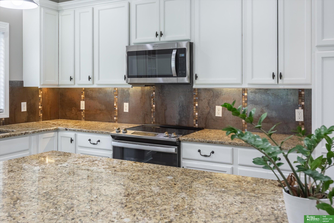
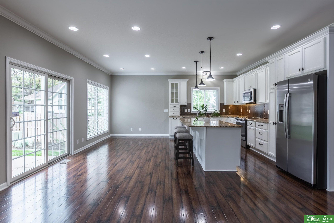
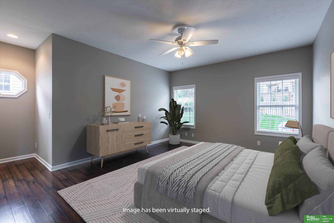
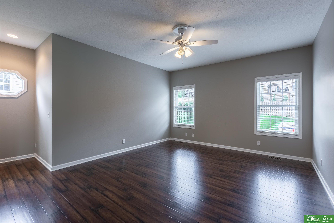
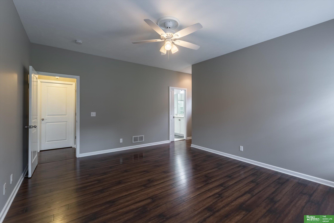
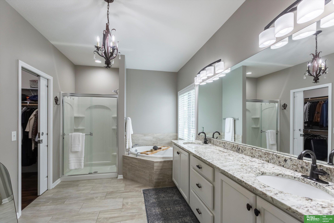
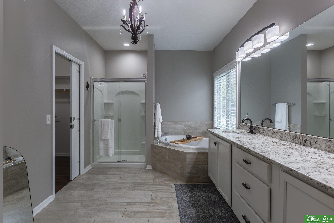
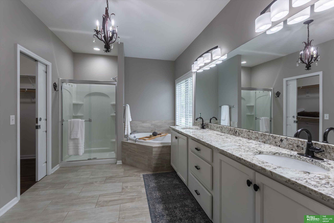
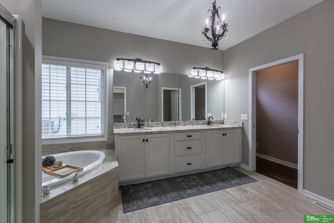
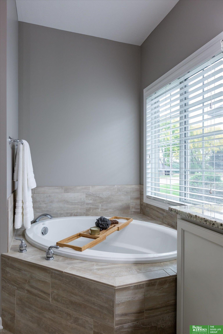
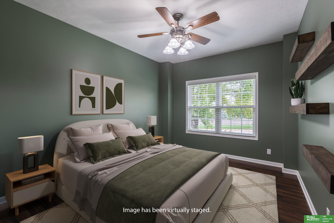
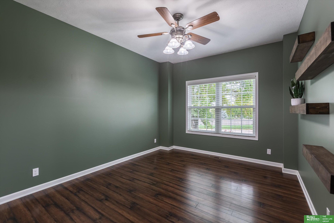
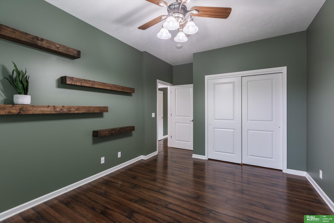
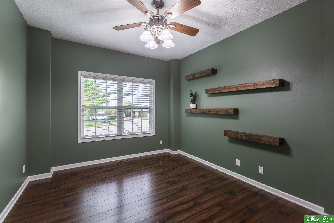
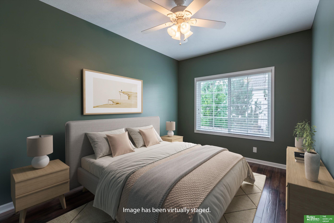
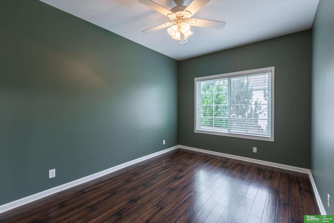
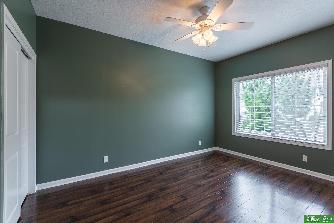
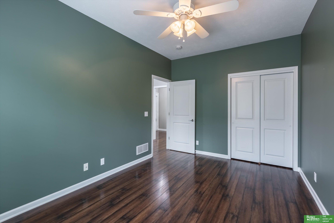
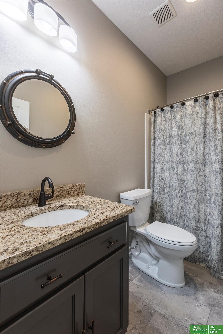
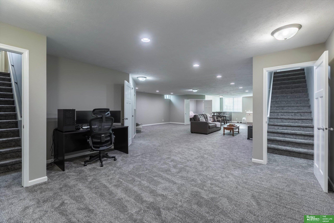
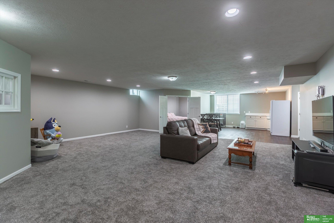
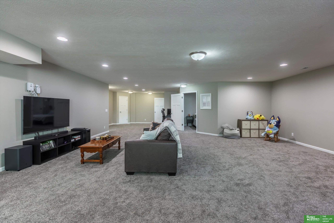
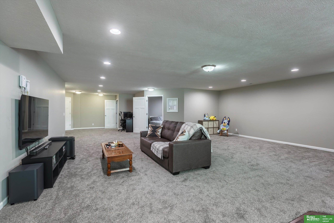
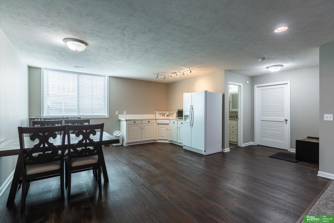
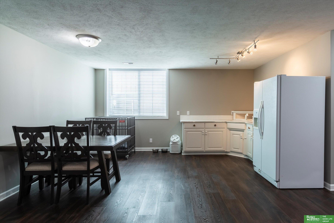
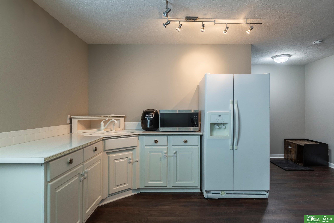
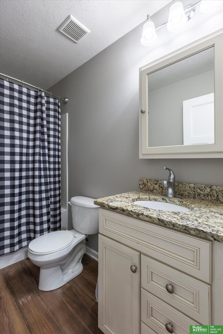
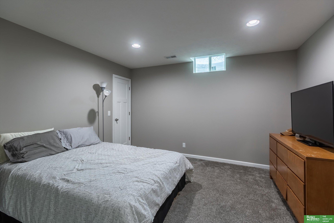
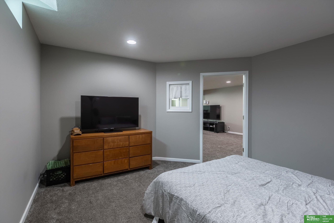
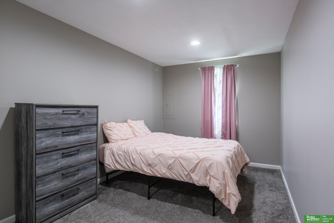
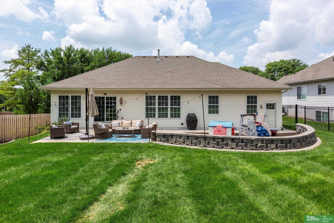
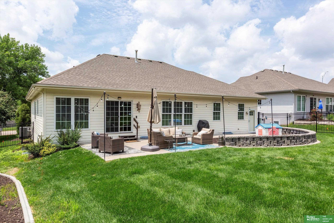
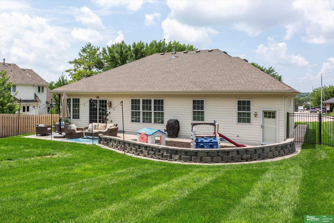
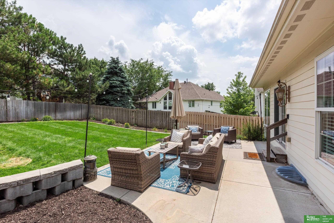
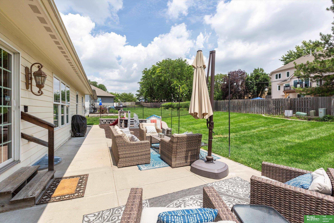
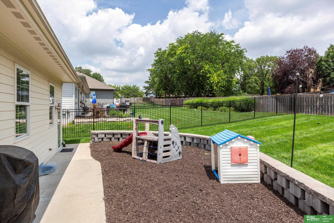
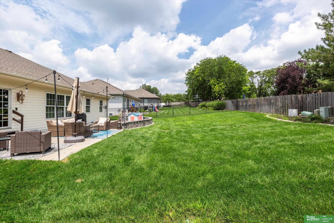
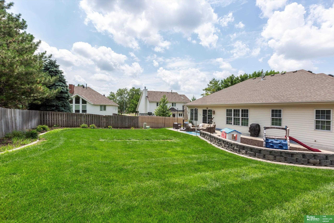
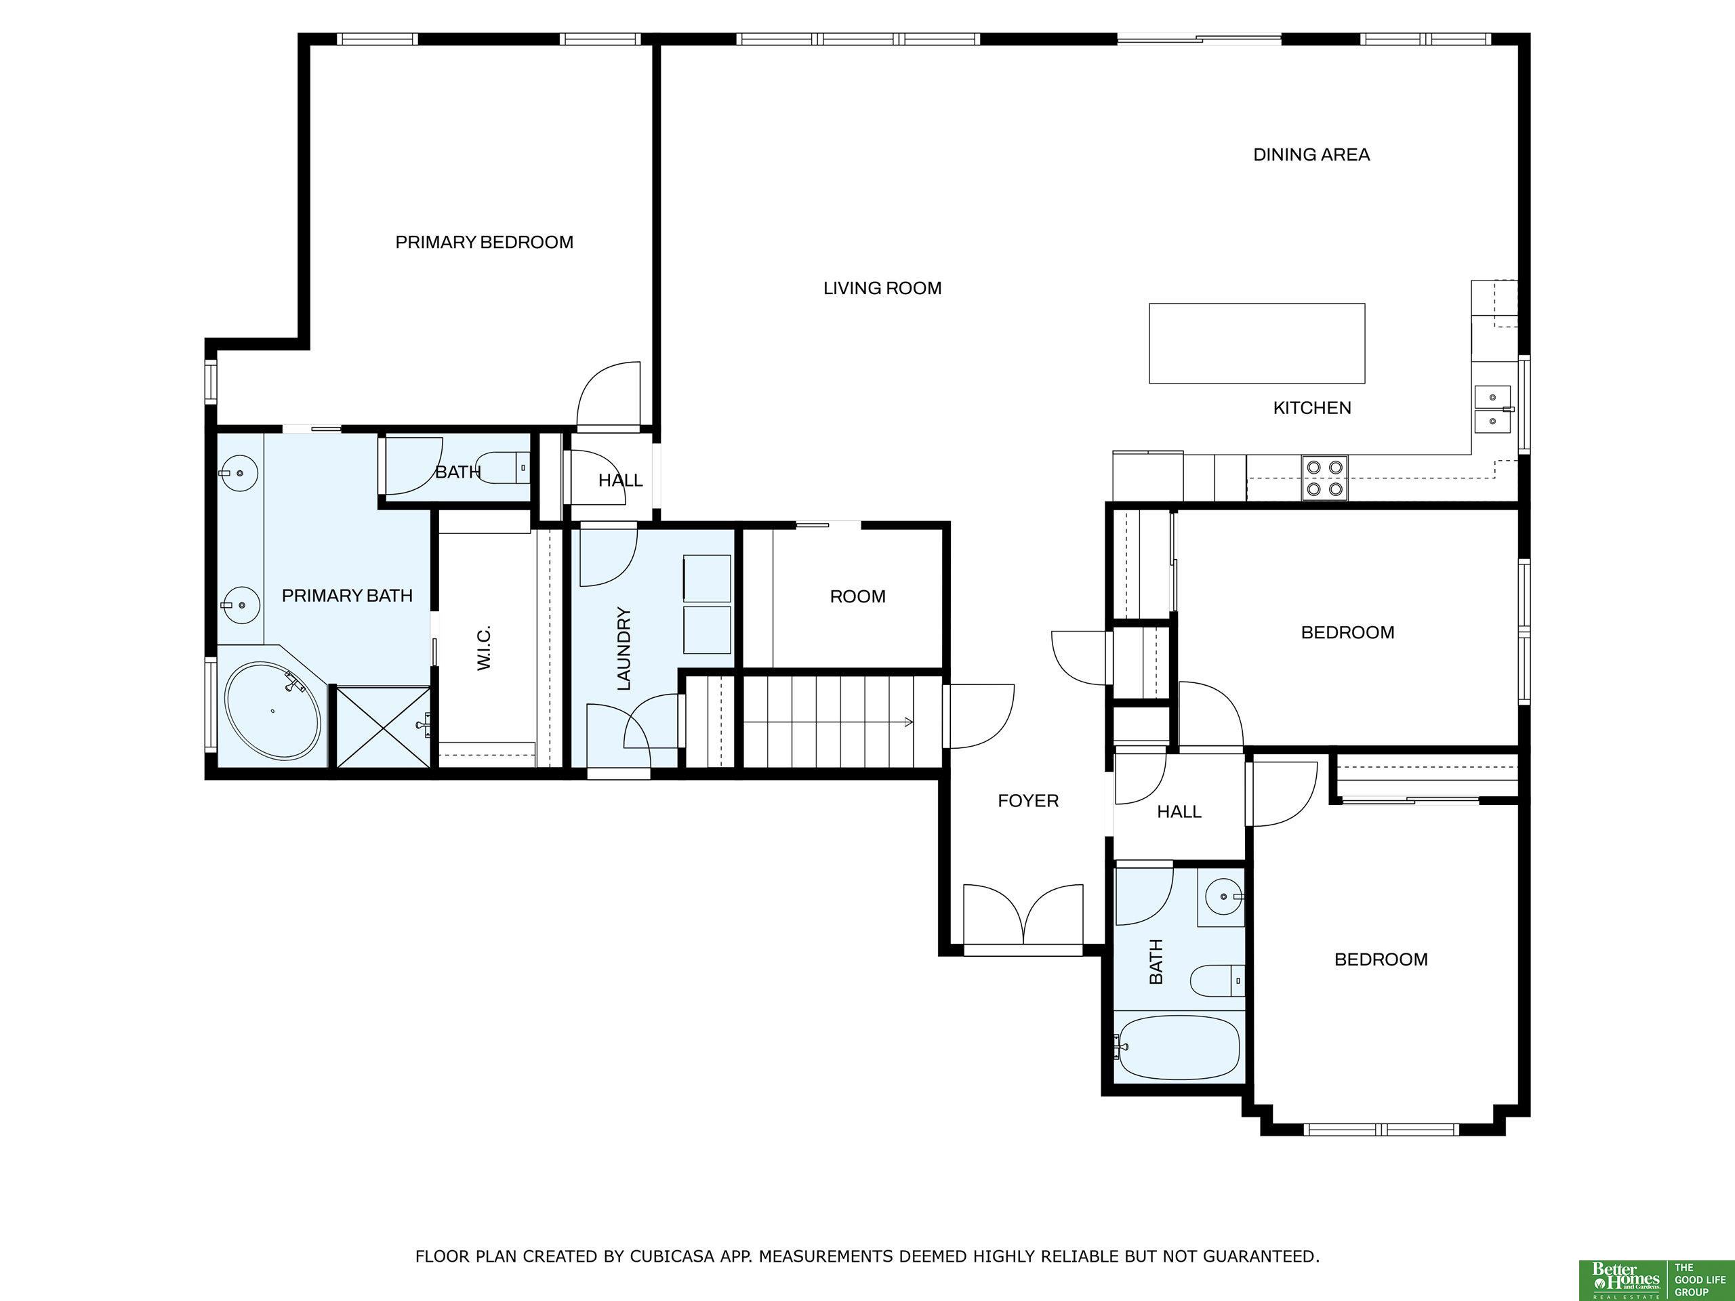
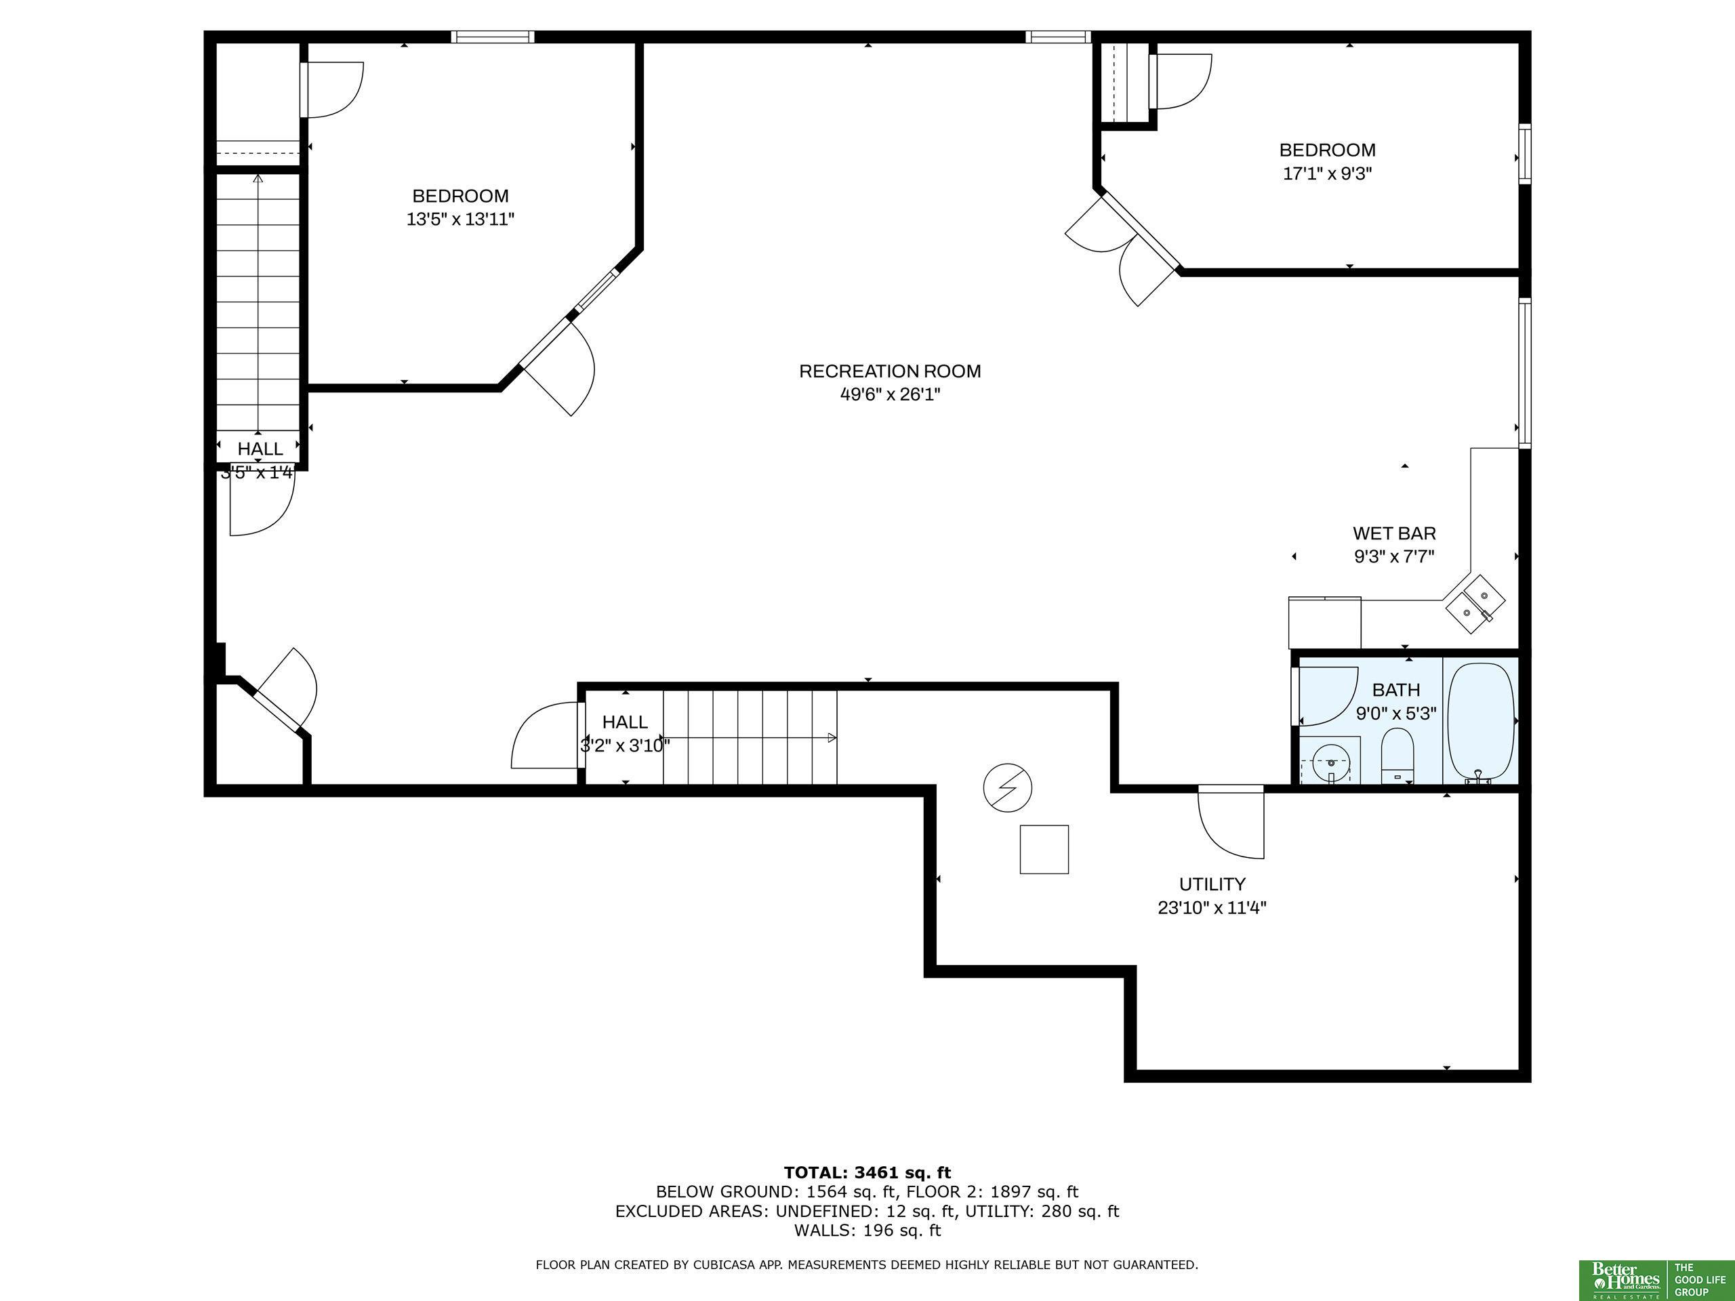
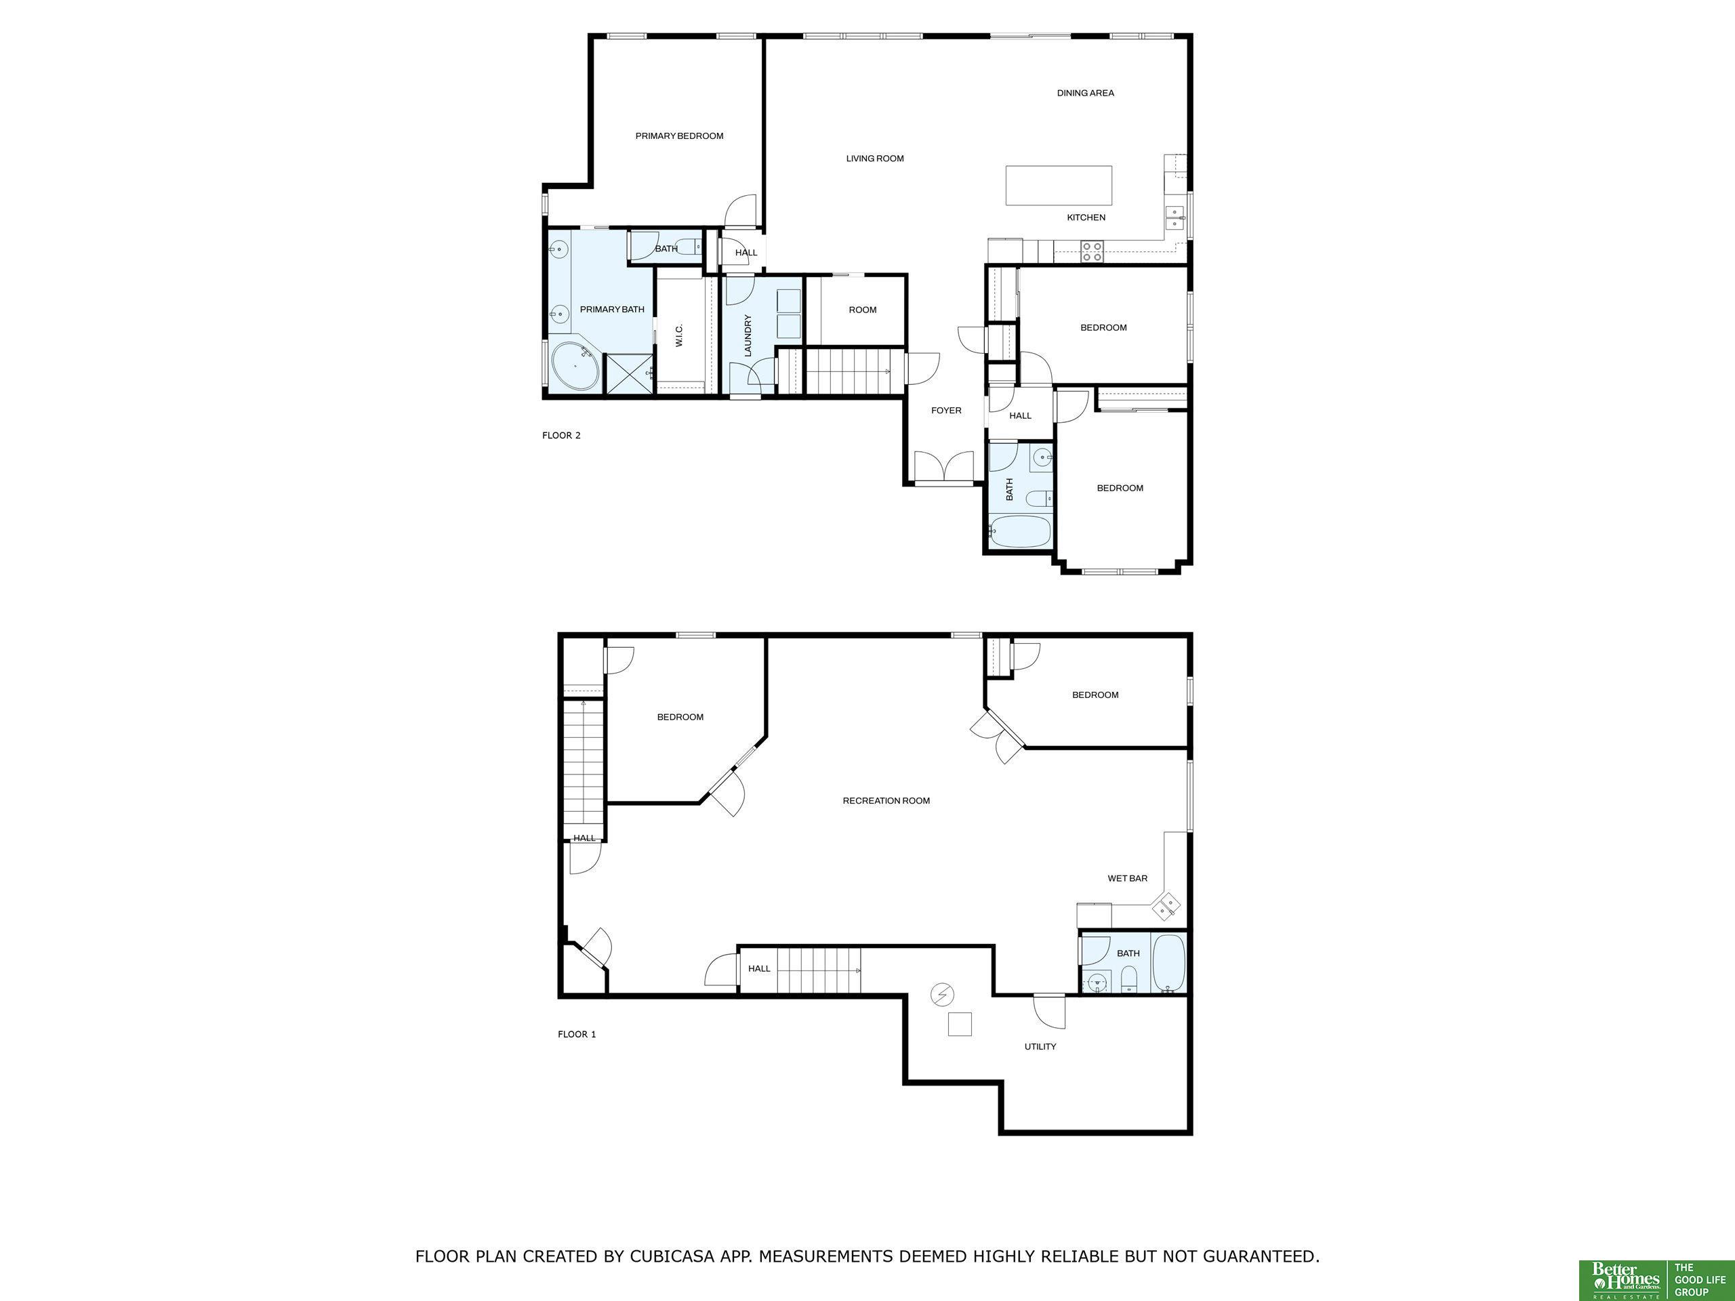
MAKE THE RIGHT CHOICE with this custom-built home by ADC Custom Homes in 2012! The home features Hardie Plank siding, engineered wood floors on the main floor, and an inviting open layout with over 3800 sq ft loaded with impressive details. The spacious living room features vaulted ceilings and a tucked-away flex area that can serve as a walk-in pantry or a small office. The gorgeous kitchen boasts a massive 9-foot island, stunning granite countertops, an abundance of cabinetry with pull out drawers, and a sunlit dining area. The oversized primary suite includes an ensuite bath with dual sinks, a whirlpool tub, a shower, and a generous walk-in closet. The finished lower level offers a large rec room with new carpet and paint, along with a 4th bedroom and an additional flex room. The rear reverse walk-up entrance offers many options for either an in-law suite or the perfect set up for a VRBO/rental. Other features include a new furnace and A/C (7/24), sprinkler system & 6ft fence.

4
beds

3
baths

3,828 Sq.Ft. LIVING AREA

0.25 Acres lot
Crystal Santamaria

Crystal Santamaria

Features & Amenities

Interior

  • total bedrooms4
  • Total bathrooms3
  • full bathrooms3
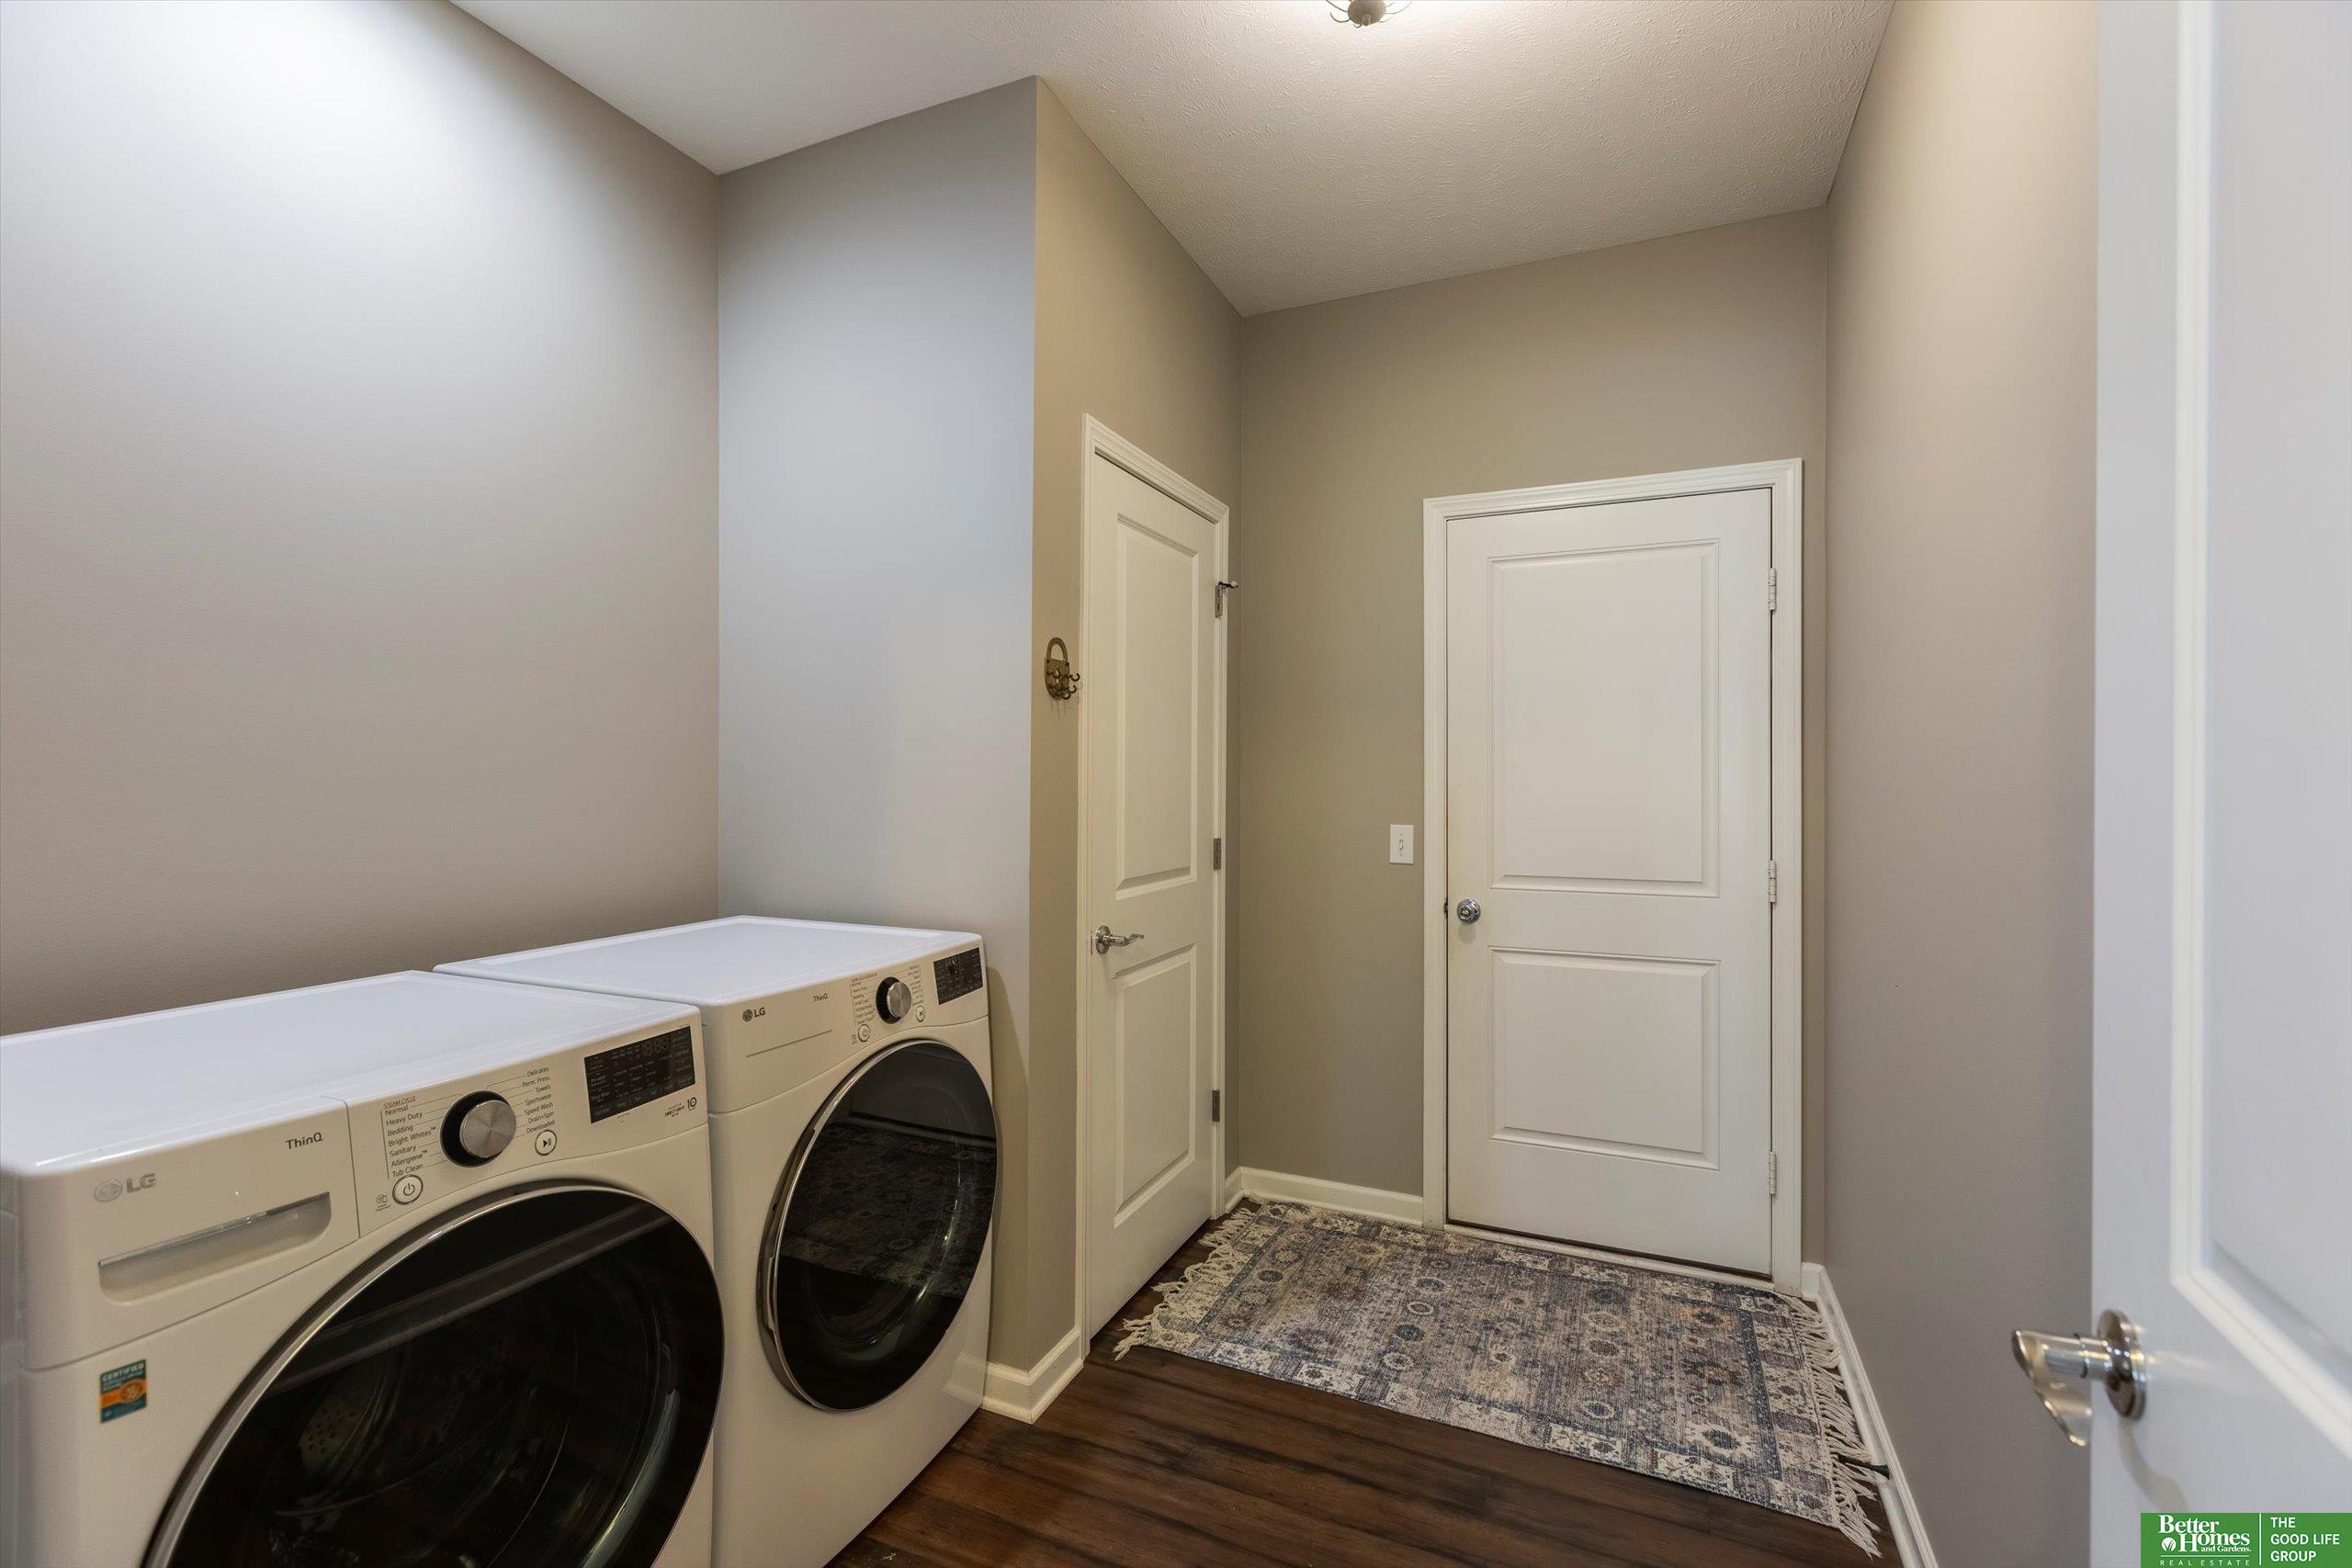
  • Laundry room Engineered Wood
  • Flooring Wood, Vinyl, Carpet, Ceramic Tile, Engineered Wood, Luxury Vinyl, Plank
  • APPLIANCES Range, Dishwasher, Disposal, Microwave
  • other interior Features High Ceilings, Whirlpool, Drain Tile

Area & Lot

  • Status Sold
  • Date Sold January 5, 2026
  • Living Area3,828 Sq.Ft.
  • Total Area3,828 Sq.Ft.
  • Lot Area0.25 Acres
  • MLS® ID22526502
  • TypeResidential
  • YEAR BUILT2012
  • NeighborhoodOmaha
  • Architecture StylesRanch, Traditional
  • Elementary SchoolWillowdale
  • Middle SchoolRussell
  • High SchoolMillard West
  • School DistrictMillard

Exterior

  • Garage Space3.0
  • water SourcePublic
  • roofComposition
  • lot featuresUp to 1/4 Acre, Subdivided, Public Sidewalk, Curb and Gutter
  • parkingAttached
  • HEAT TYPENatural Gas, Forced Air
  • AIR CONDITIONINGCentral Air
  • sewerPublic Sewer
  • SubstructureConcrete Perimeter
  • other exterior FeaturesSprinkler System, Drain Tile

Financial

  • Sales Price$480,000
  • Real Estate Tax $8,153/yr
  • HOA $125/yr
View Virtual Tour

Omaha

Explore

Work With Crystal

She brings local expertise, strategic guidance, and professional representation to every transaction. She is committed to helping buyers and sellers achieve their goals with the right timing, information, and results.

Follow Me on Instagram