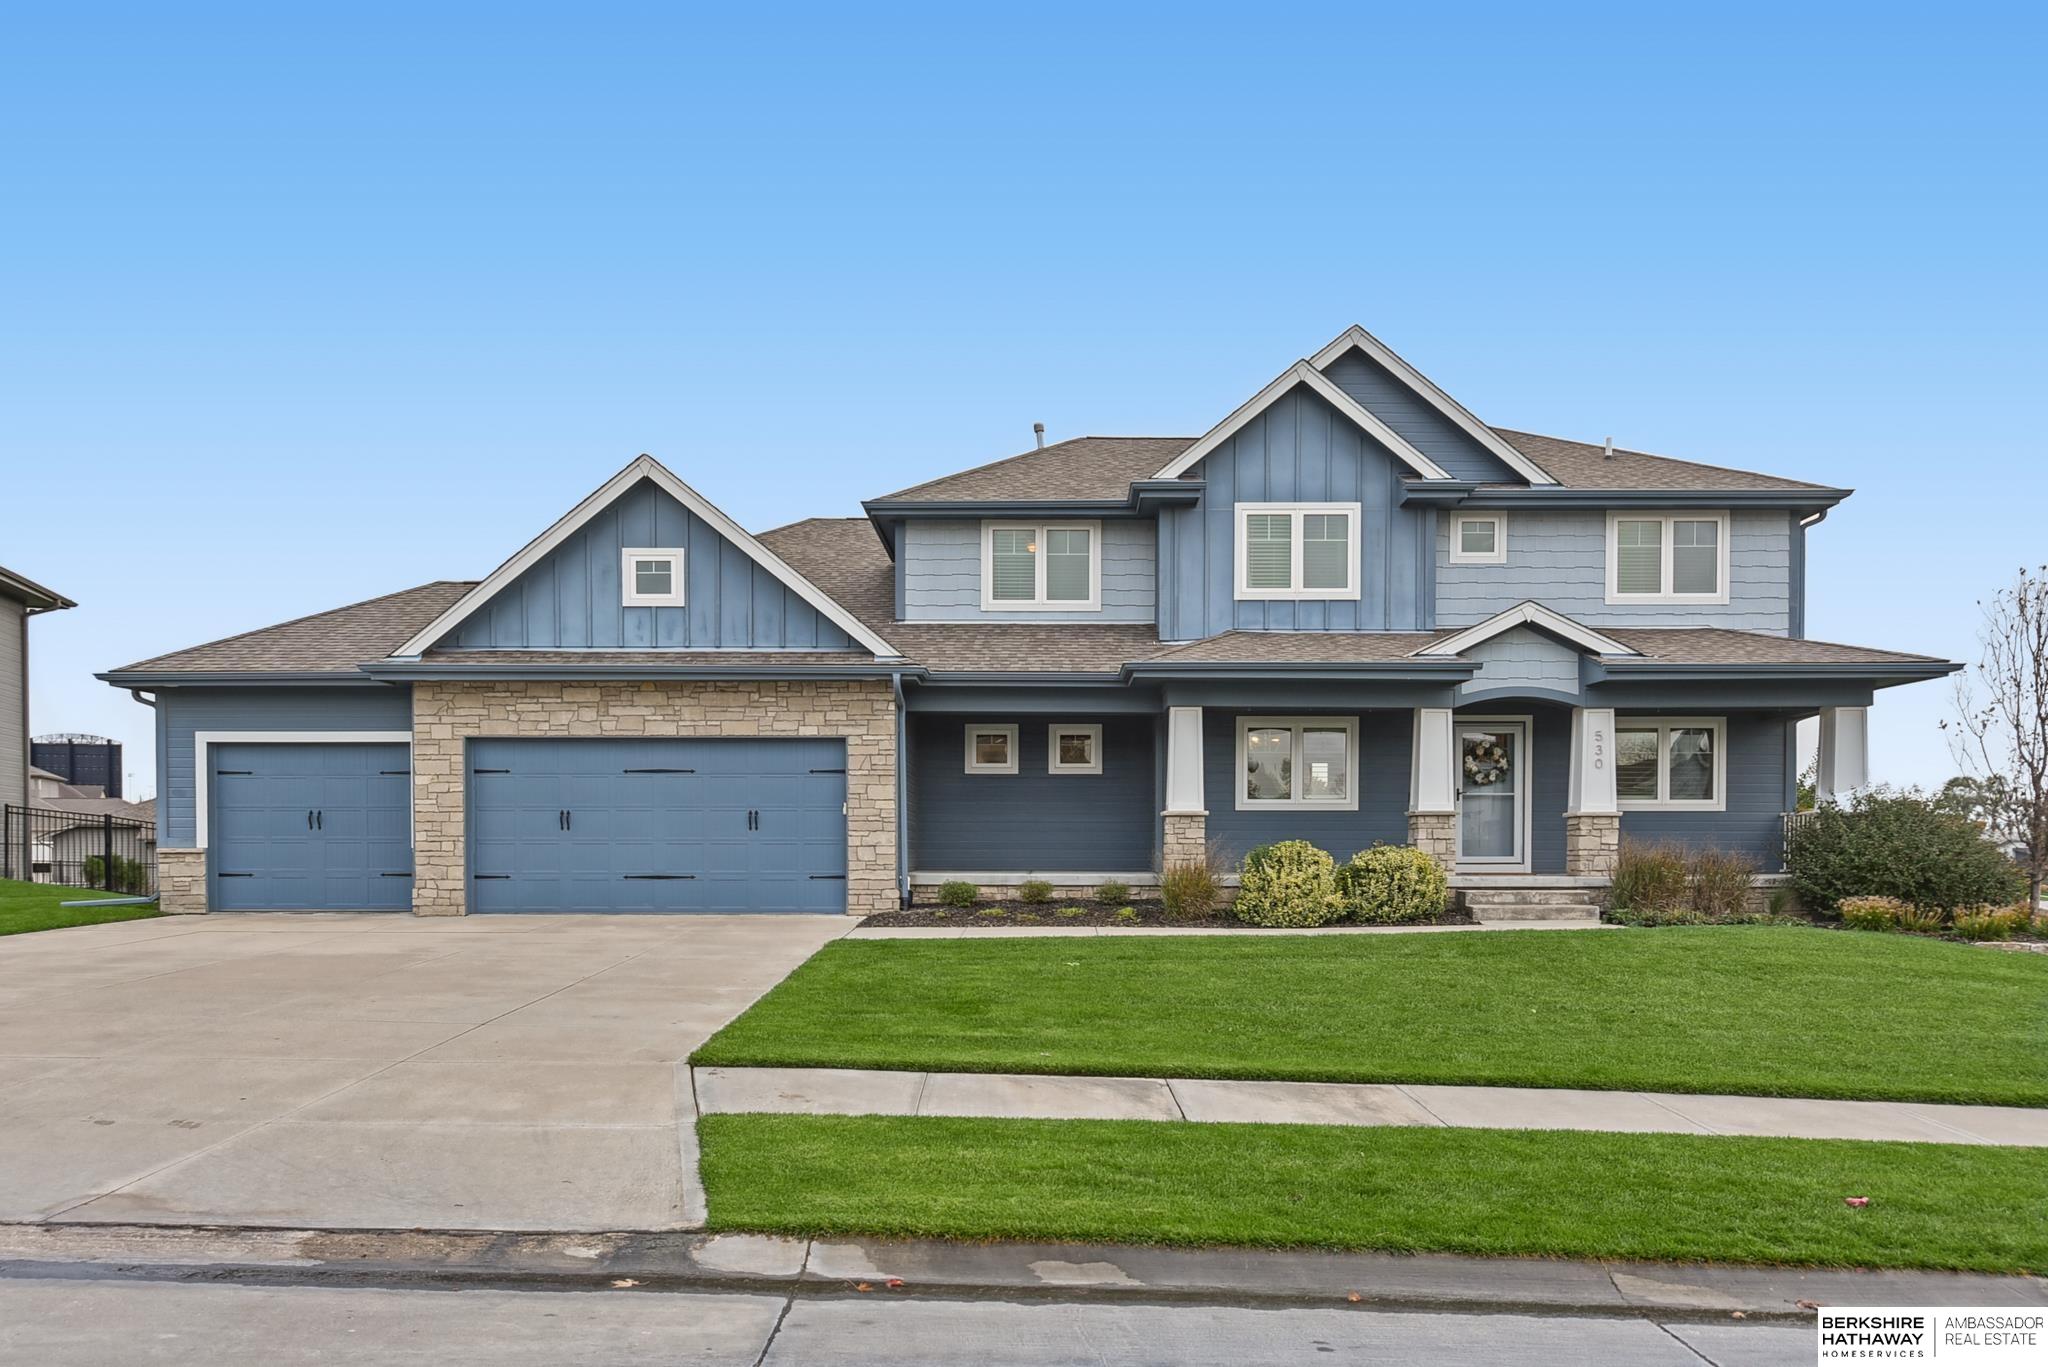
Blue two-story house with stone accents, twin garage doors, and a broad front lawn.
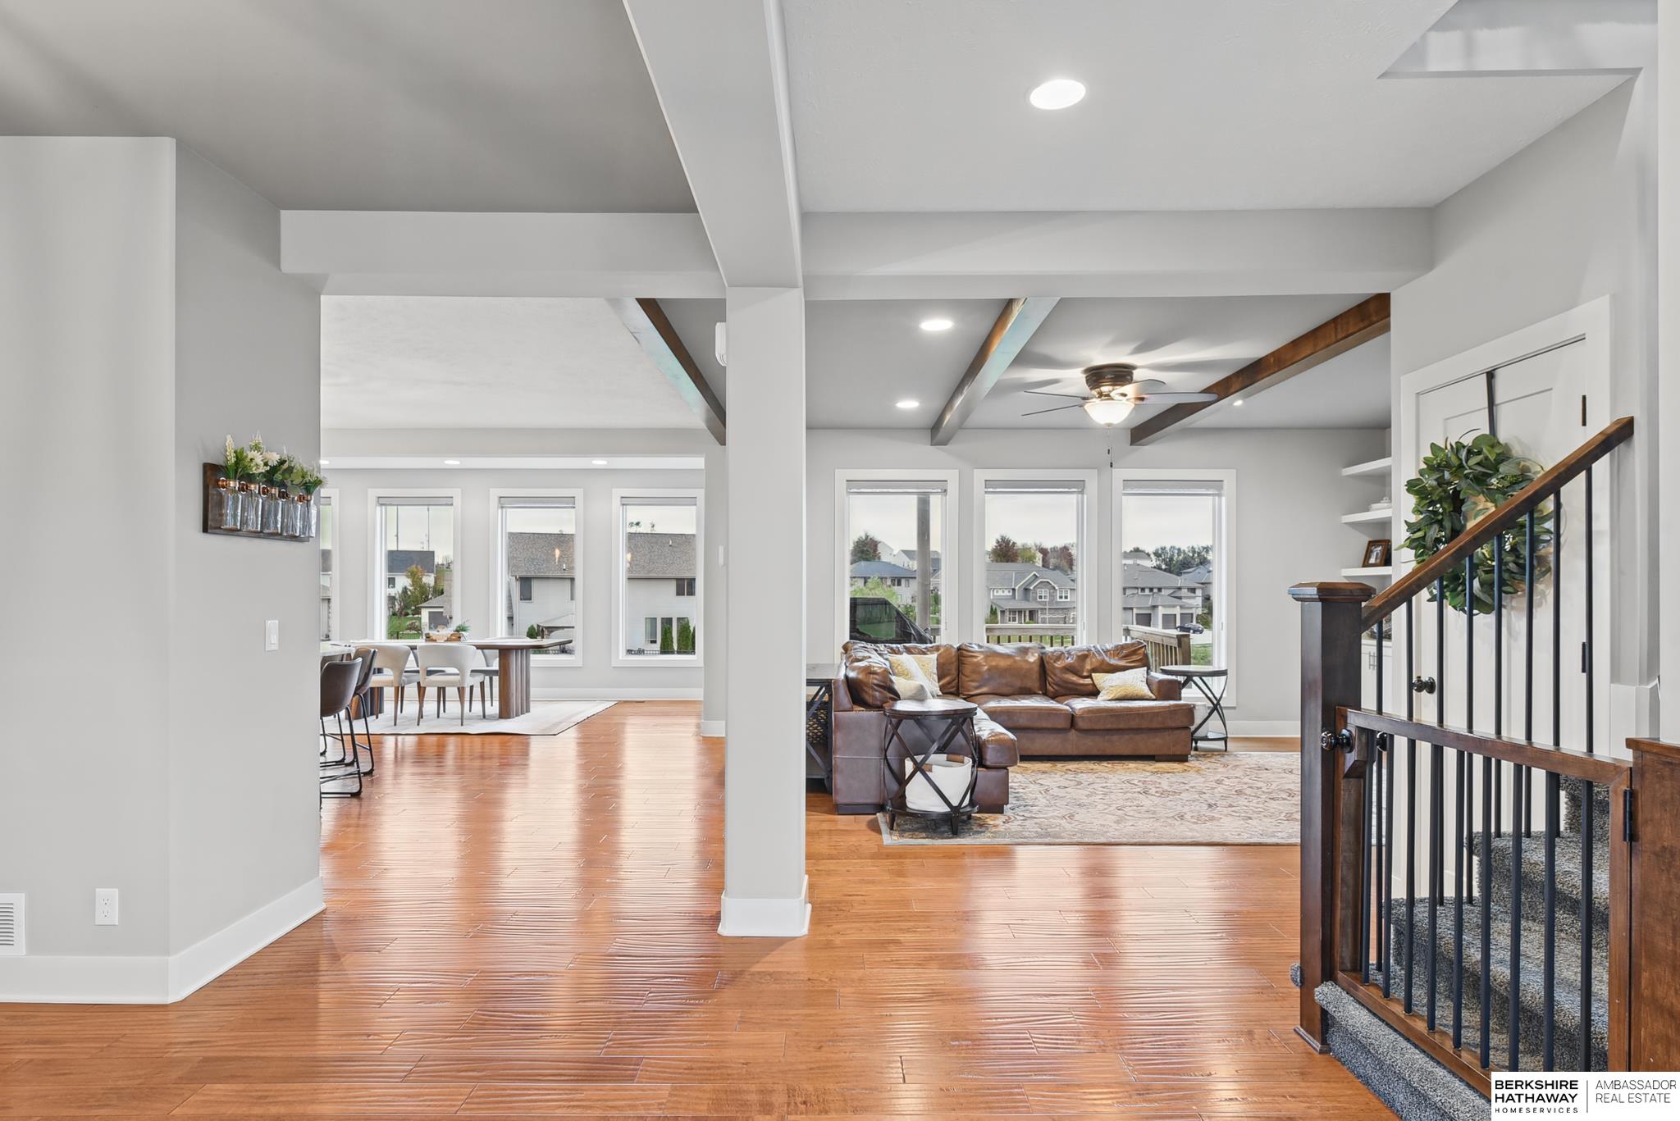
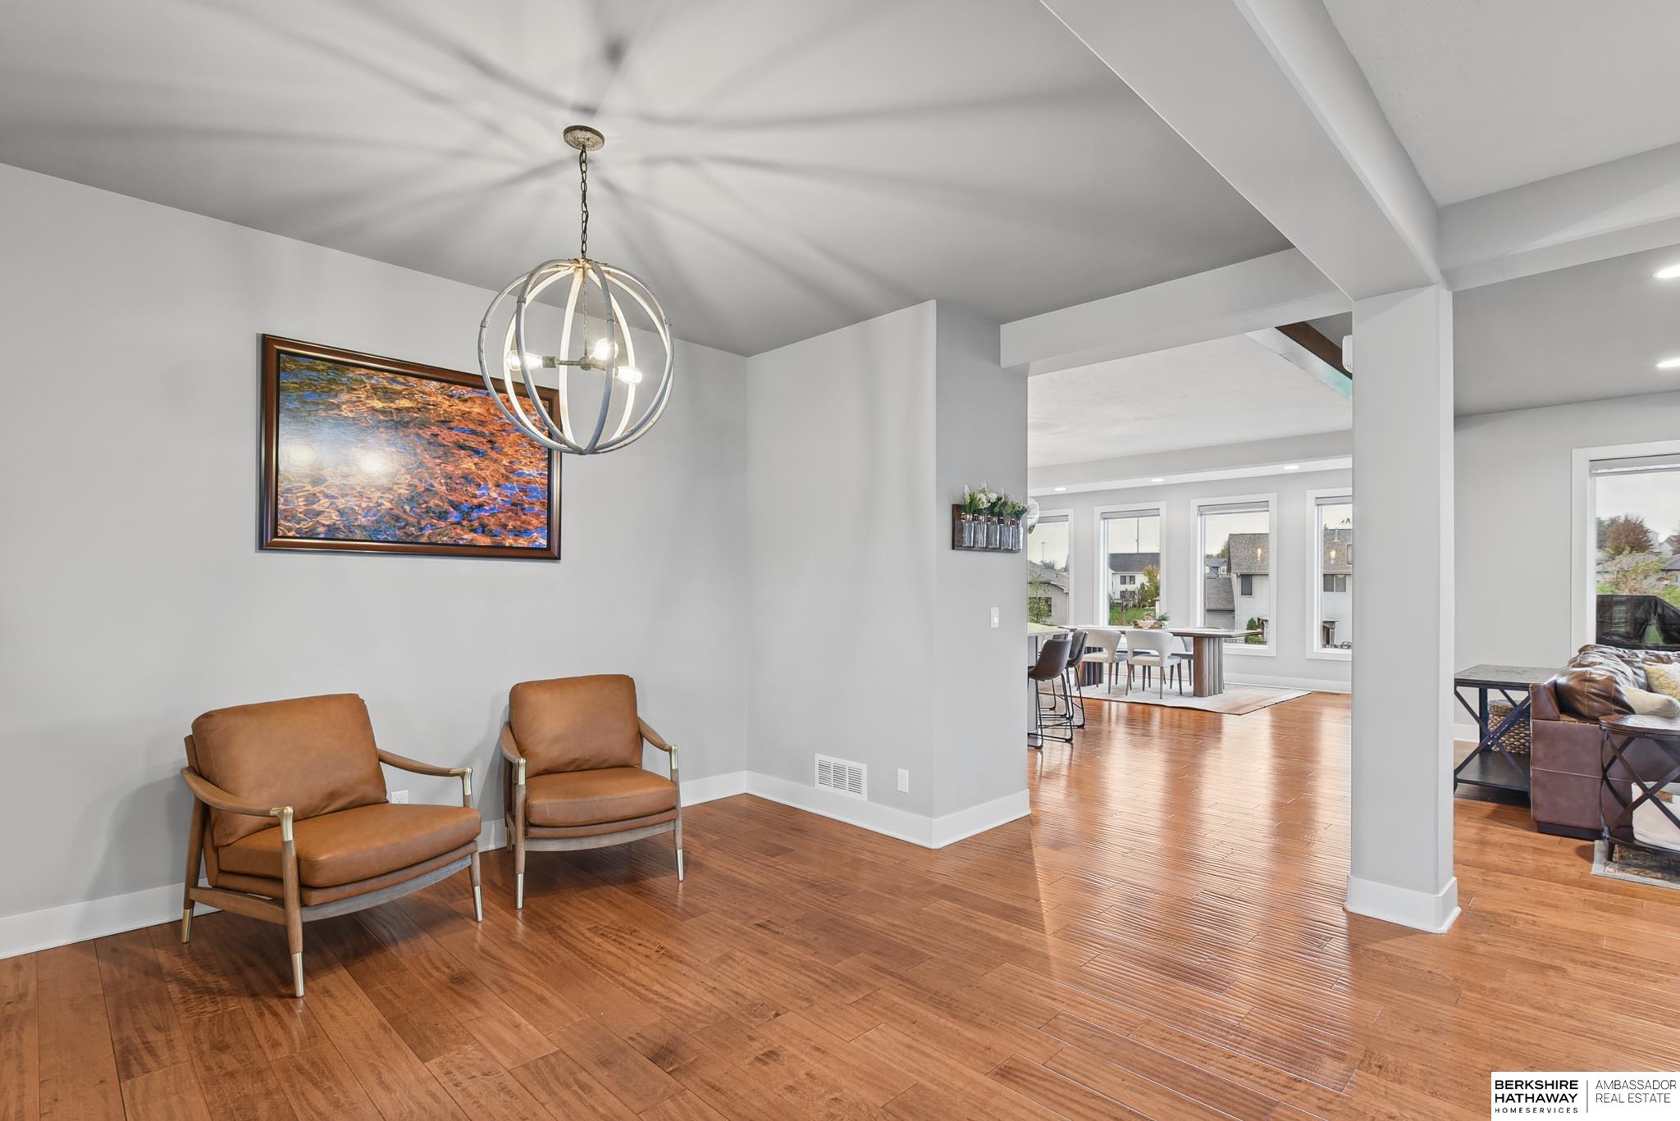
Open living and dining area with wood floors, exposed ceiling beams, and a staircase.
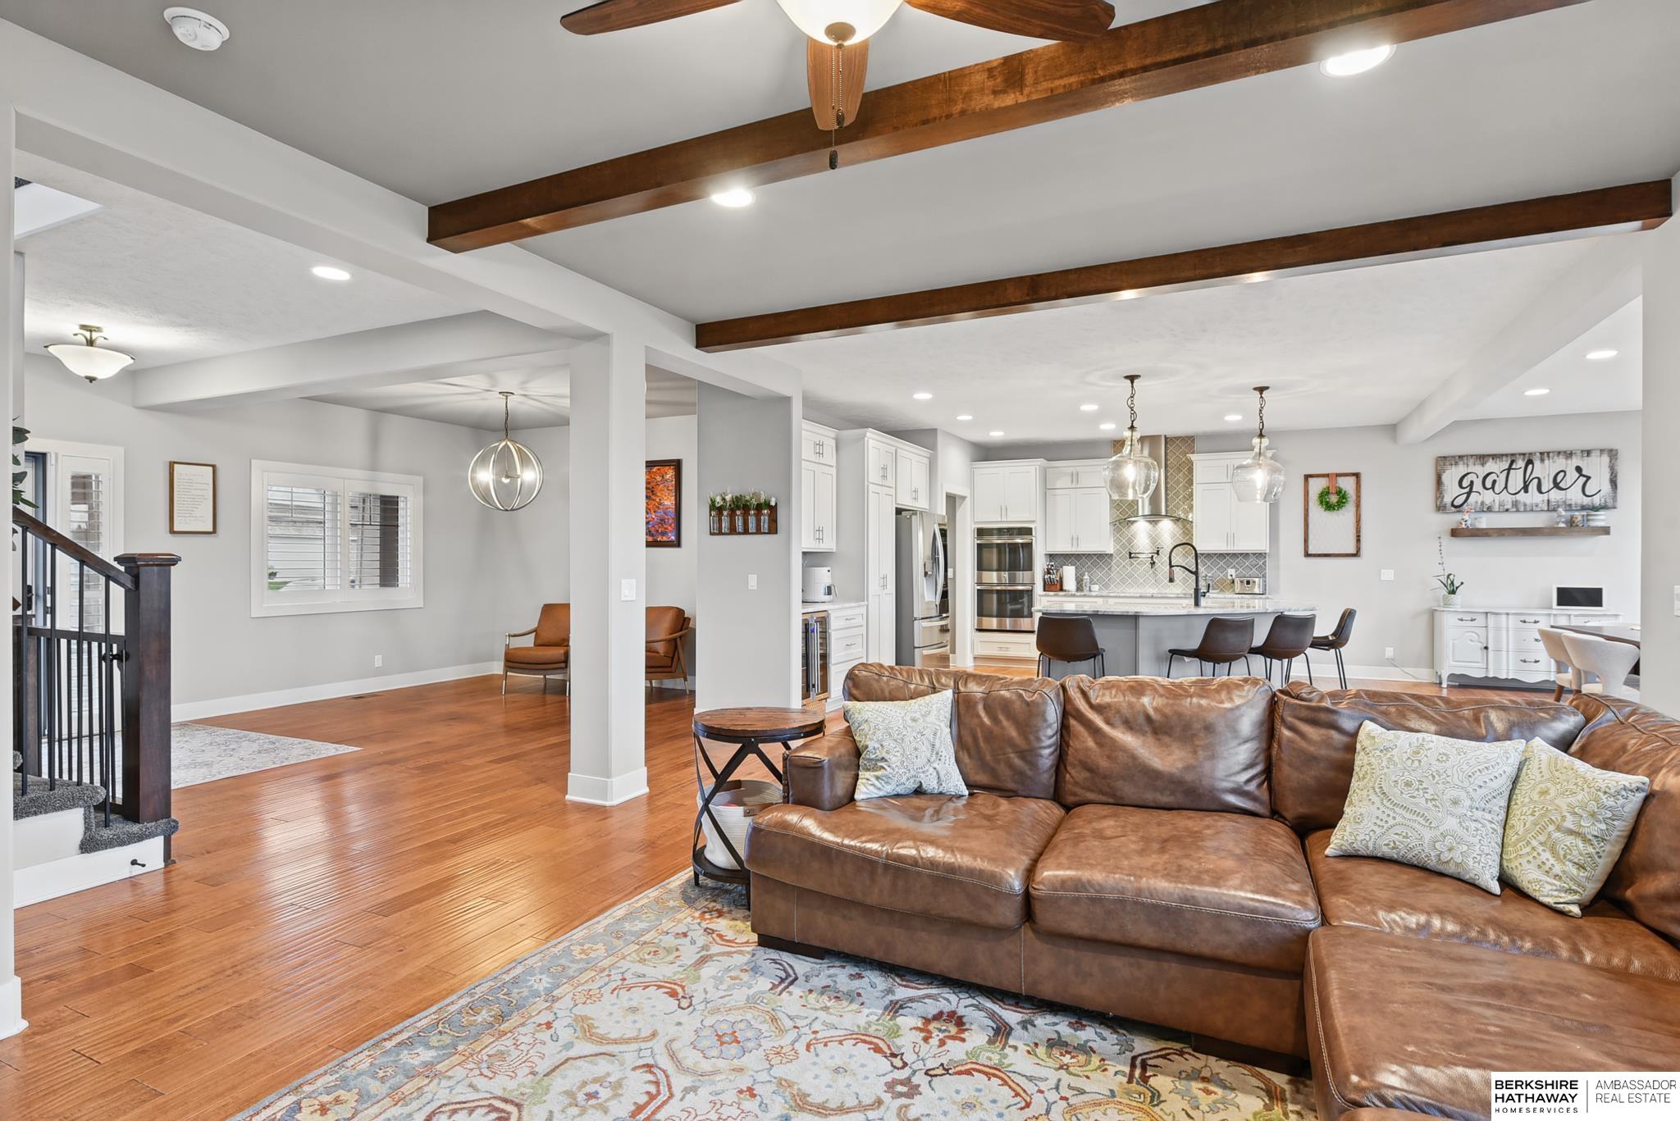
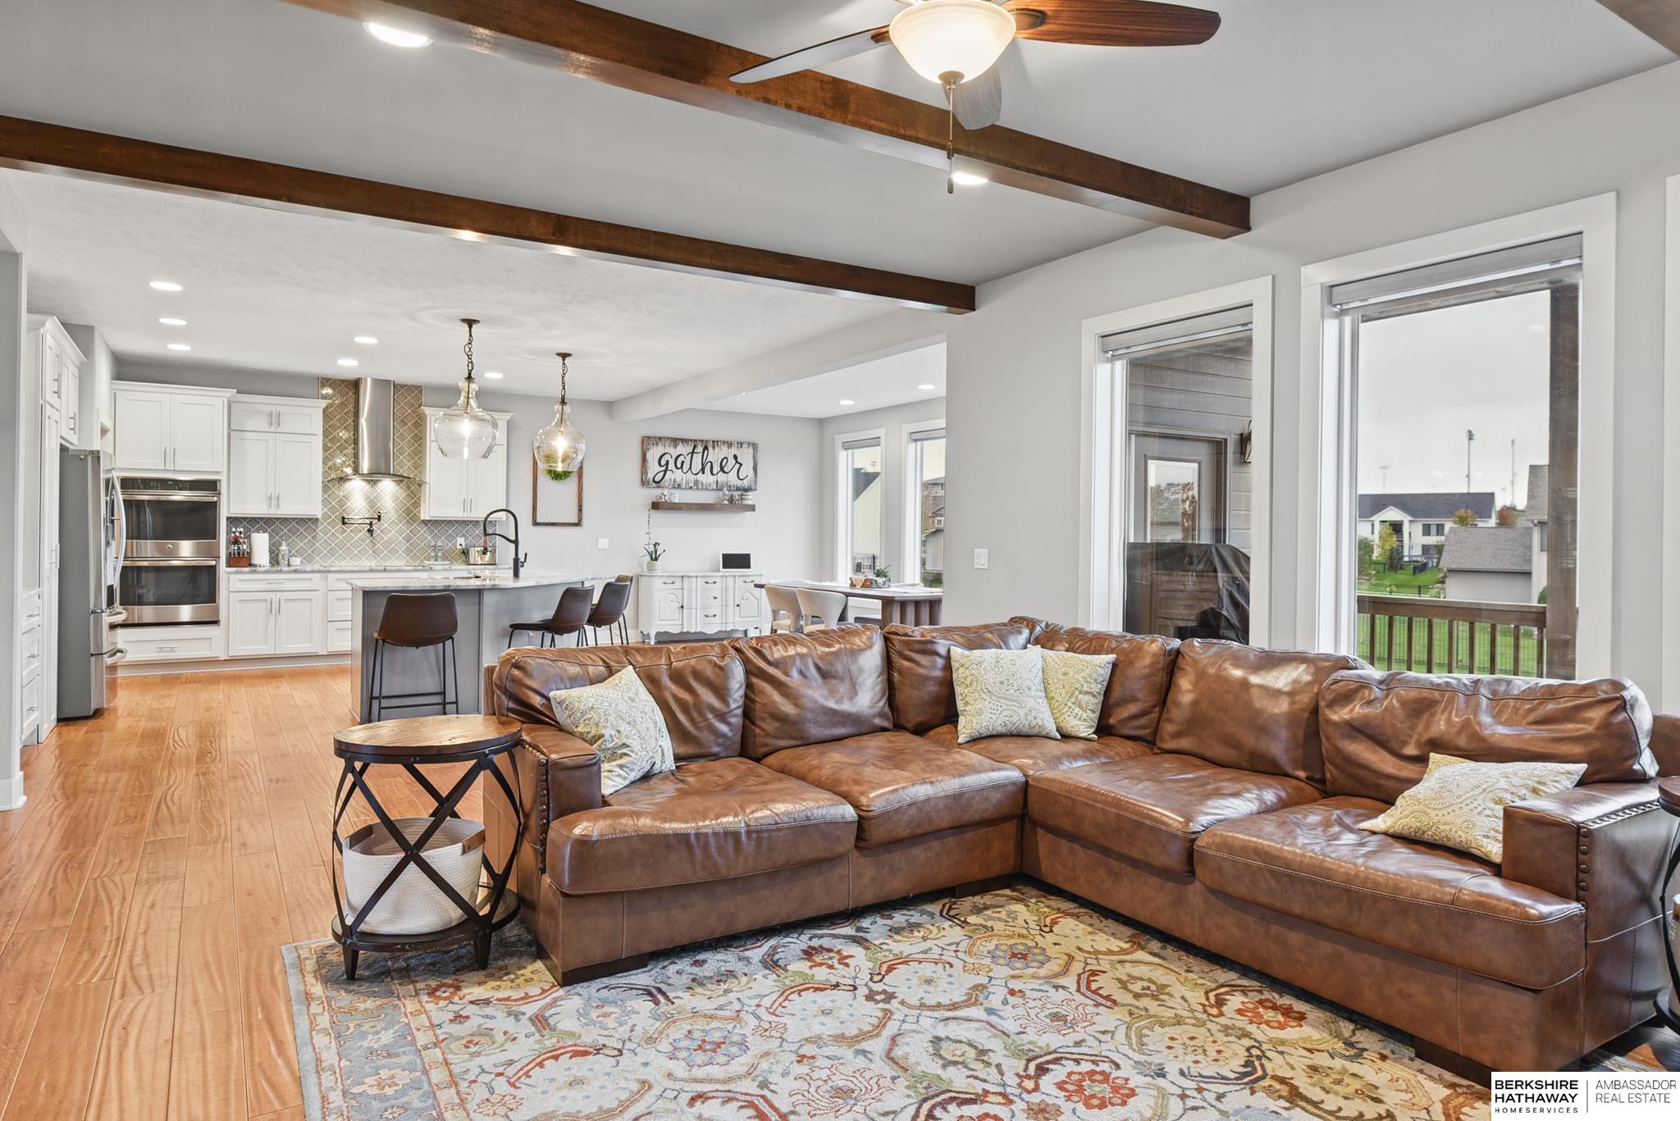
Open living room with a leather sectional, exposed wood beams, and adjoining white kitchen.
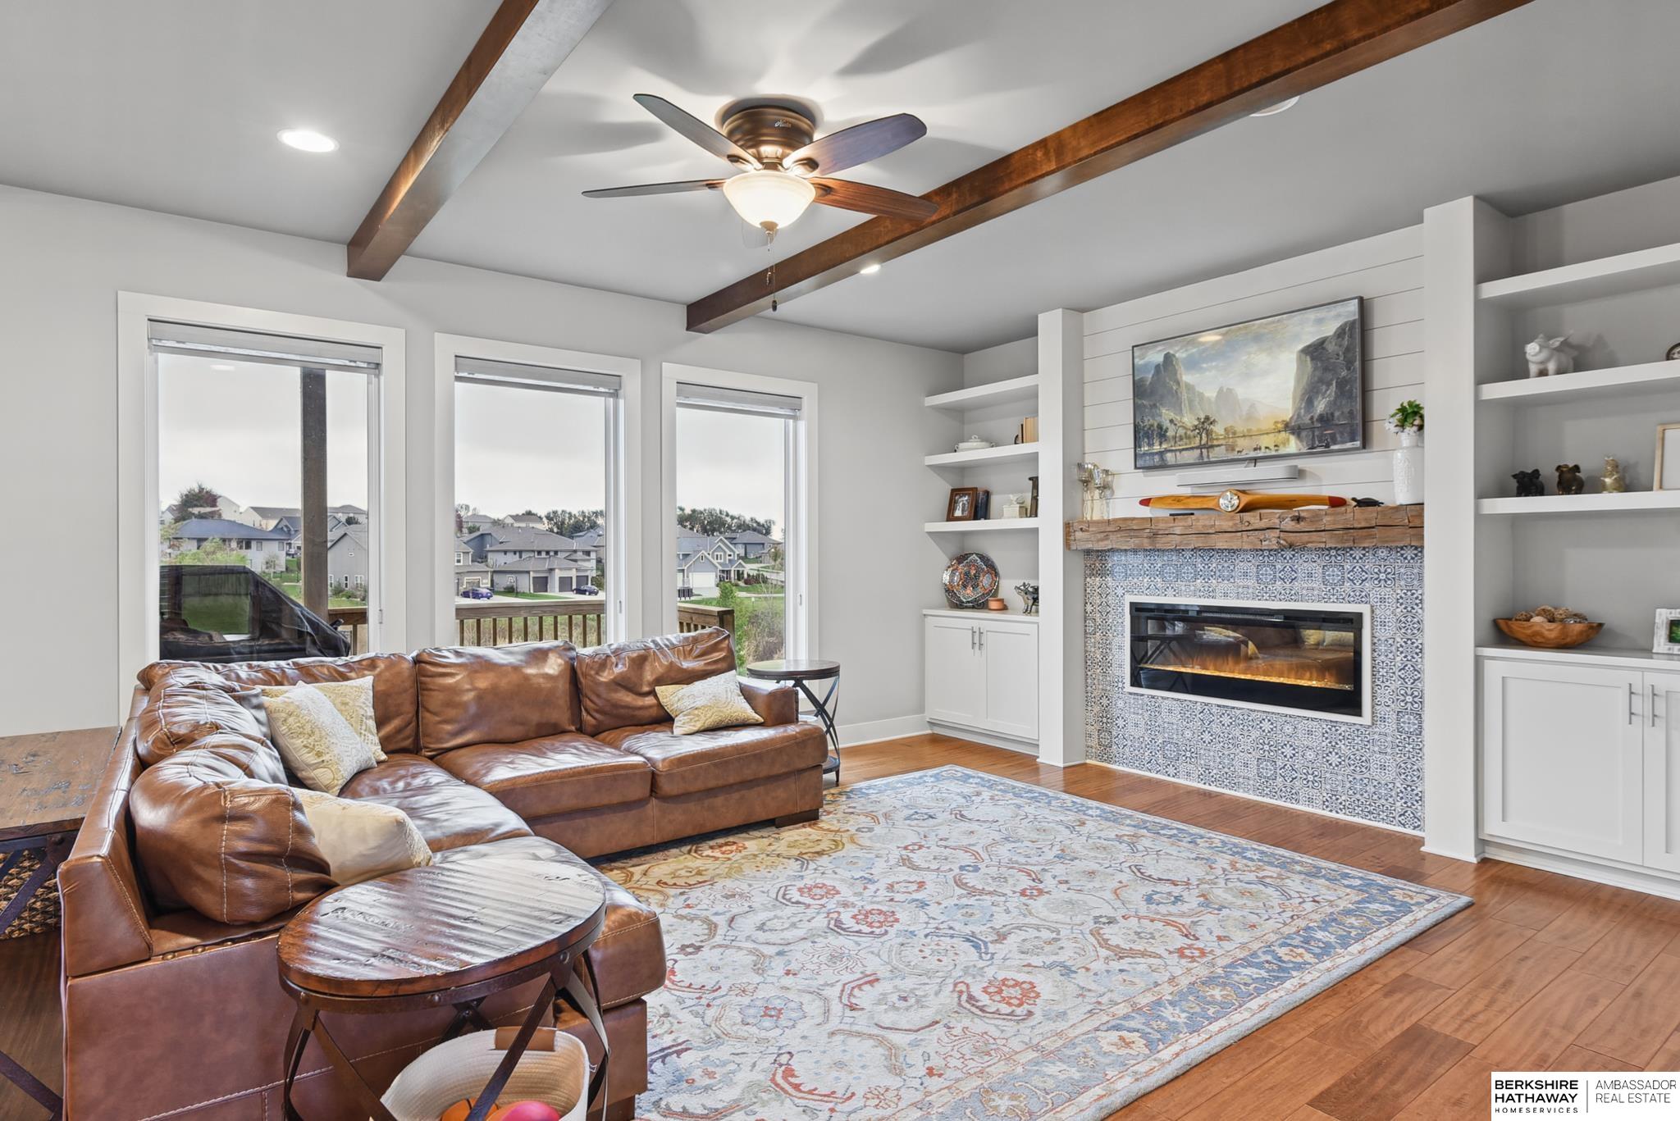
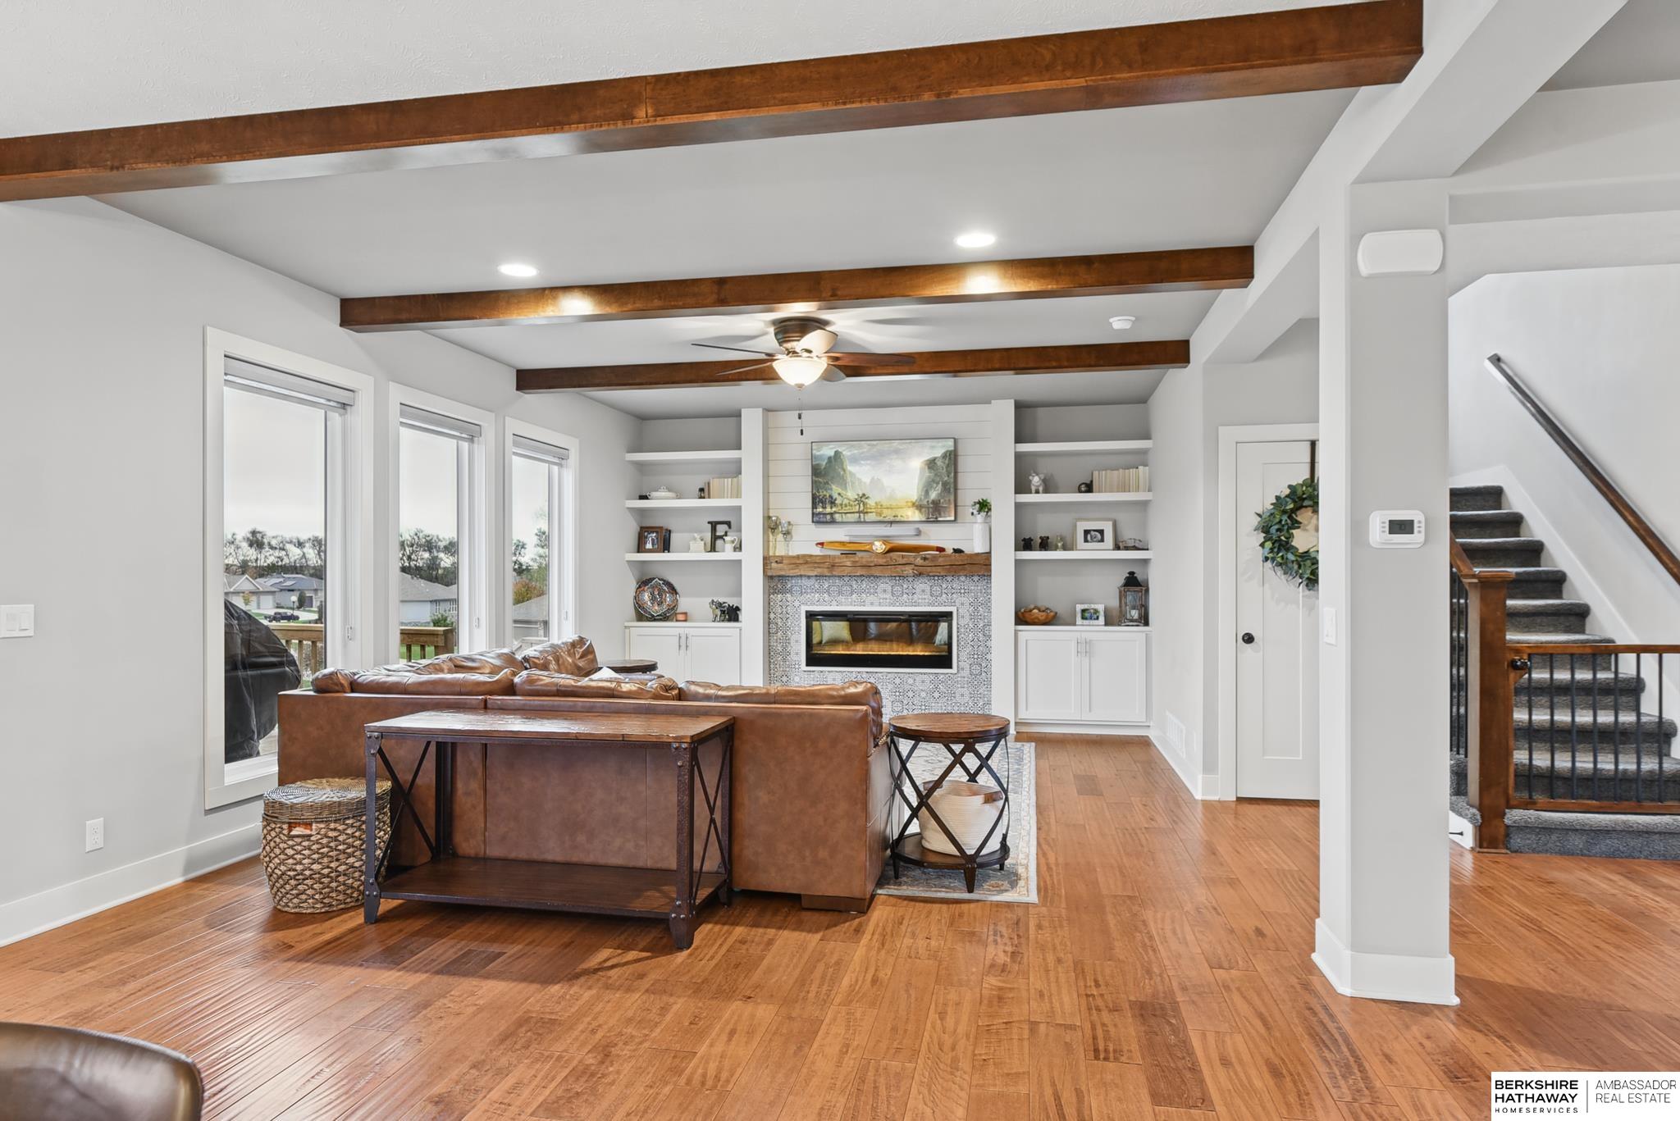
Living room with leather sectional, patterned tile fireplace, and exposed ceiling beams.
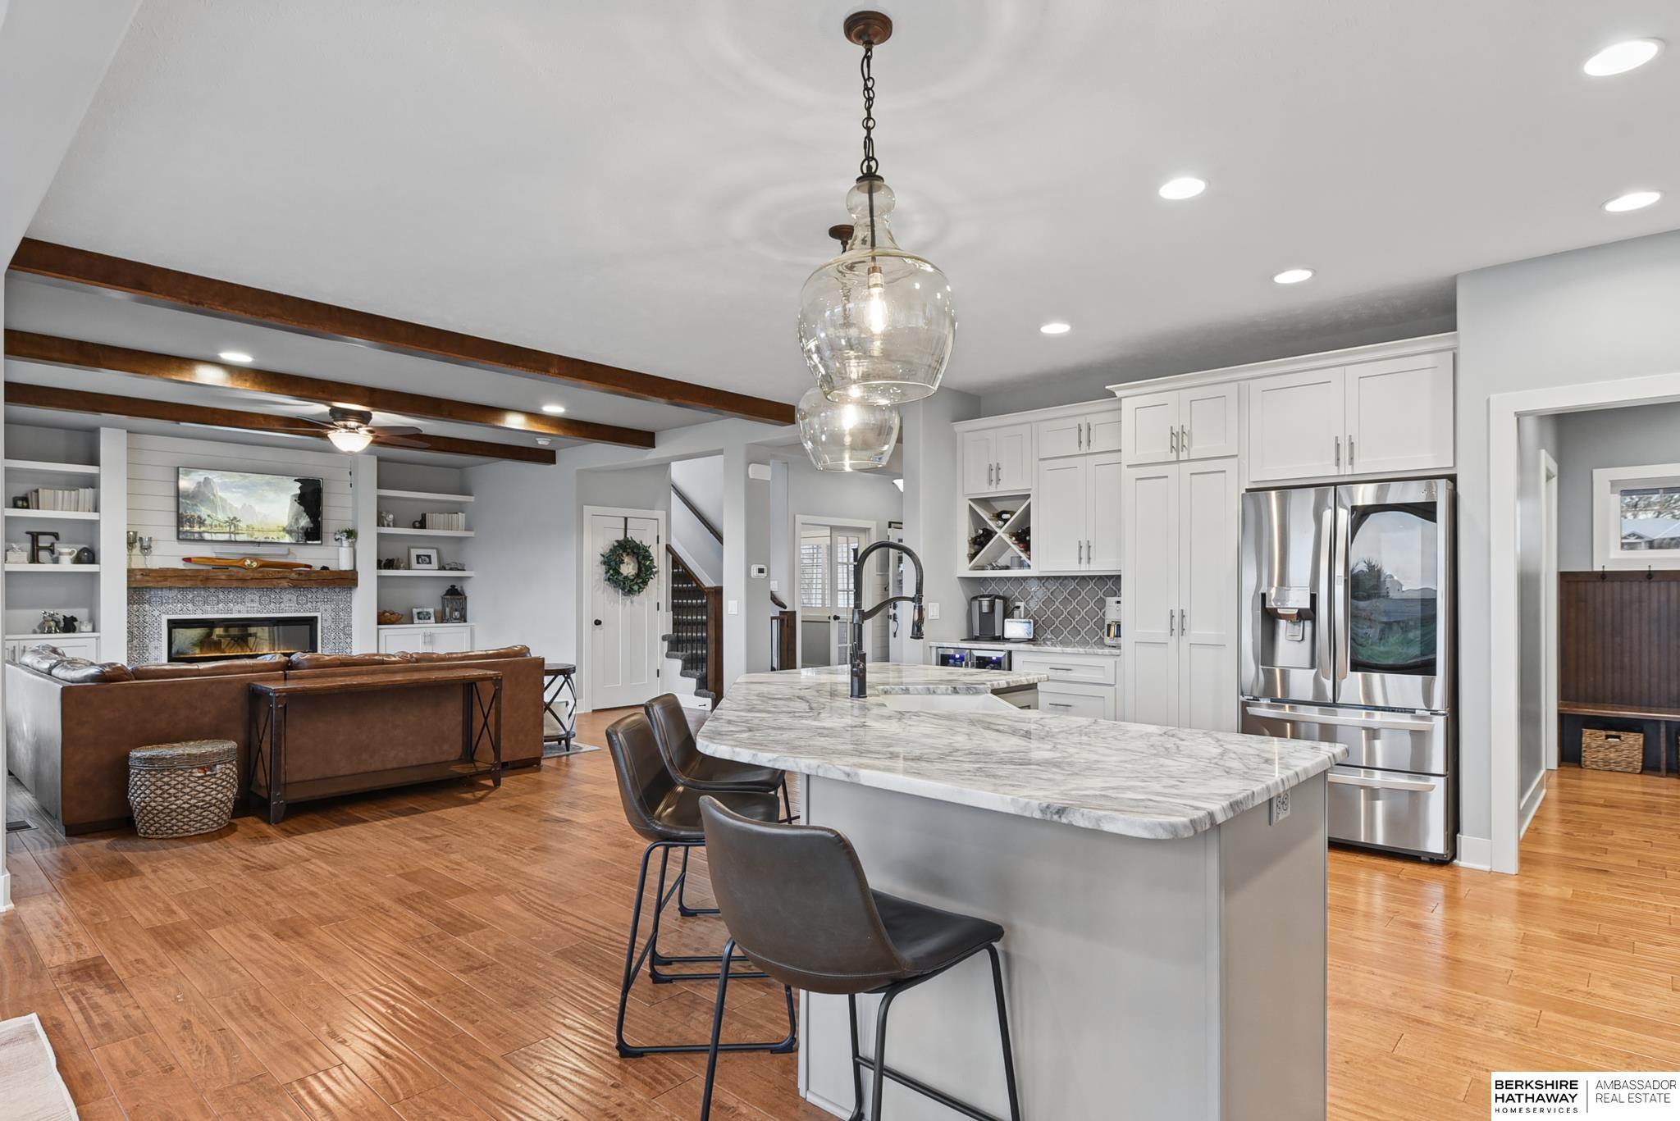
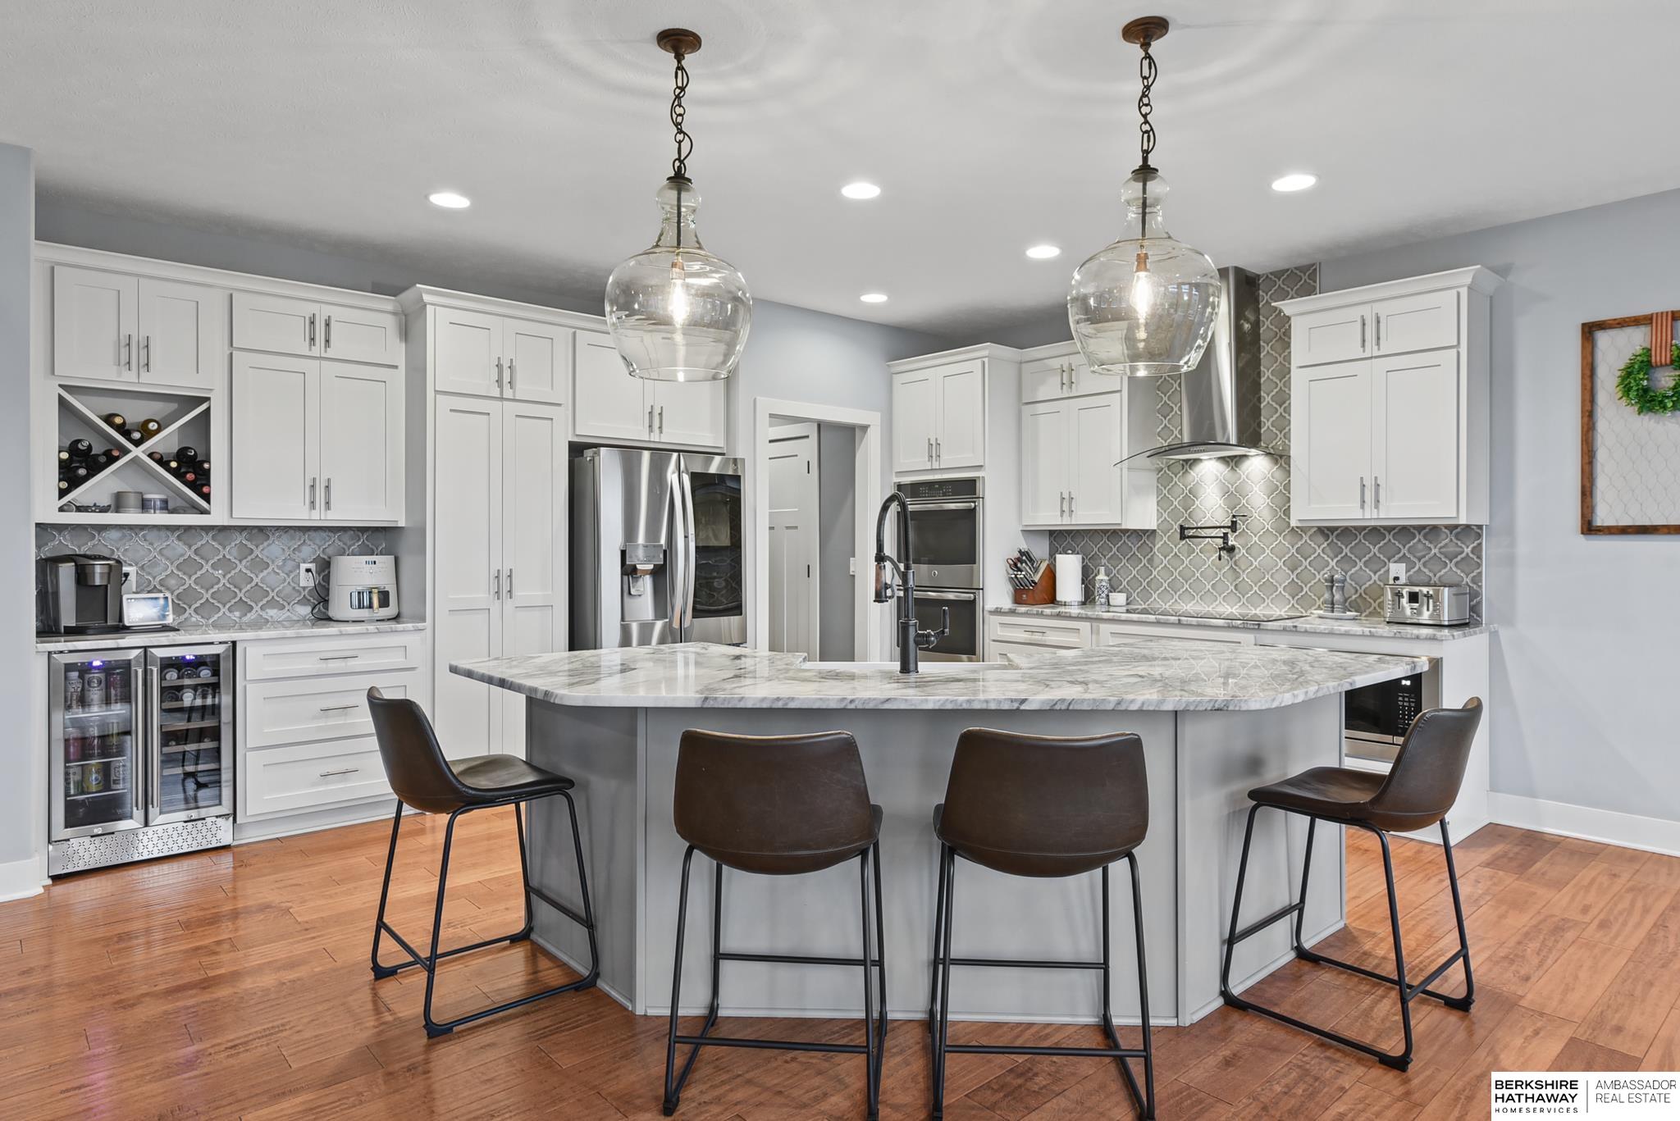
Open kitchen and living room with a marble island, white cabinets, exposed beams, and fireplace.
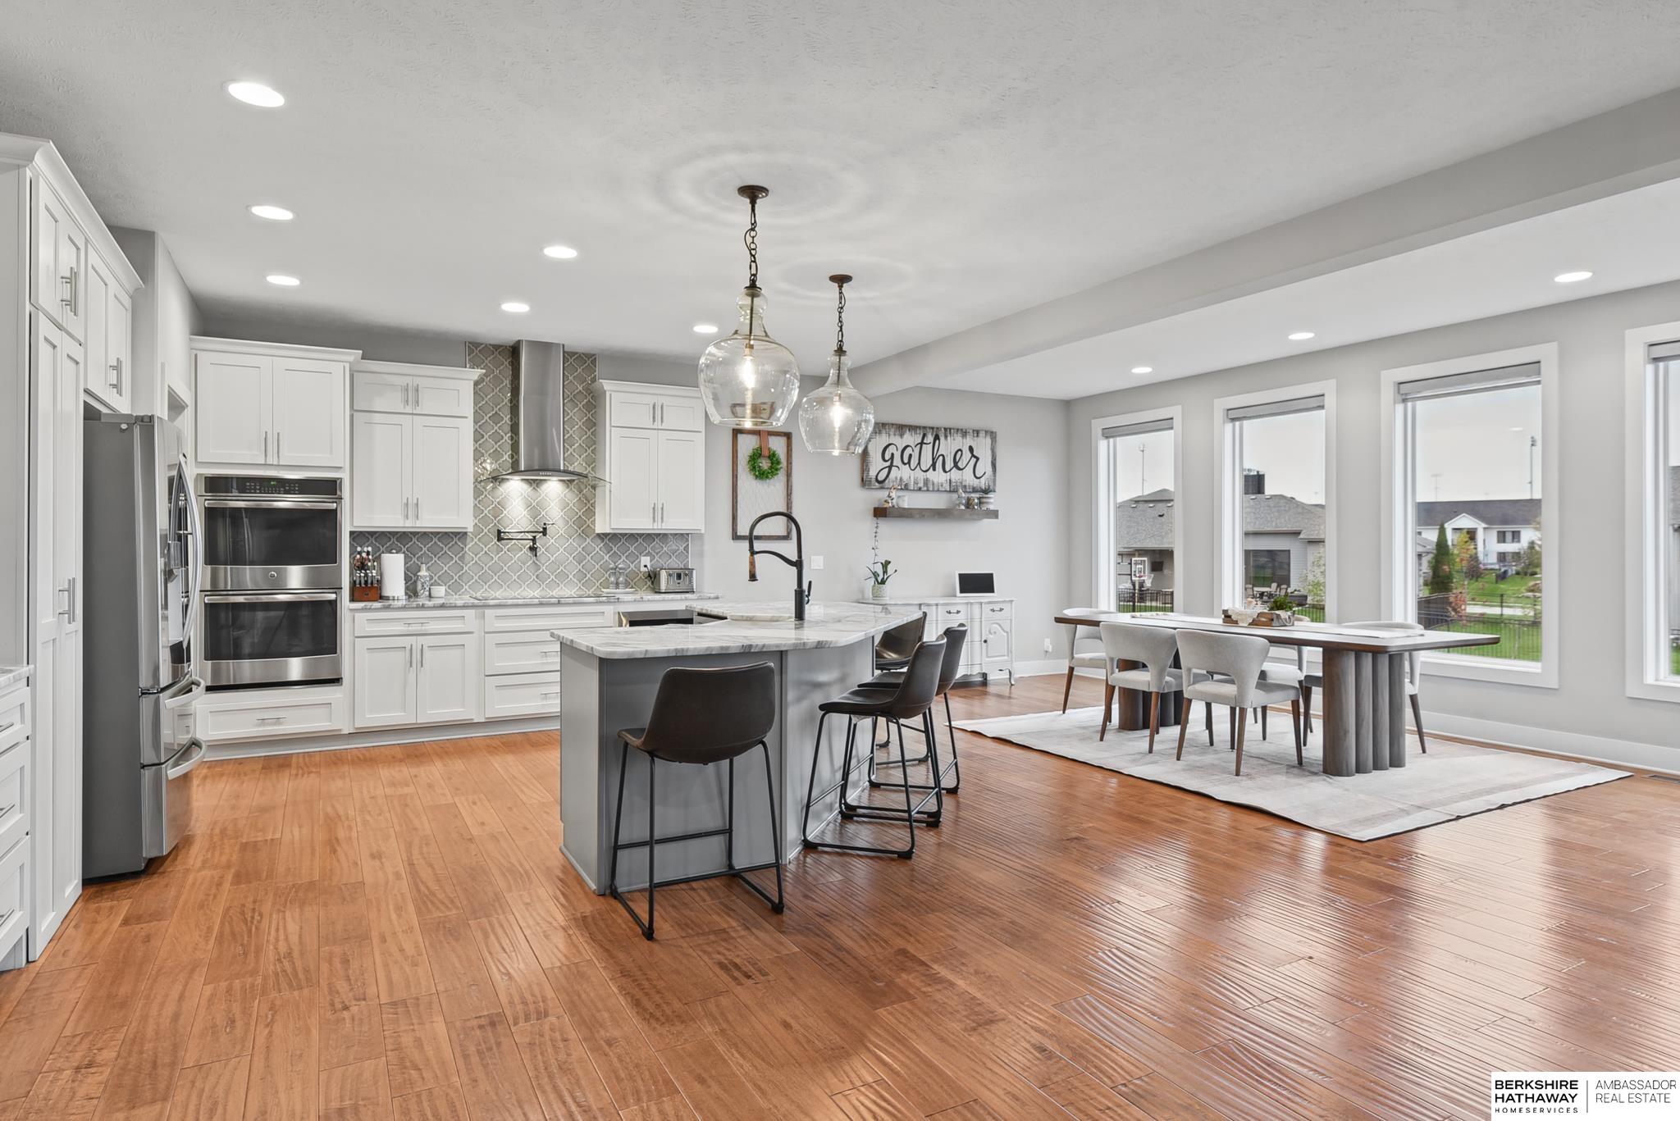
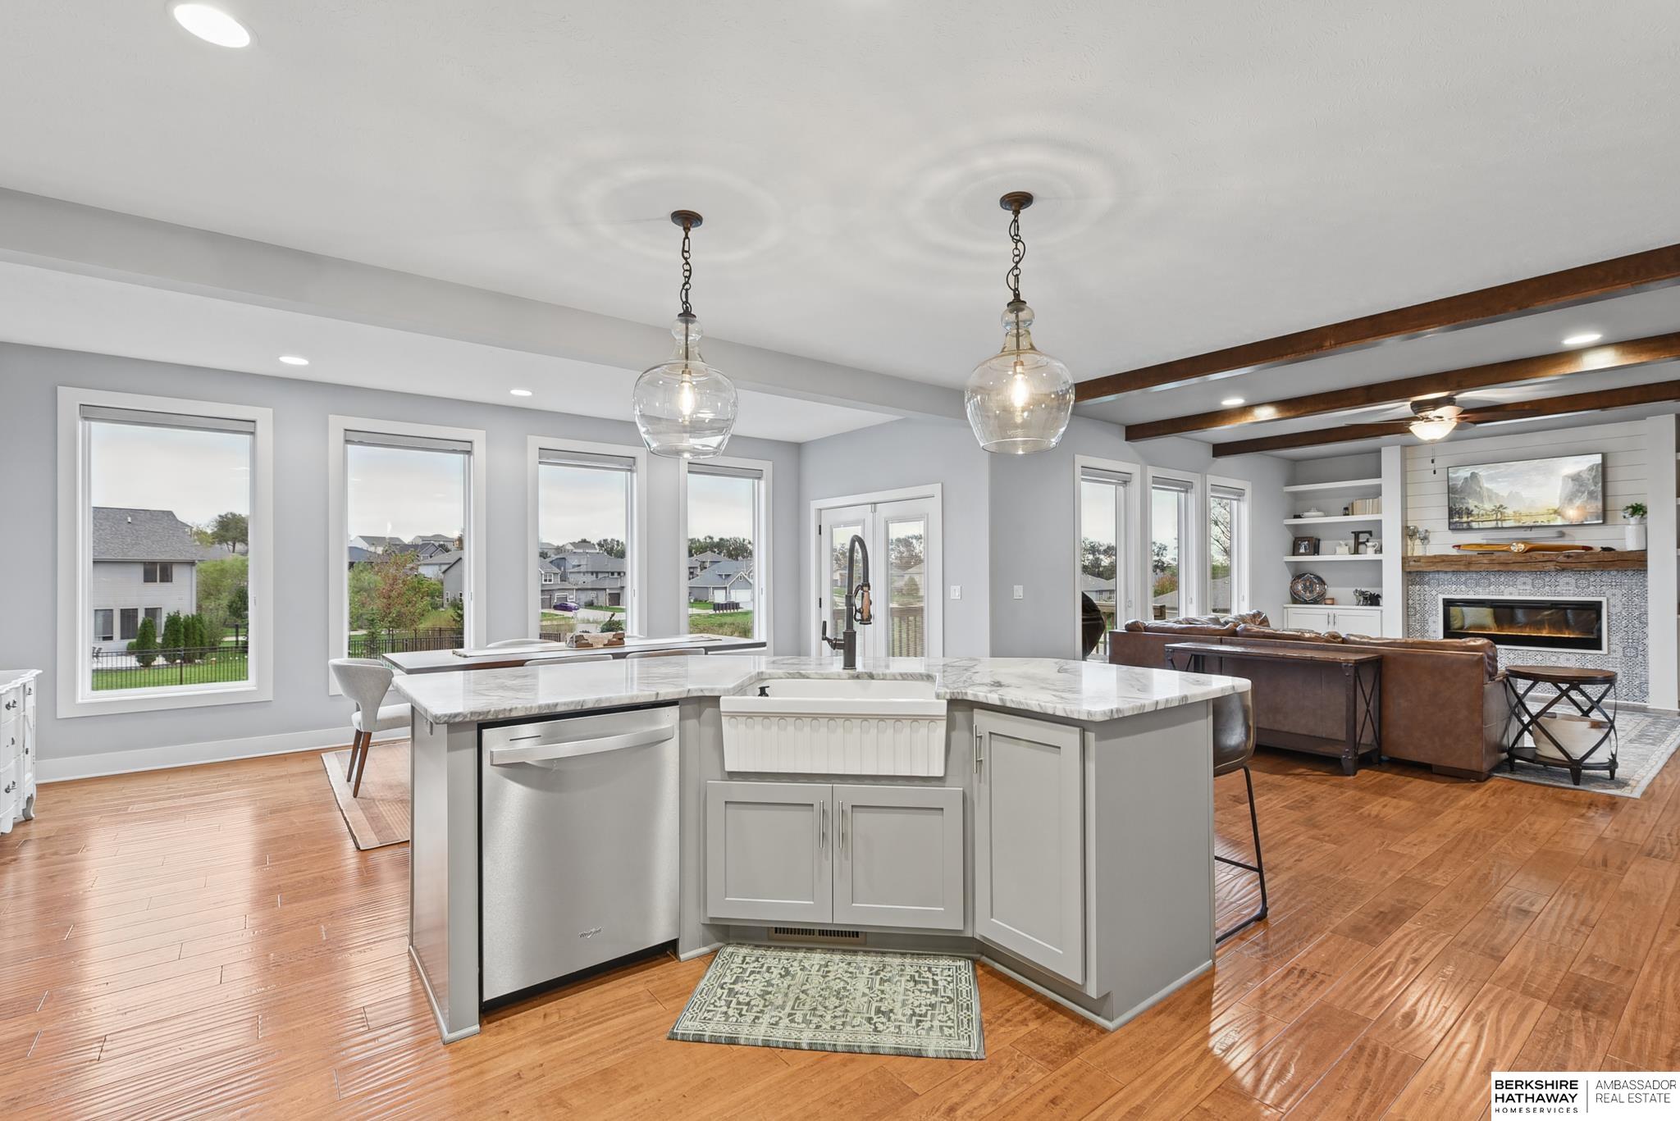
Open kitchen and dining area with a large island, white cabinetry, and hardwood floors.
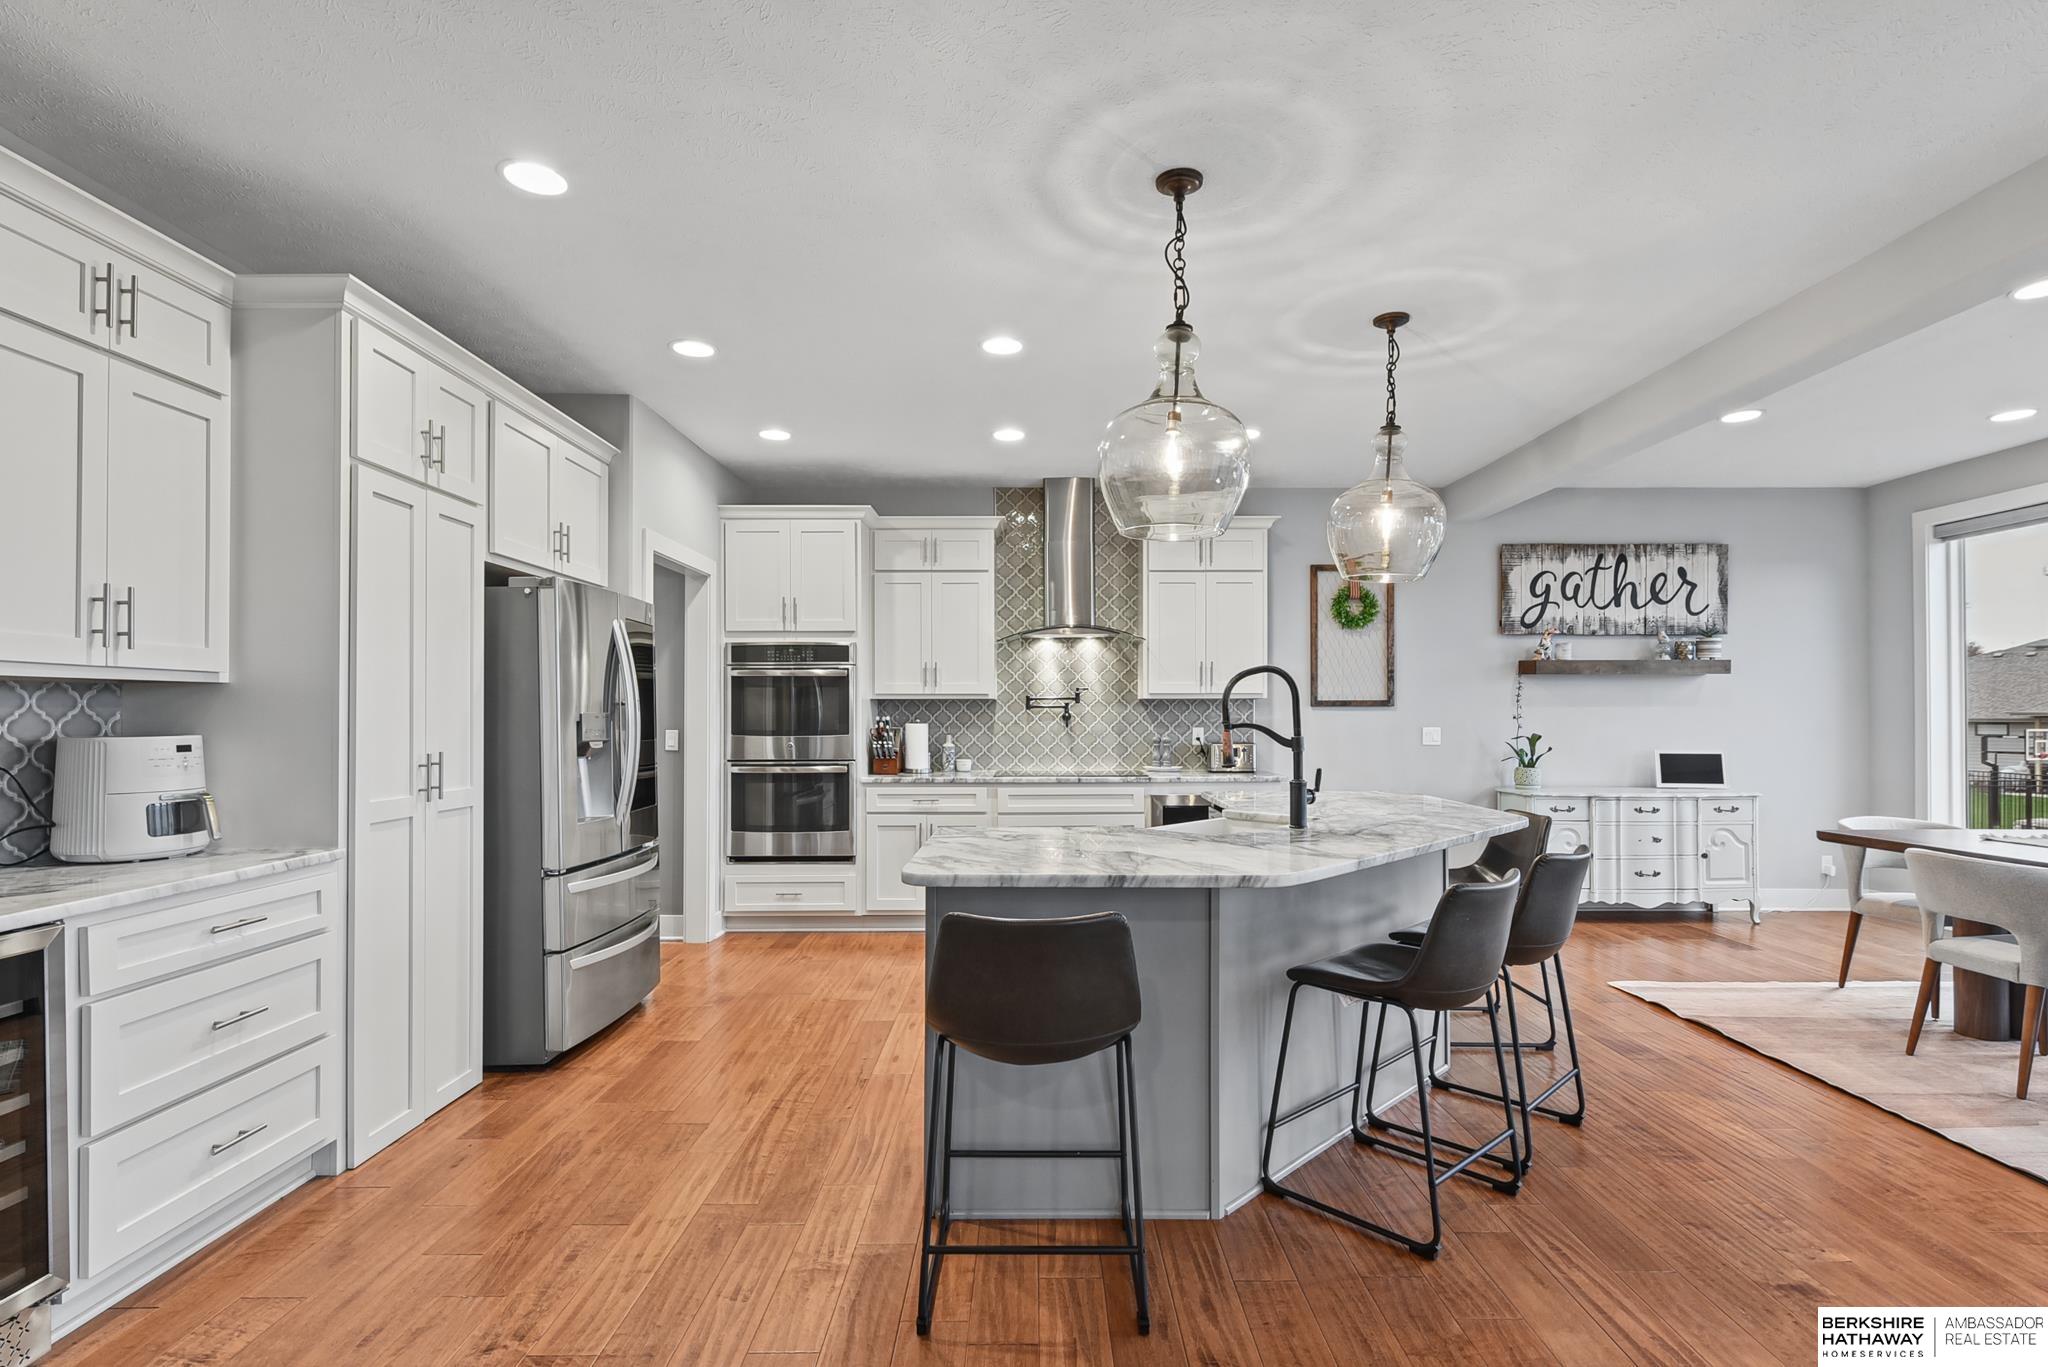
Bright kitchen with white cabinets, stainless steel appliances, and a large island with bar seating.
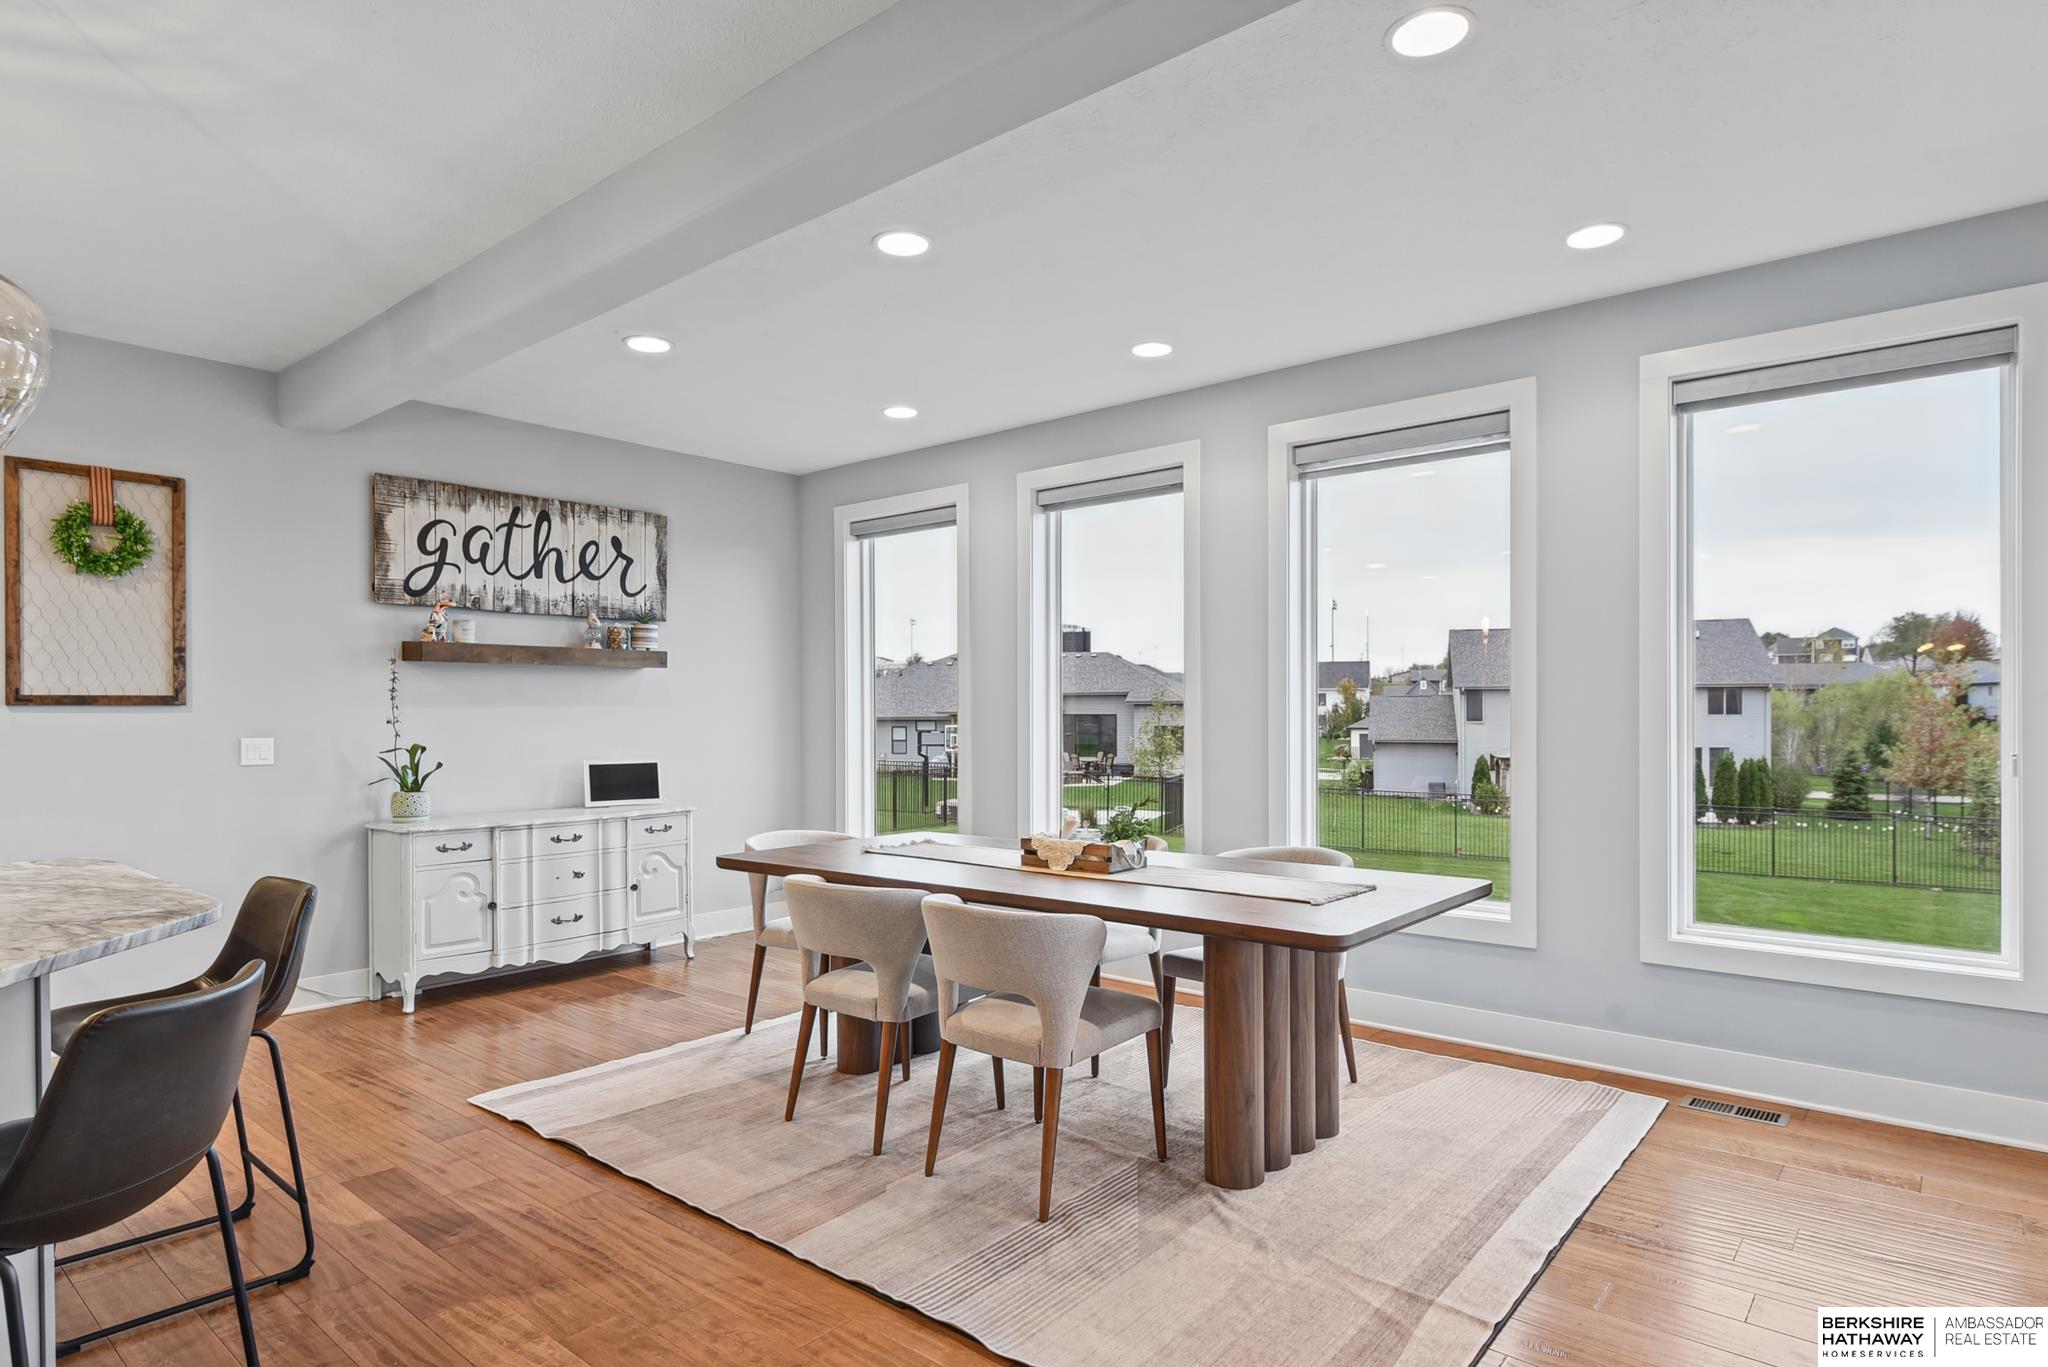
Dining area with a long table, upholstered chairs, and tall windows overlooking neighboring homes.
Bright kitchen with a marble island, white cabinetry, stainless steel appliances, and pendant lights.
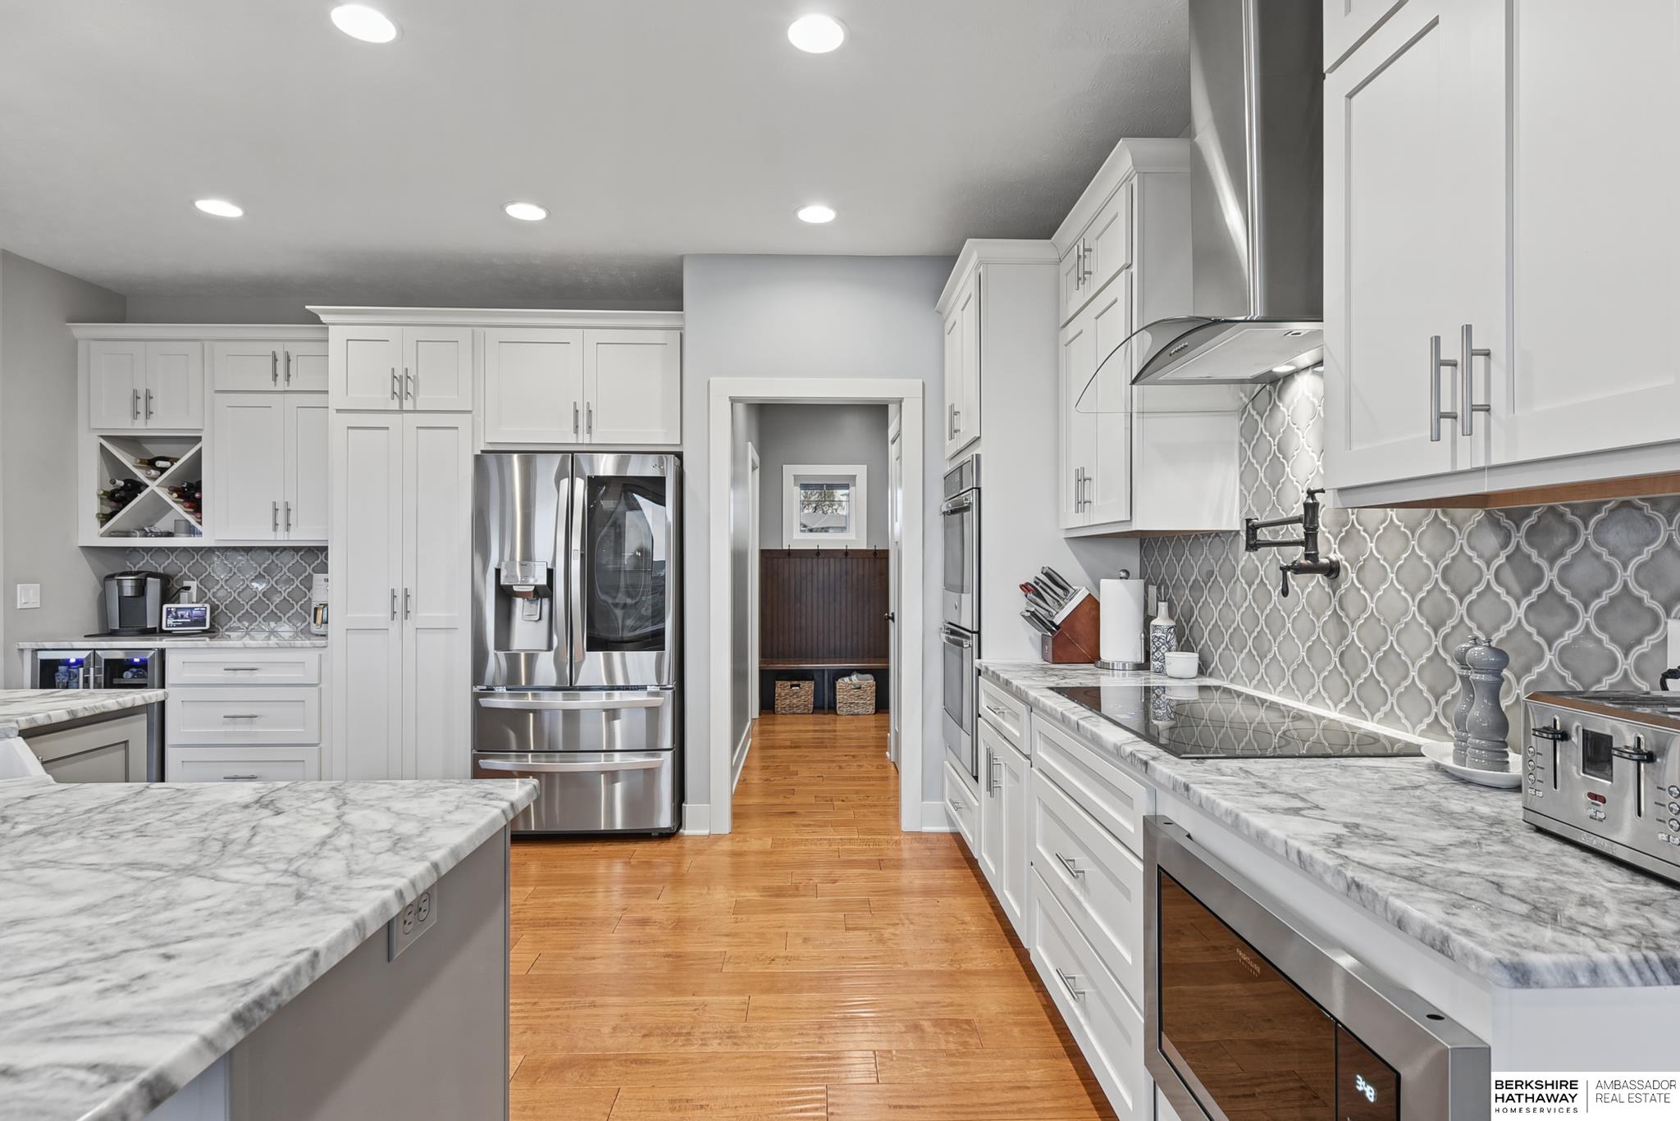
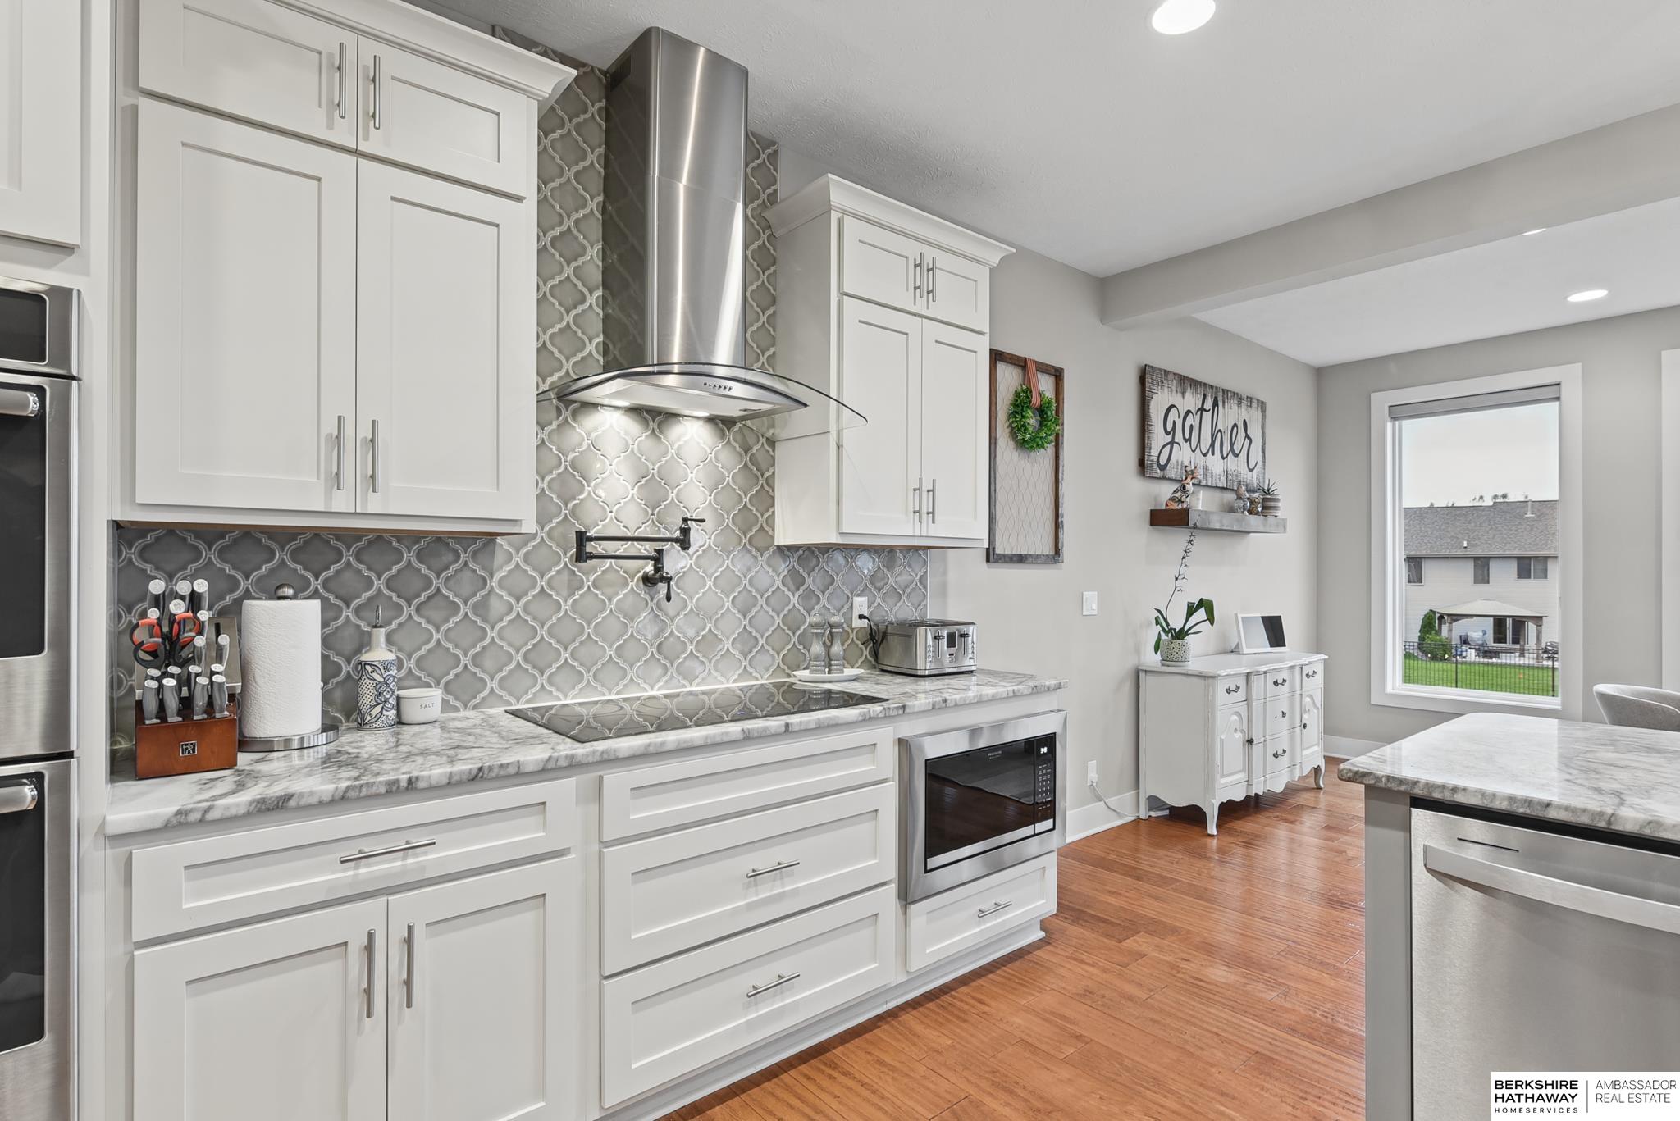
Bright white kitchen with marble countertops, patterned backsplash, and stainless steel appliances.
Open kitchen with a marble island, wood floors, and an adjoining living room with a fireplace.
Open-plan living room and kitchen with leather sectional, wood beams, and white cabinetry.
Kitchen with white cabinetry, patterned tile backsplash, marble counters, and stainless steel appliances.
Living room with exposed wood beams, a tiled fireplace, built-in shelves, and hardwood floors.
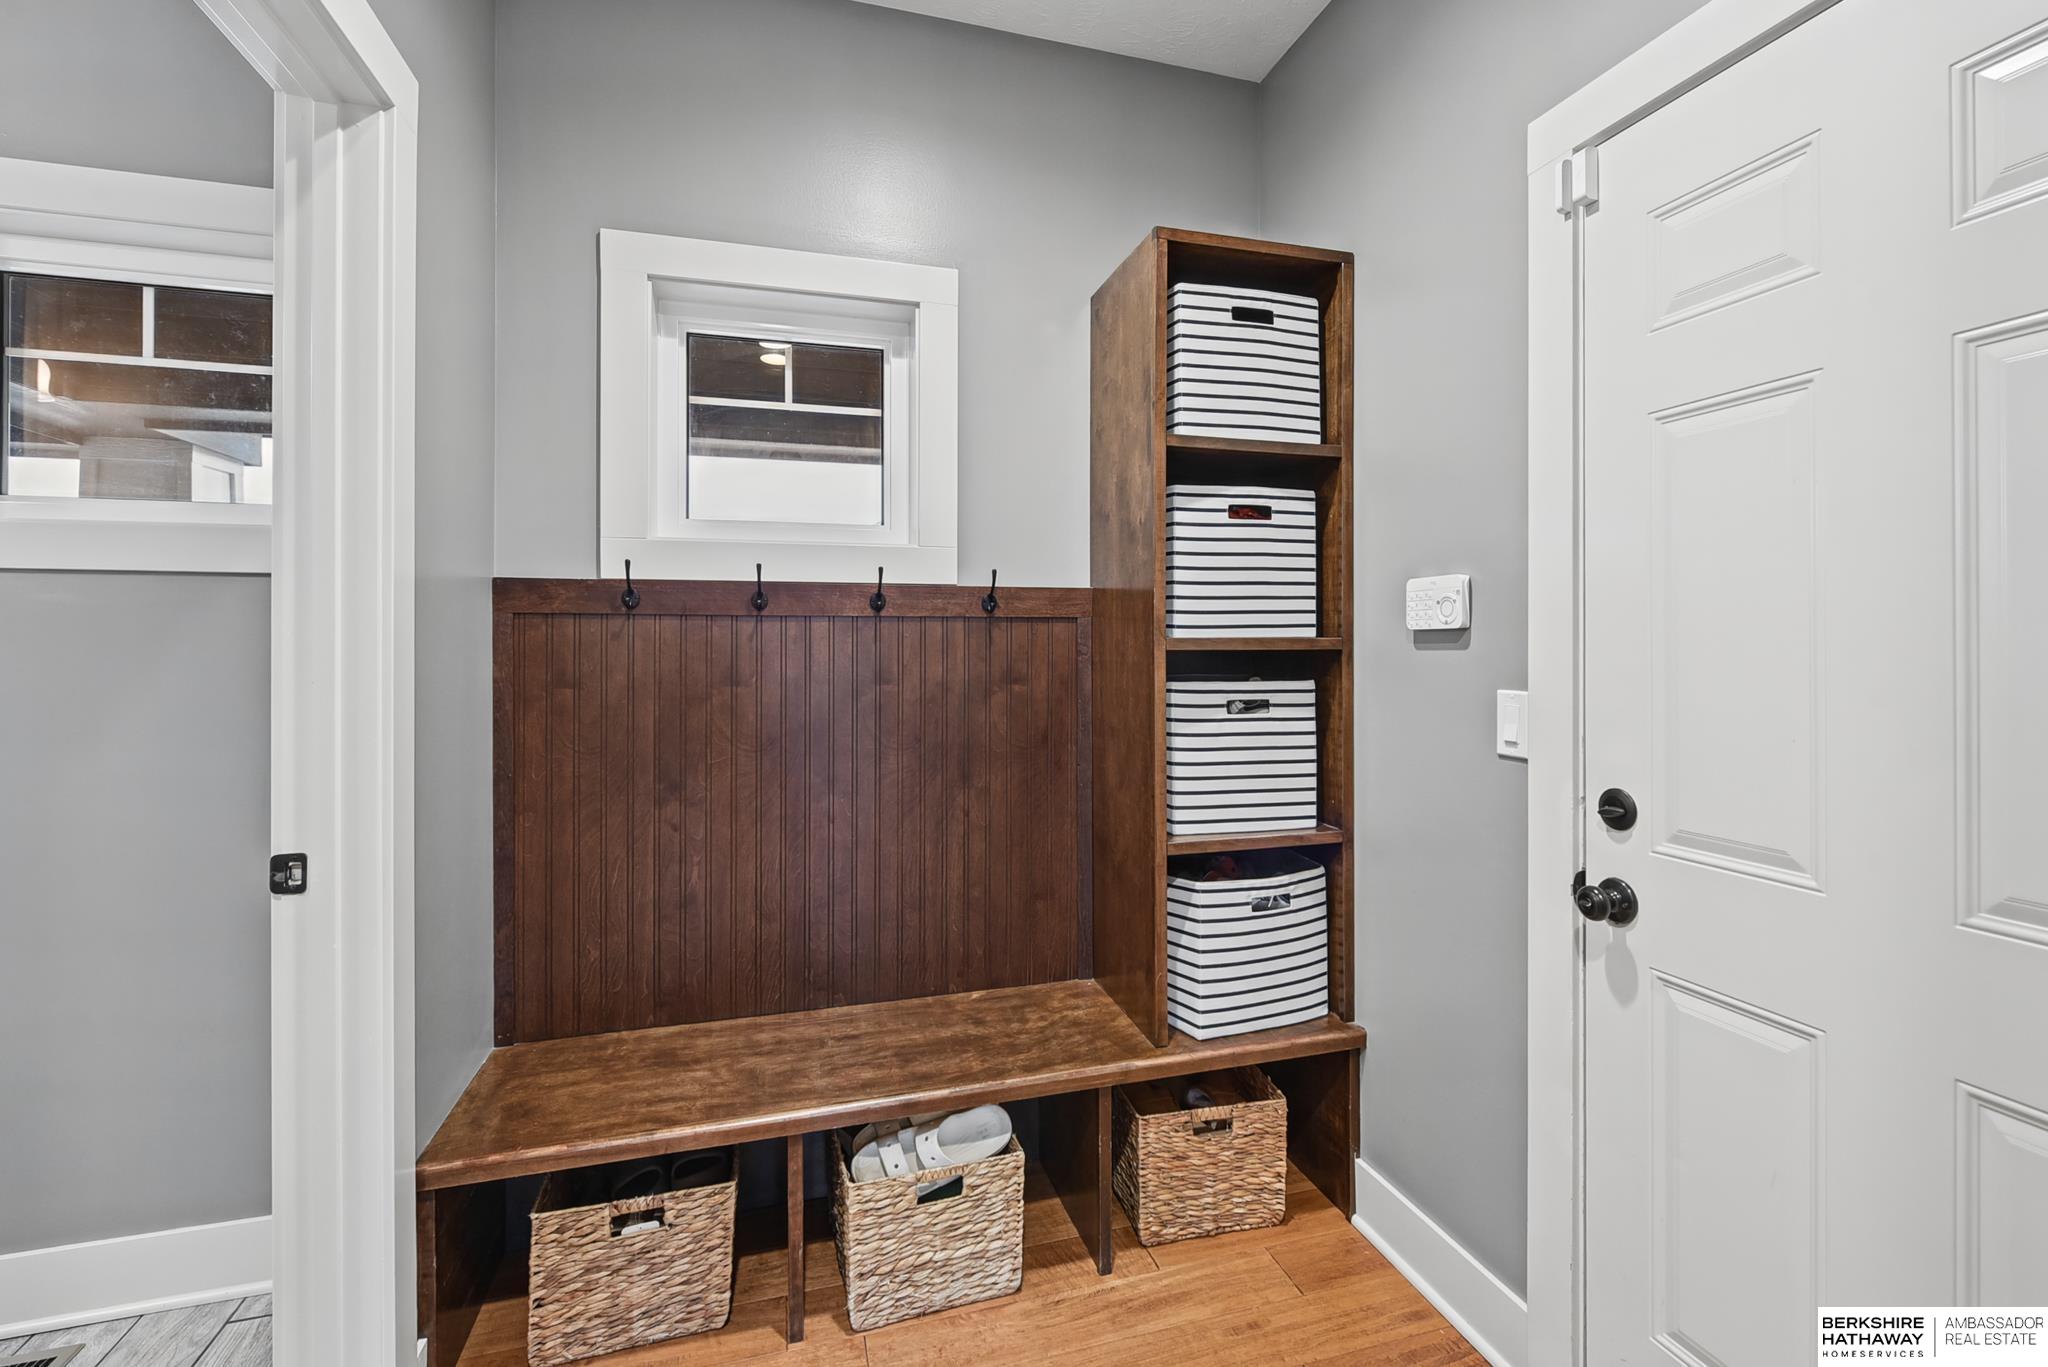
Entryway with a dark wood storage bench, striped baskets, coat hooks, and a white front door.
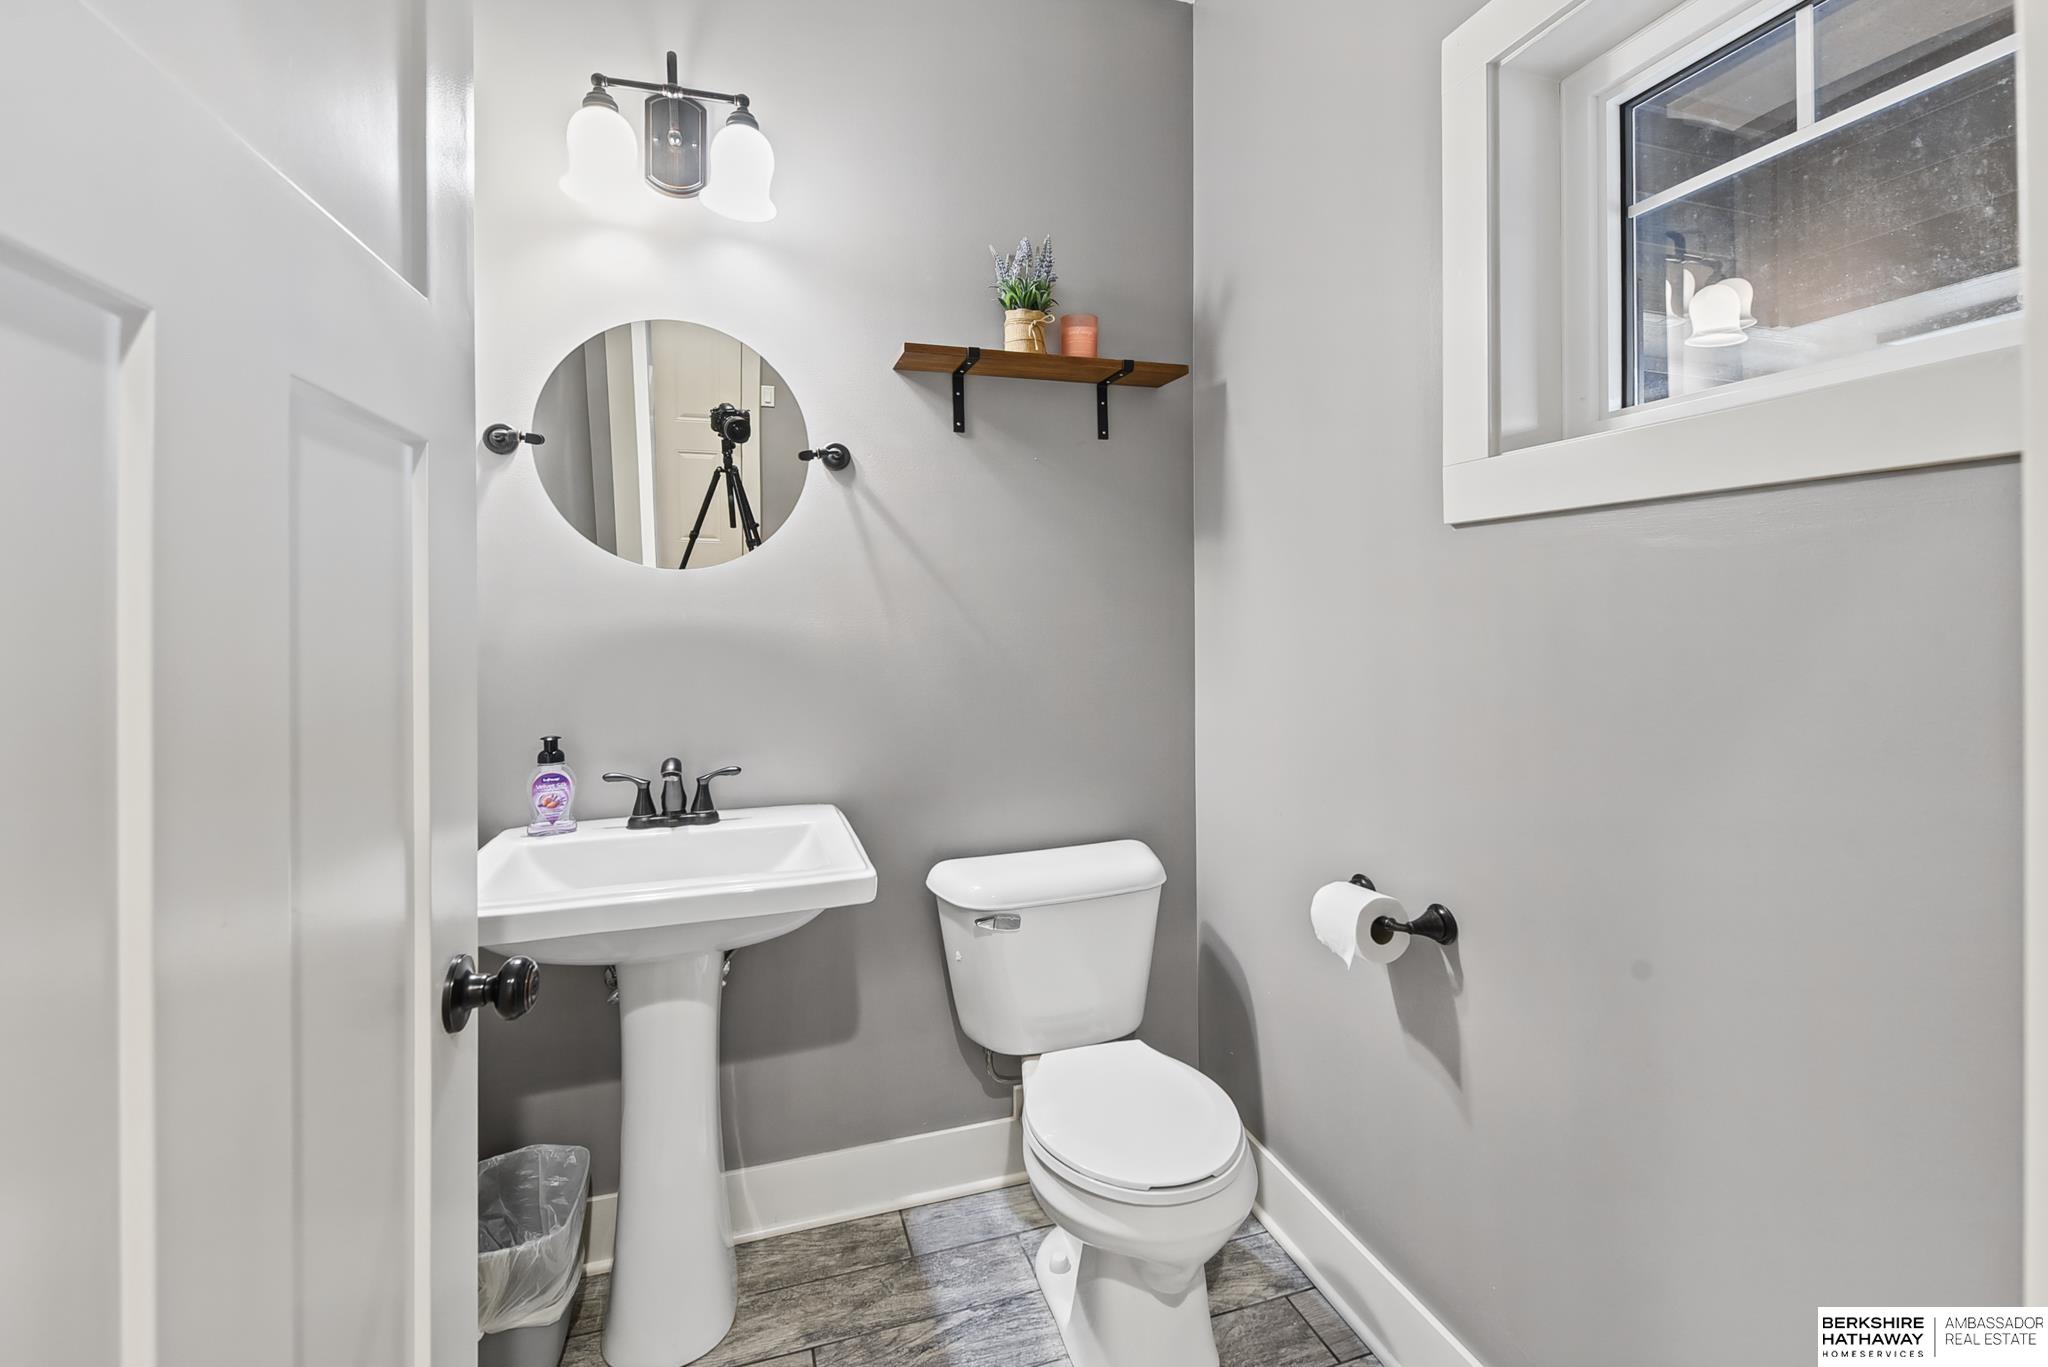
Half bathroom with a pedestal sink, toilet, round mirror, and gray walls.
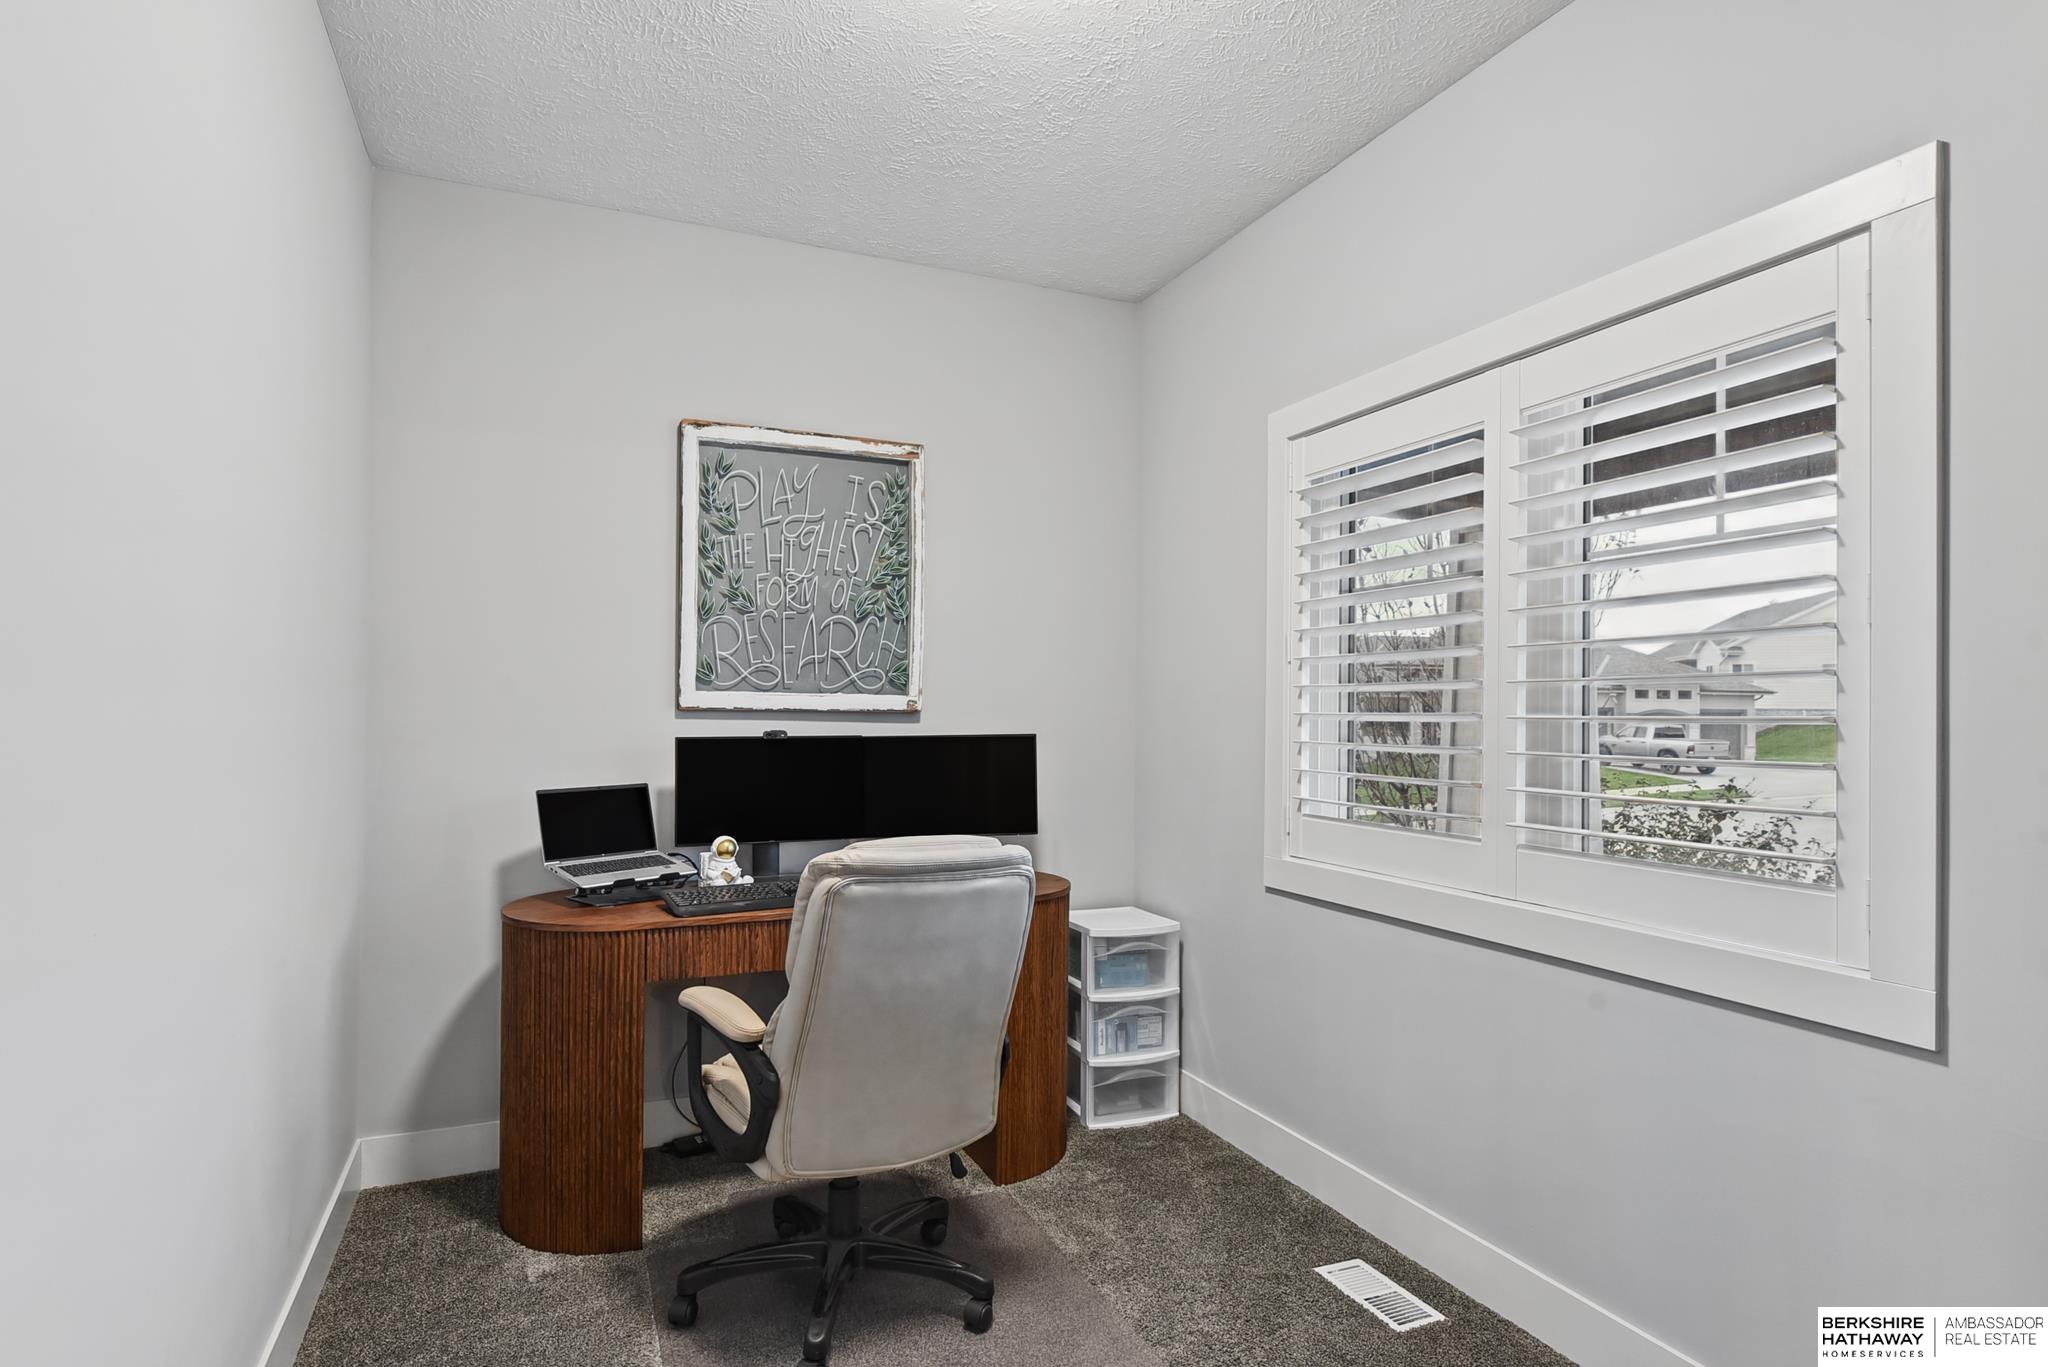
Home office with a curved wood desk, dual monitors, and plantation shutters.
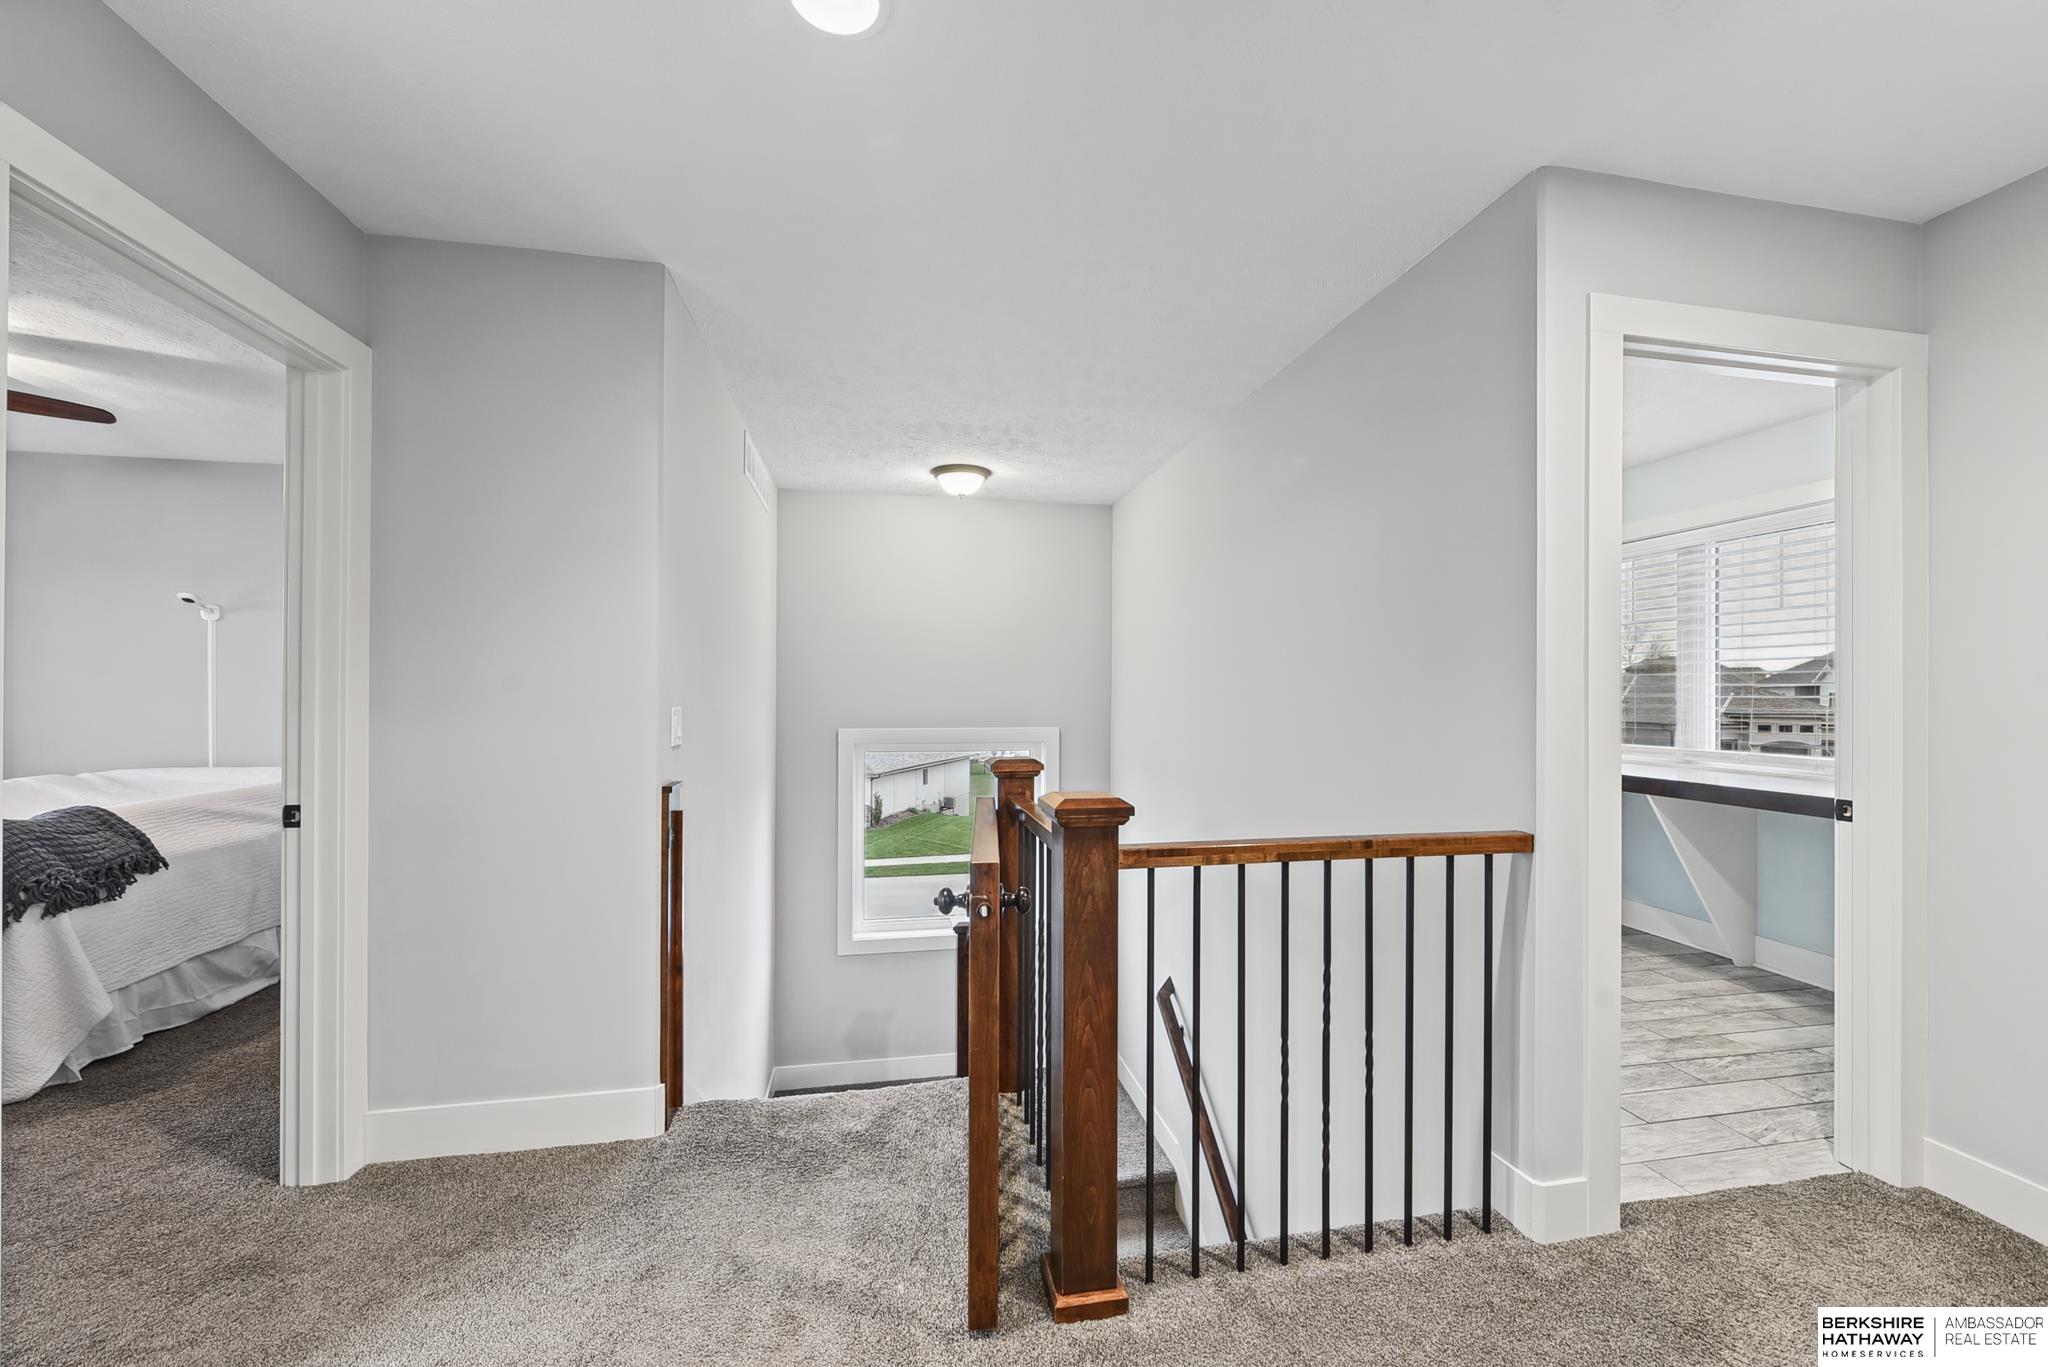
Carpeted upstairs landing with a dark wood-and-metal stair railing and open doorways.
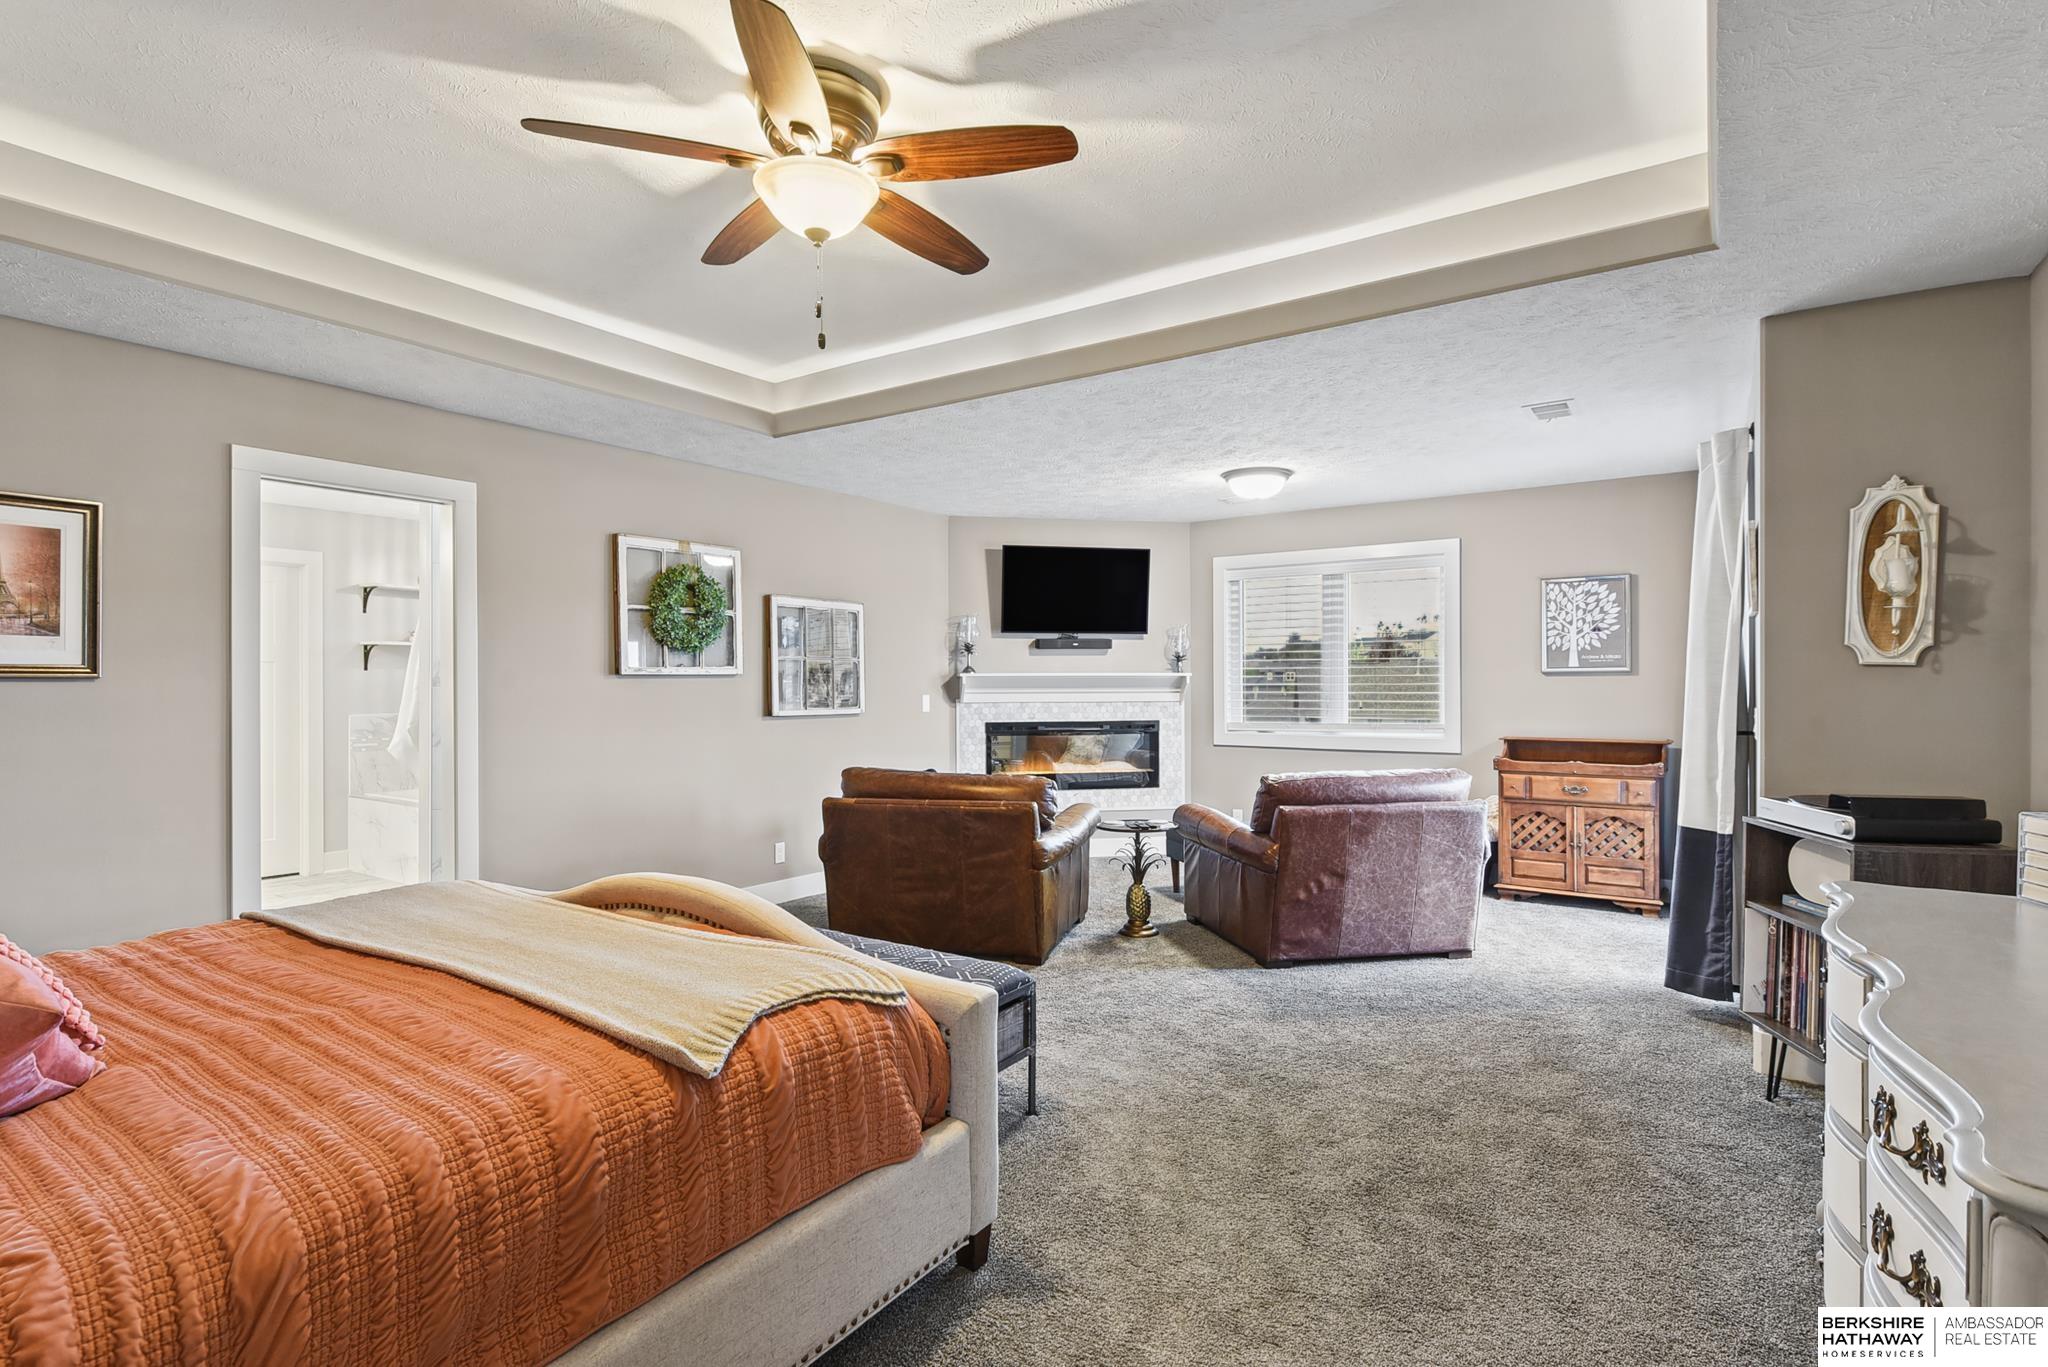
Bedroom with an orange quilted bed and a sitting area with a fireplace and leather chairs.
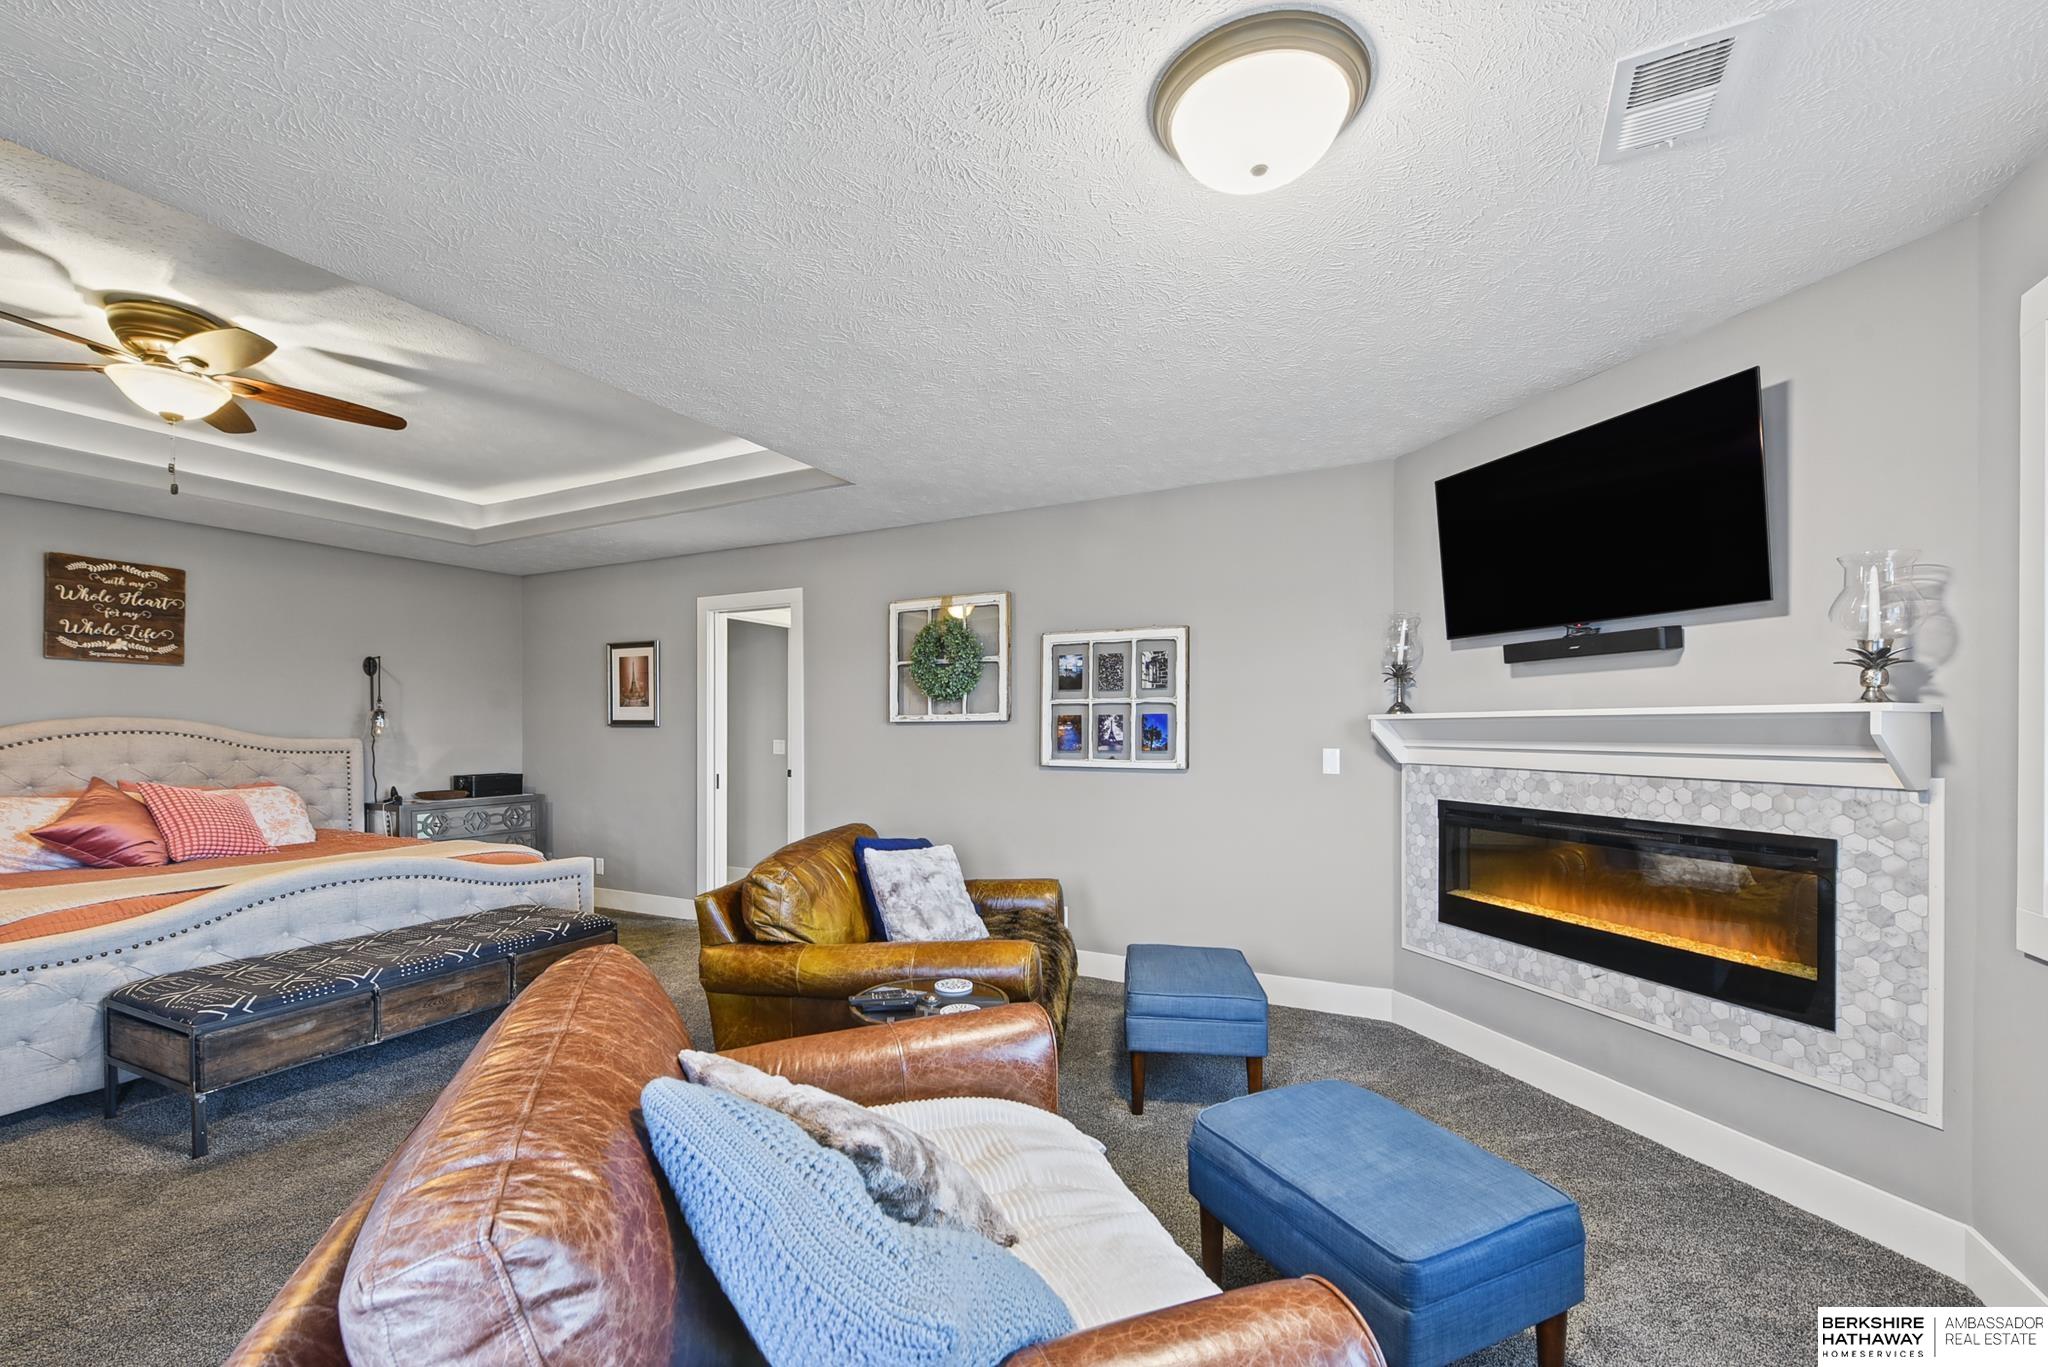
Furnished bedroom with a sitting area, fireplace, and wall-mounted television.
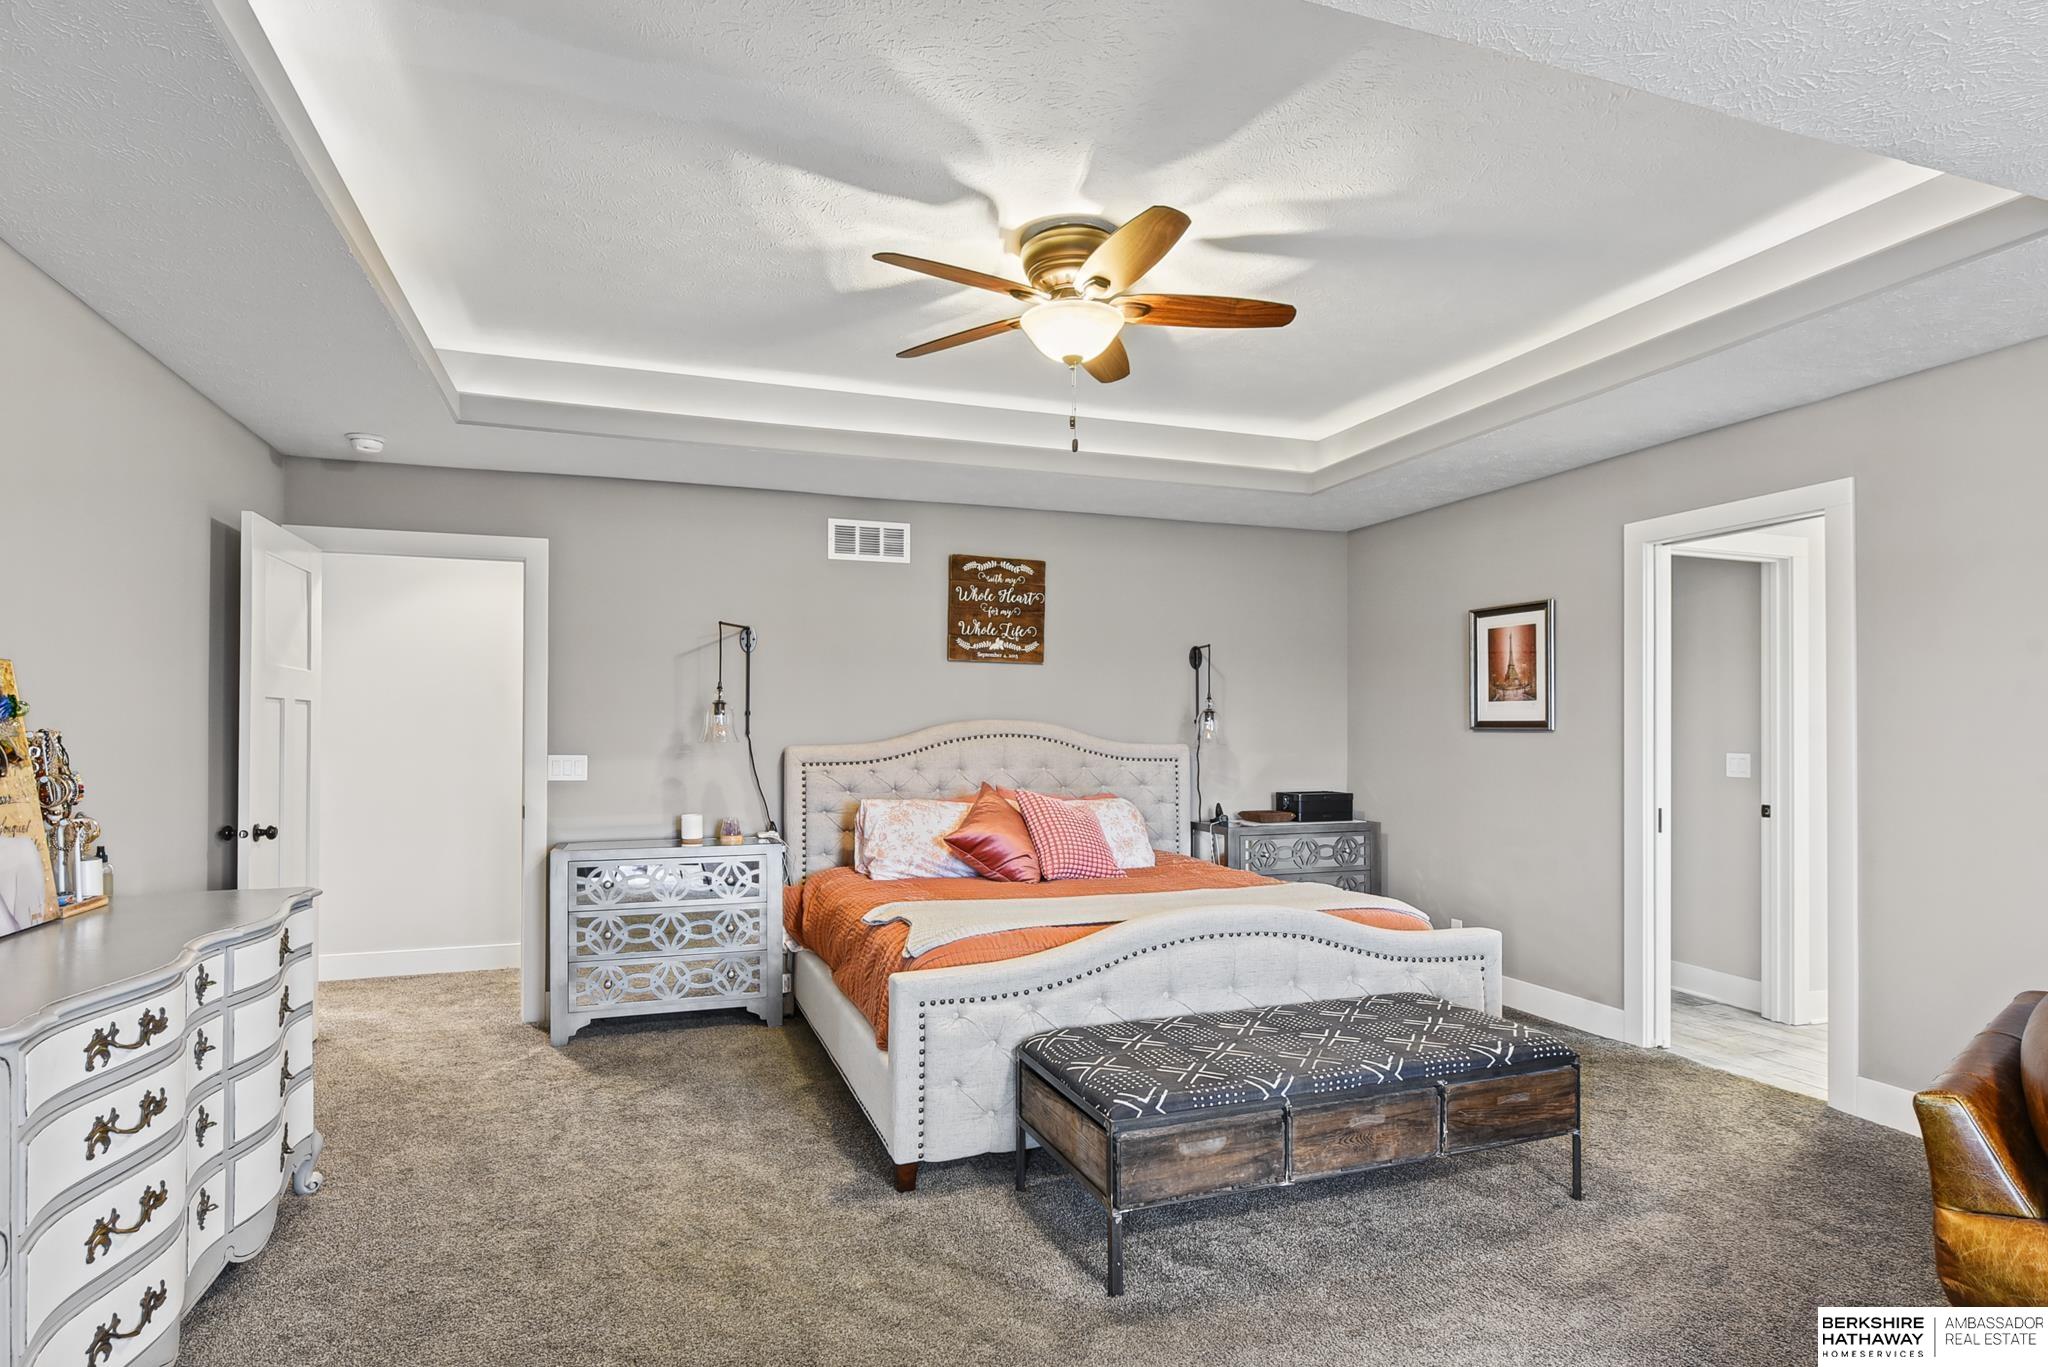
Furnished bedroom with a tufted bed, orange bedding, and tray ceiling.
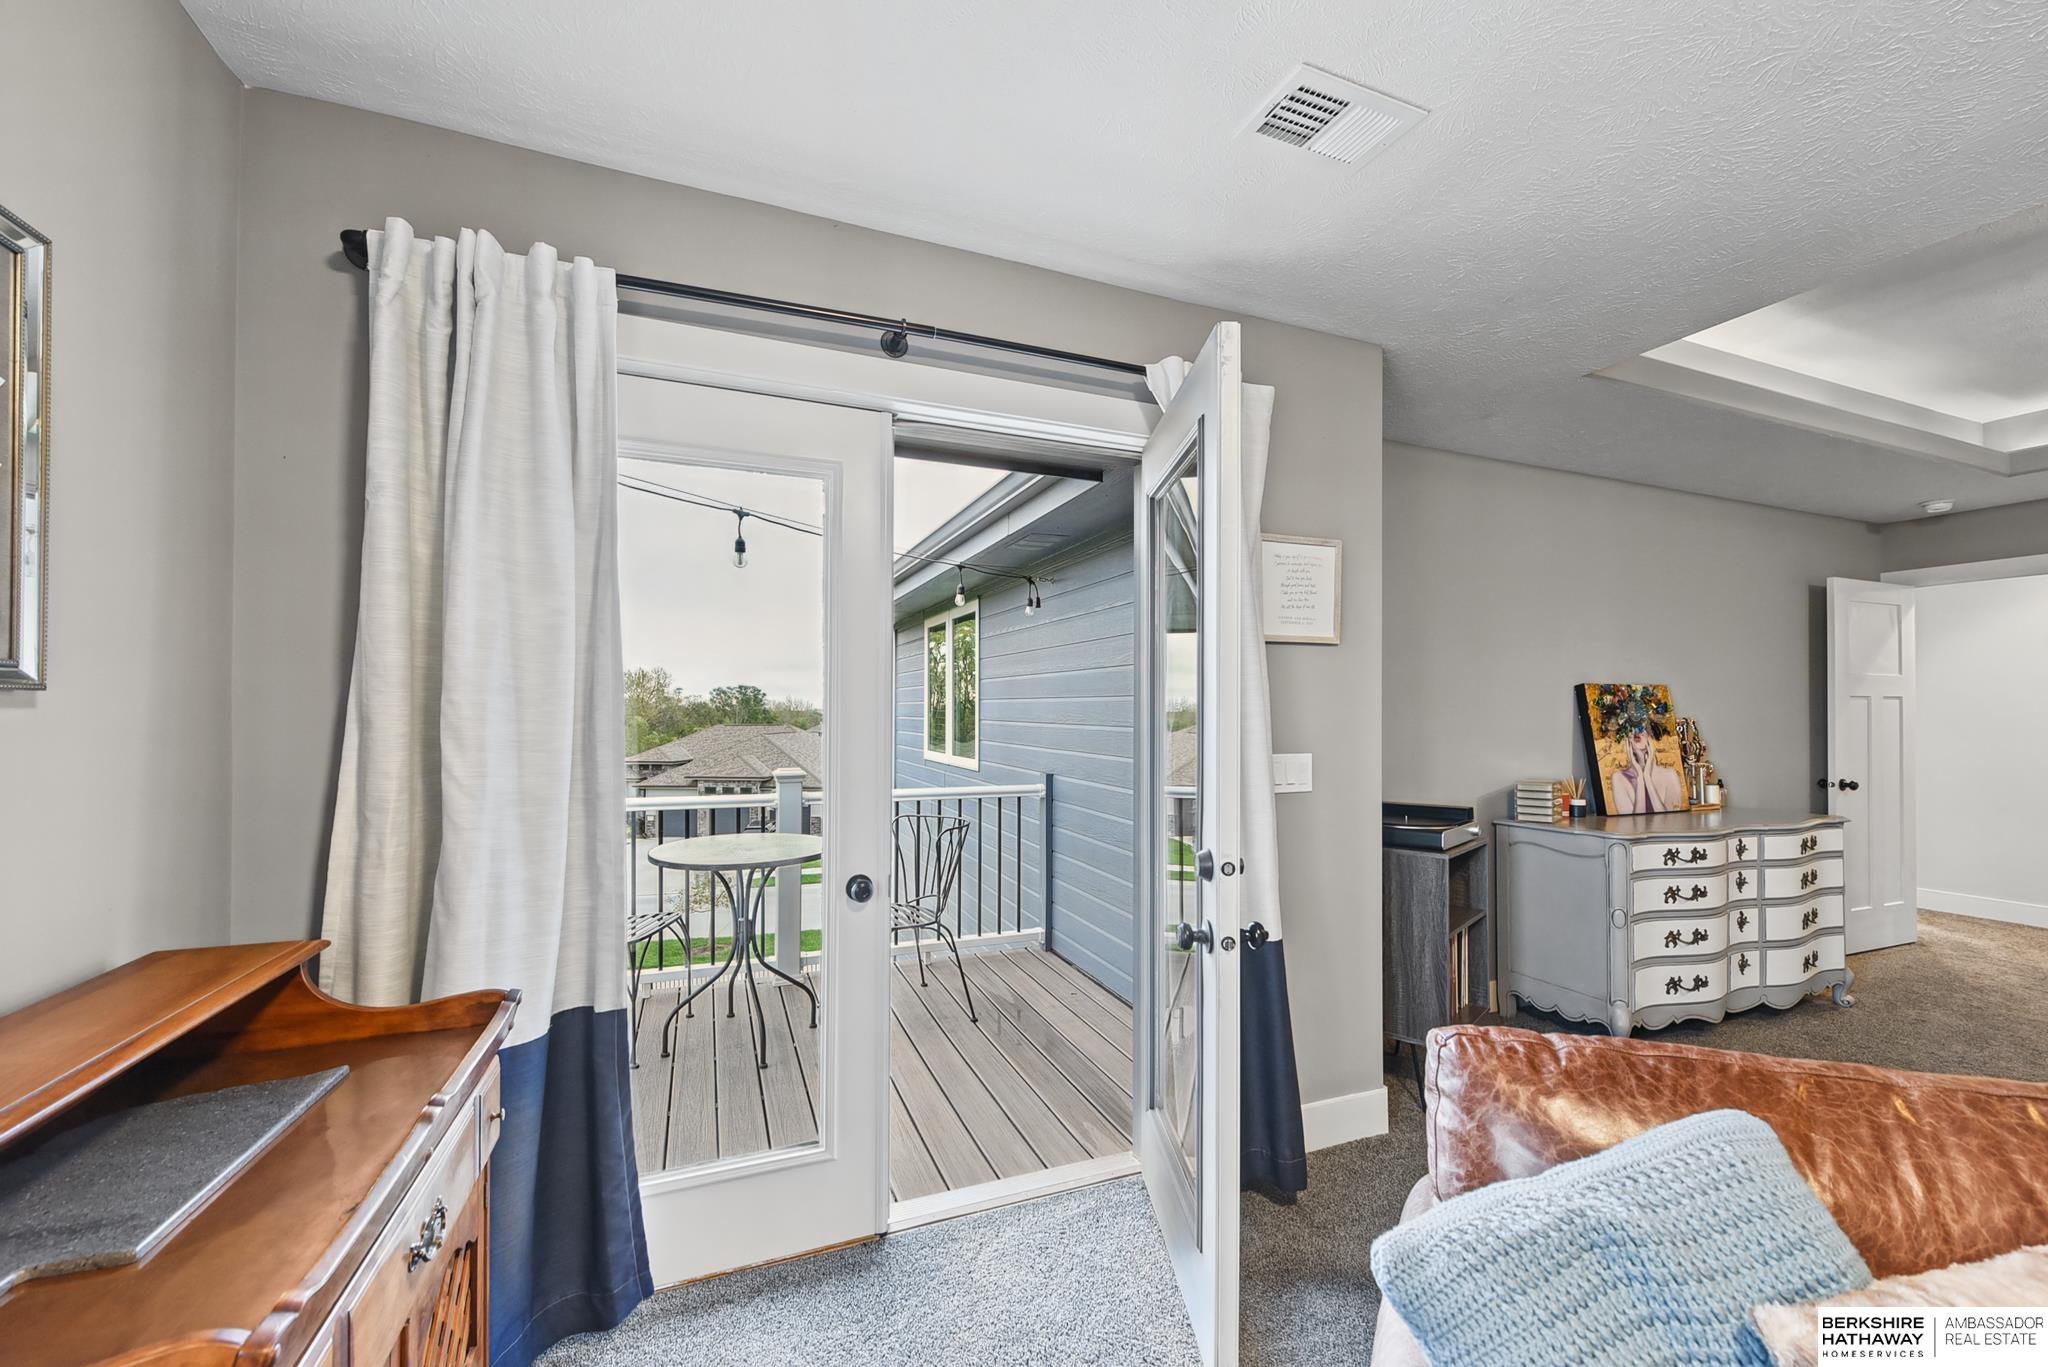
Furnished bedroom with open doors to a balcony and a small outdoor table.
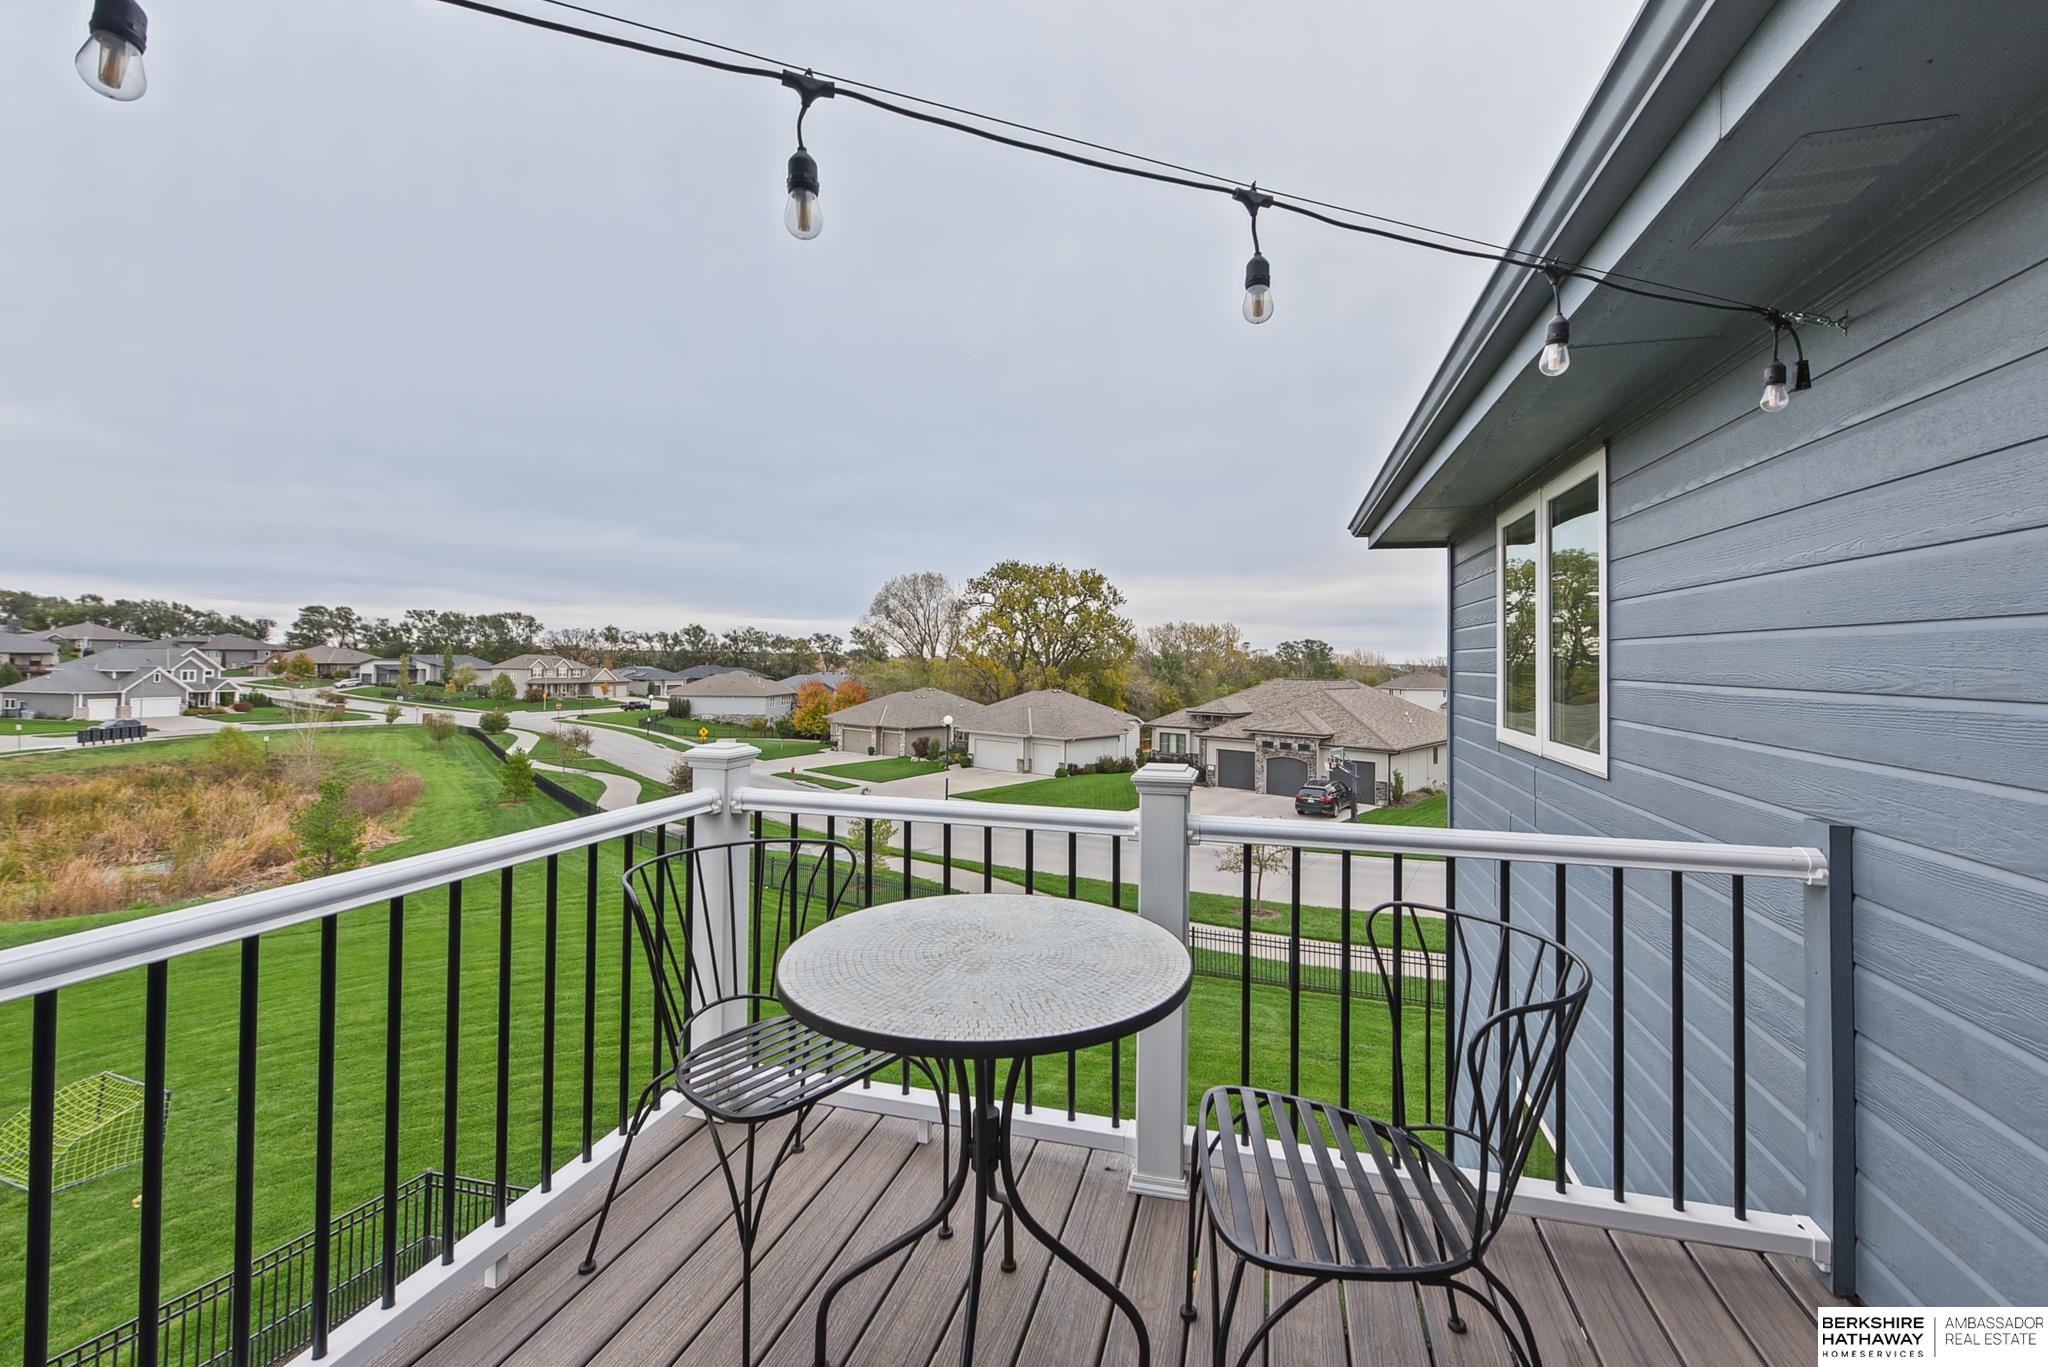
Balcony with a bistro table and string lights overlooking a landscaped suburban neighborhood.
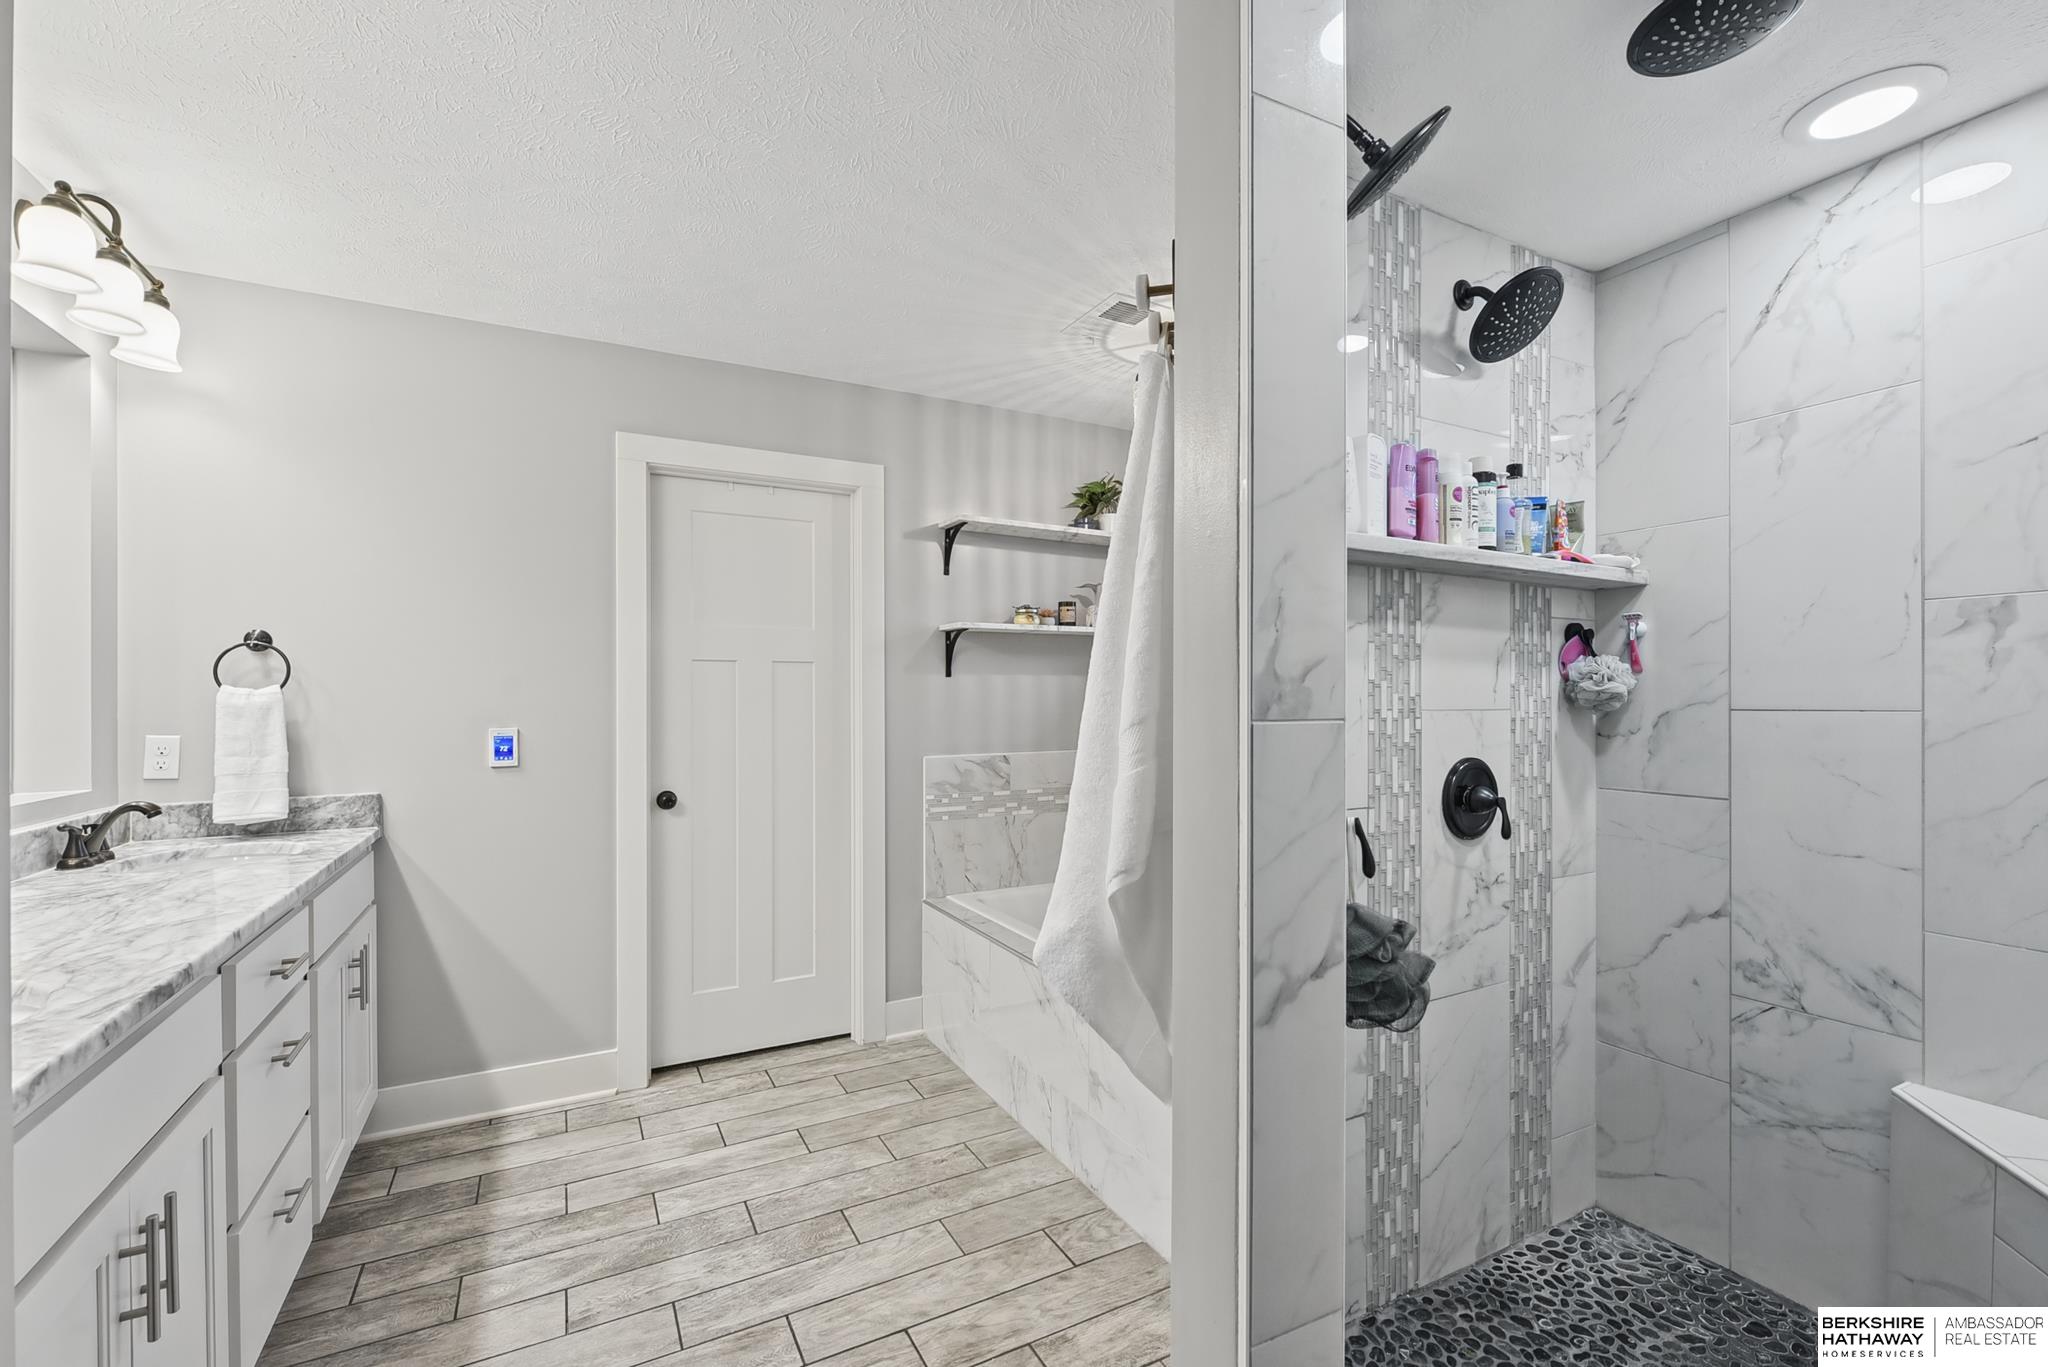
Bathroom with a marble-look walk-in shower, mosaic accents, and a white vanity.
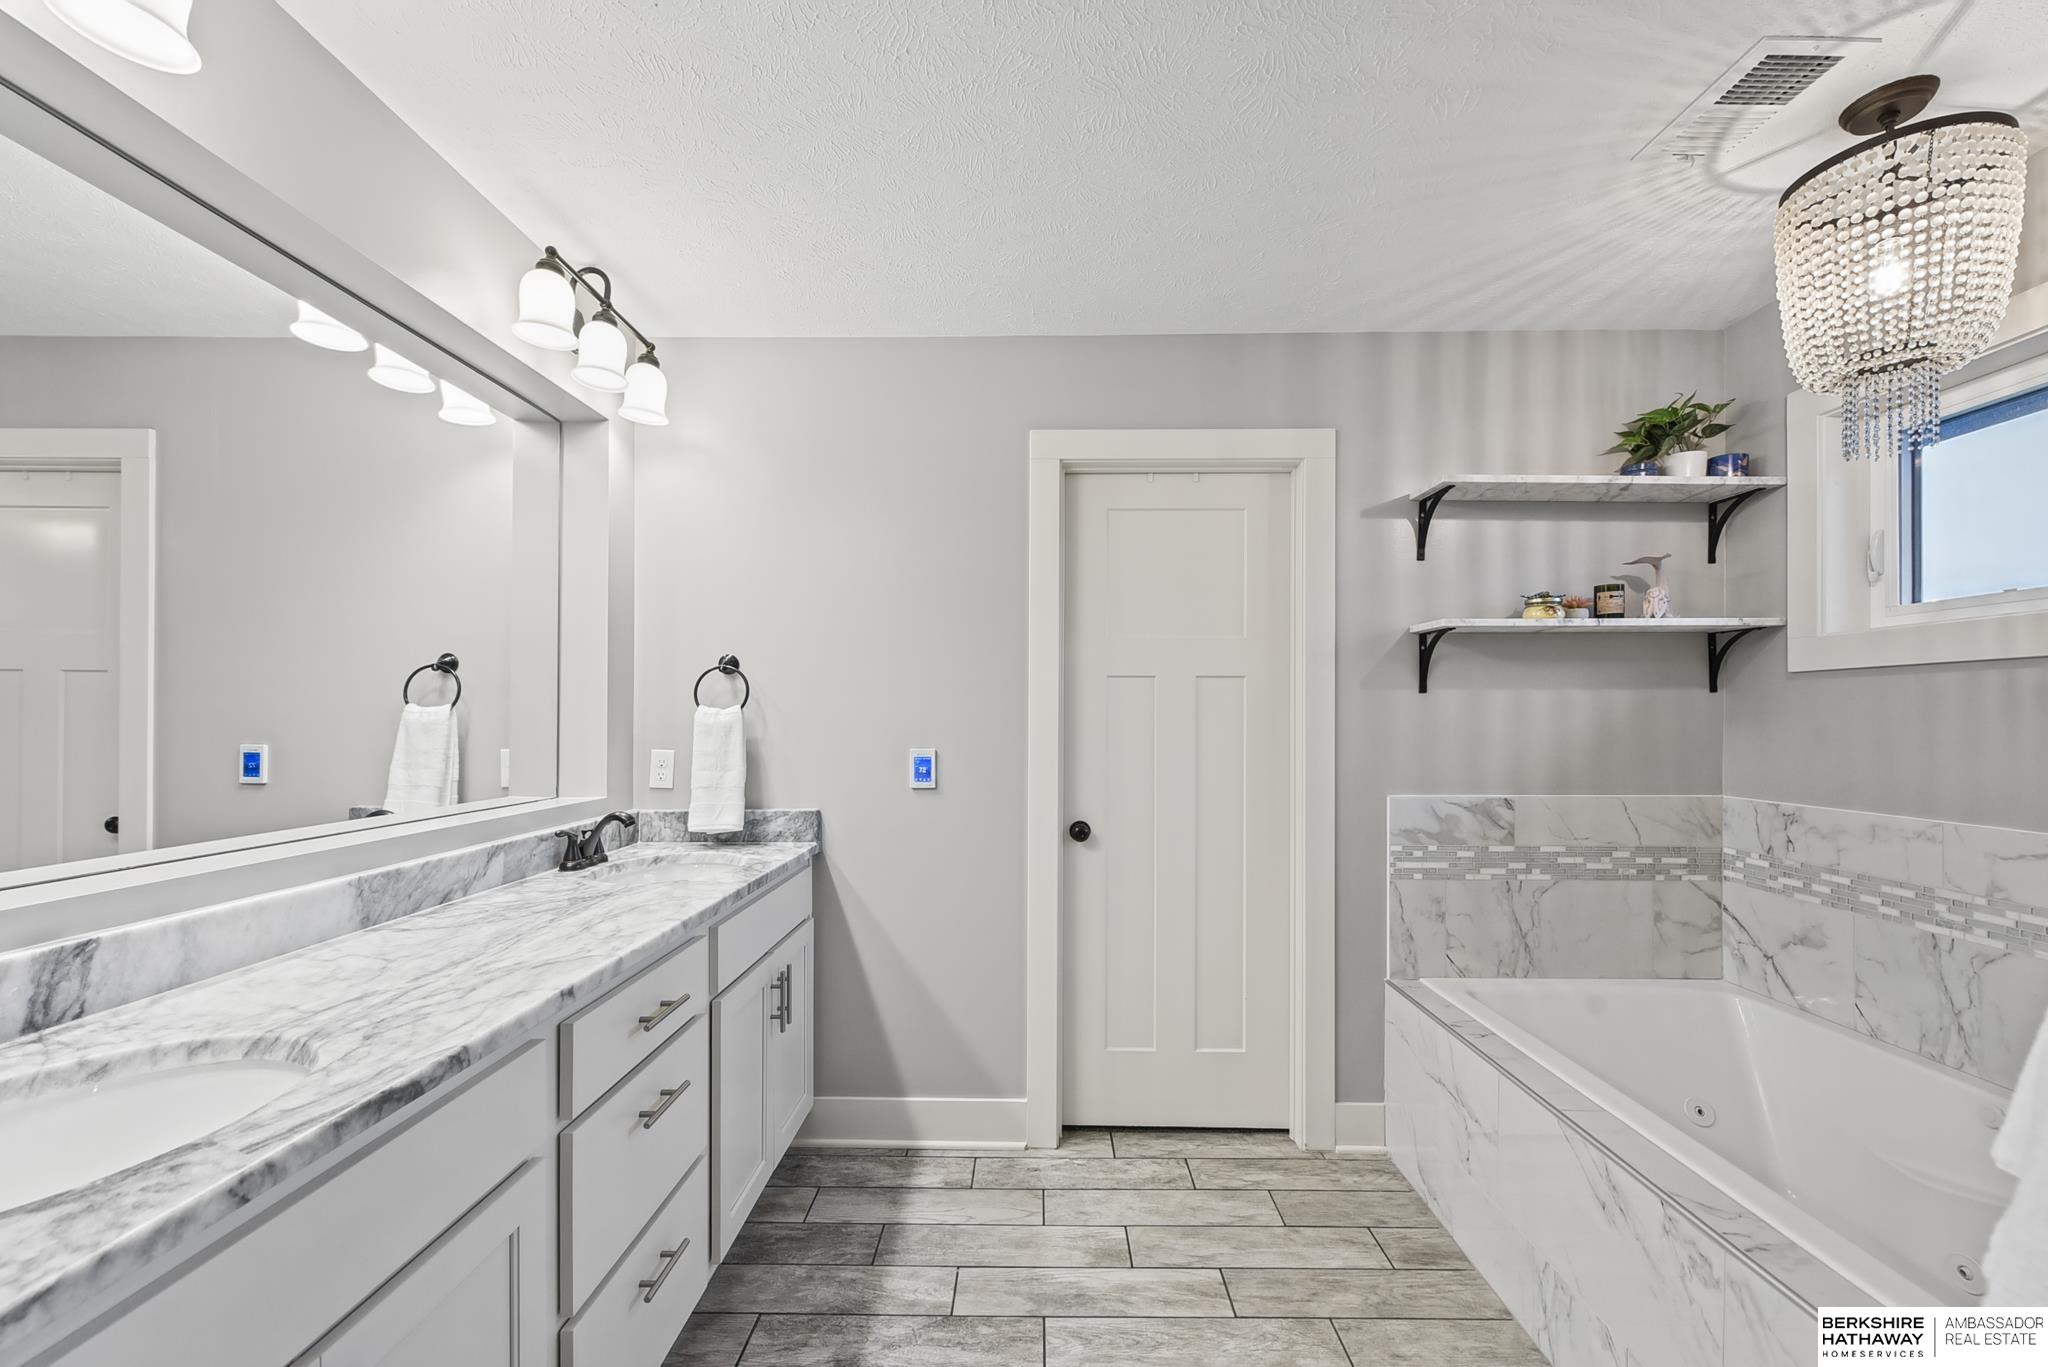
Bathroom with marble-look double vanity, tiled tub surround, and crystal chandelier.
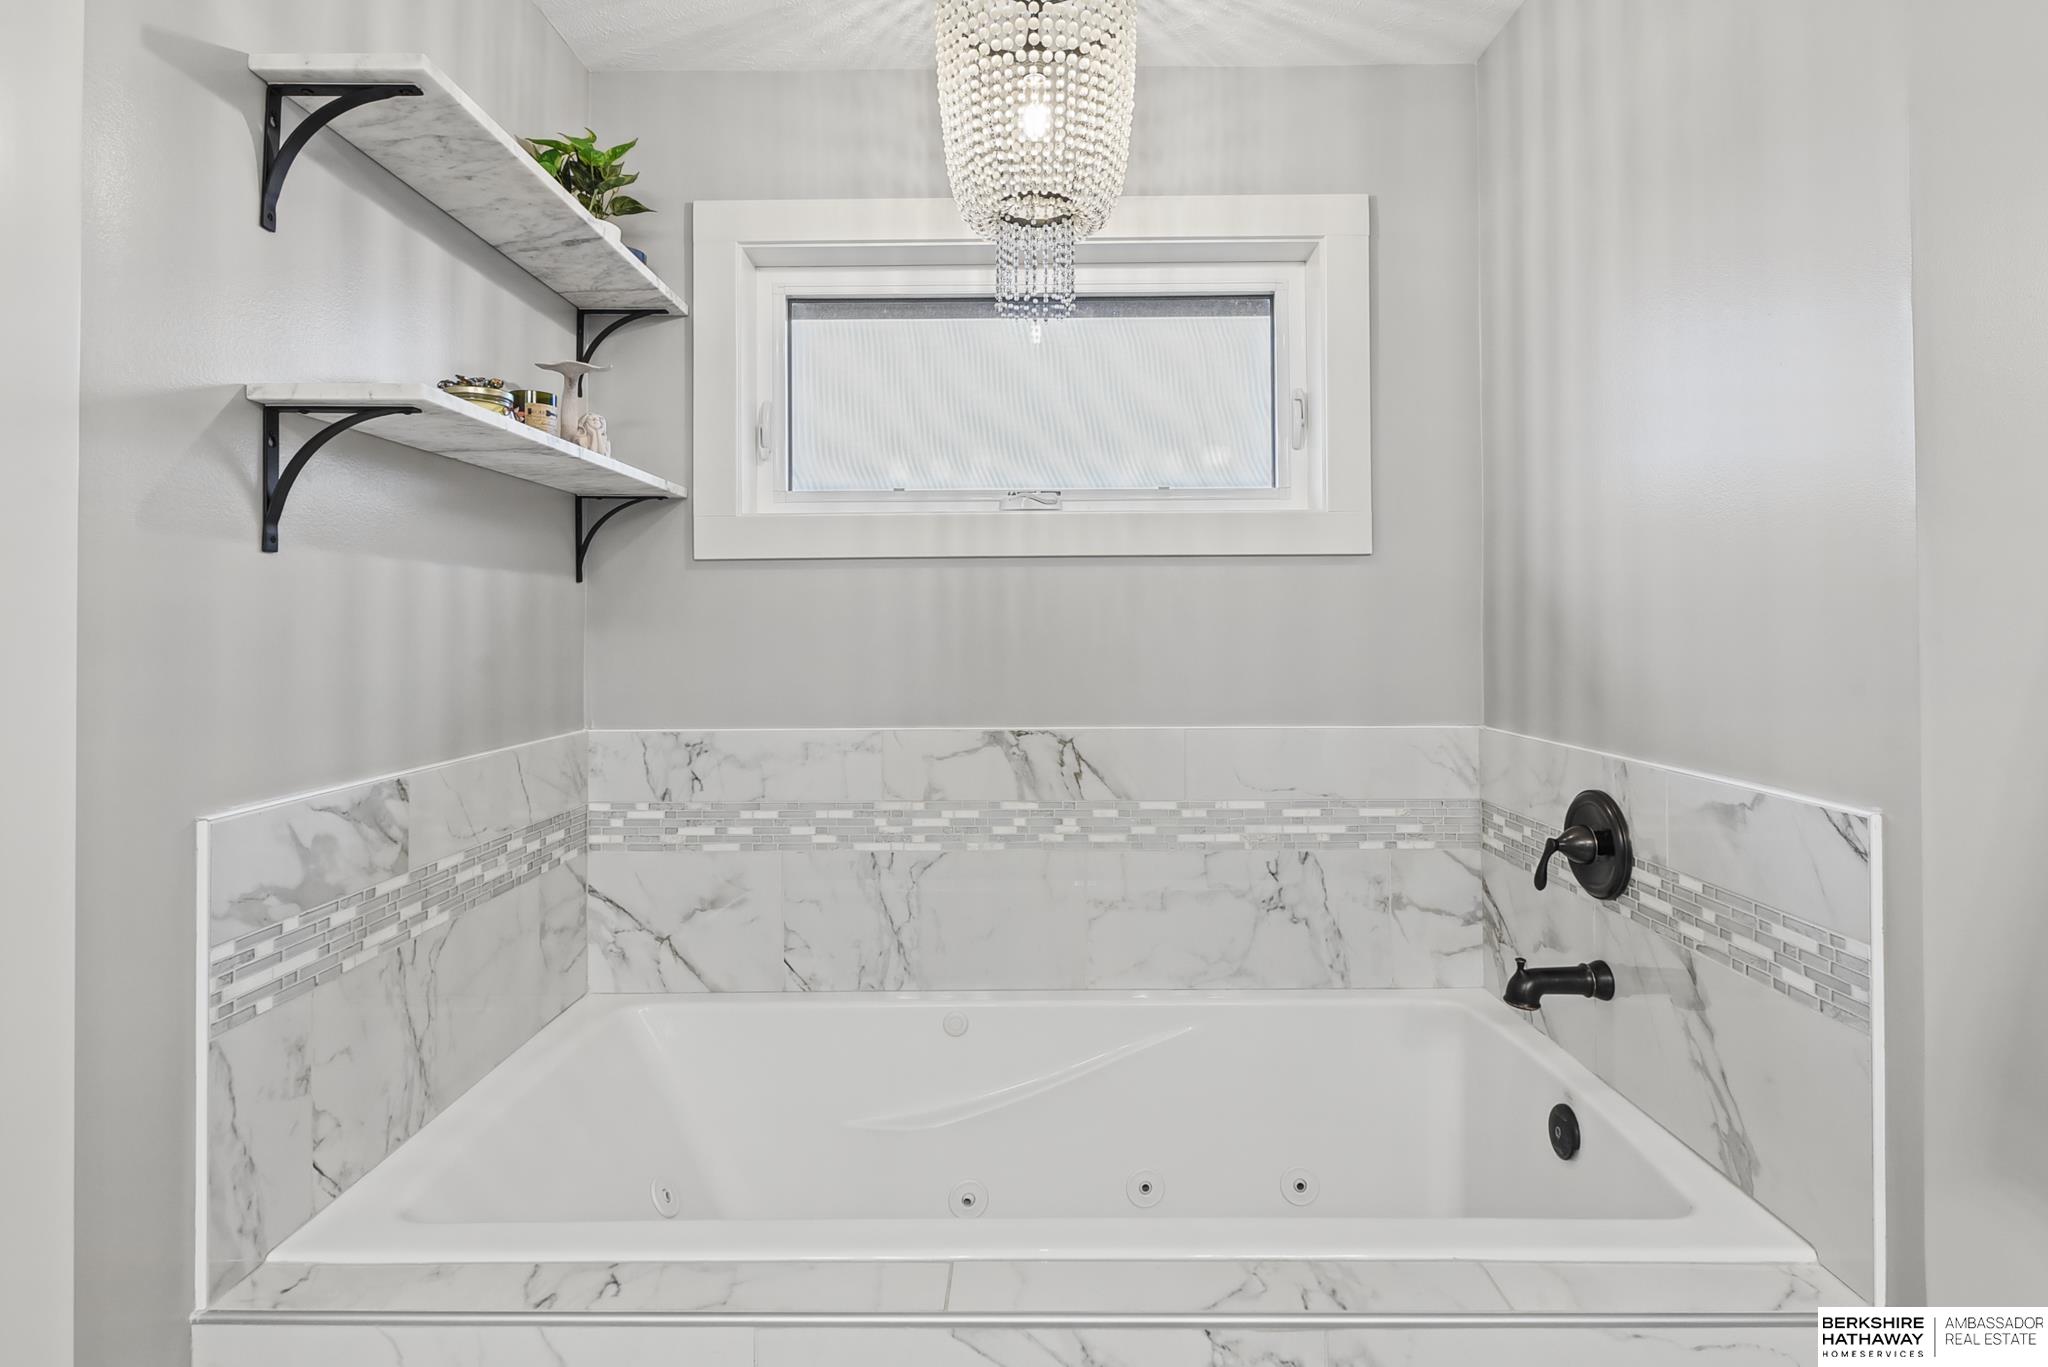
Bathroom jetted tub with marble-look tile, mosaic accent band, and crystal chandelier.
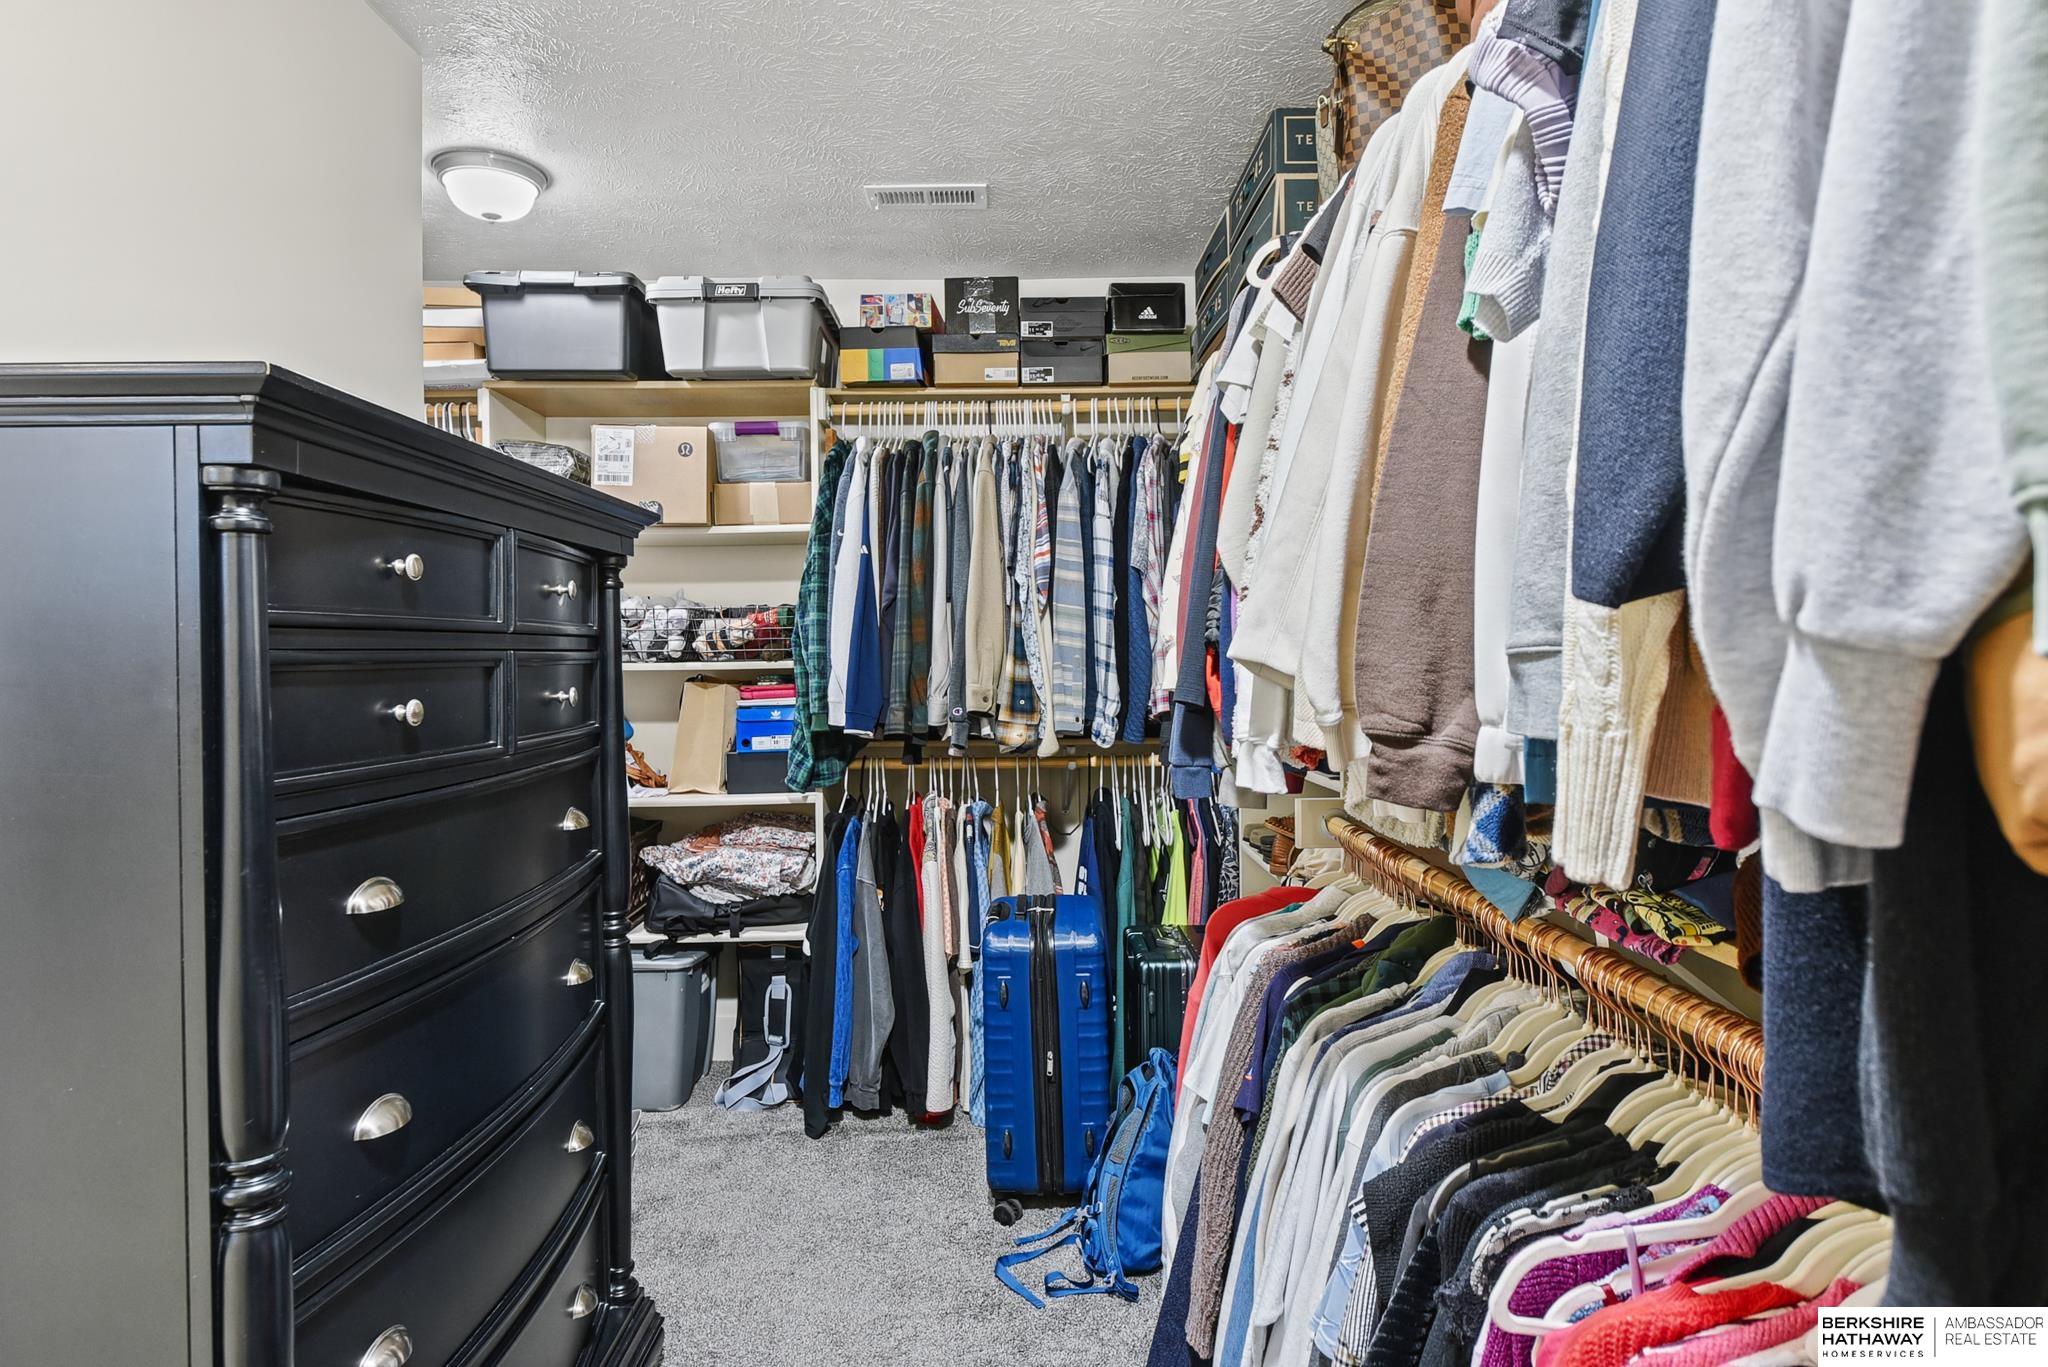
Walk-in closet with clothes on hanging racks, a black dresser, and blue suitcases.
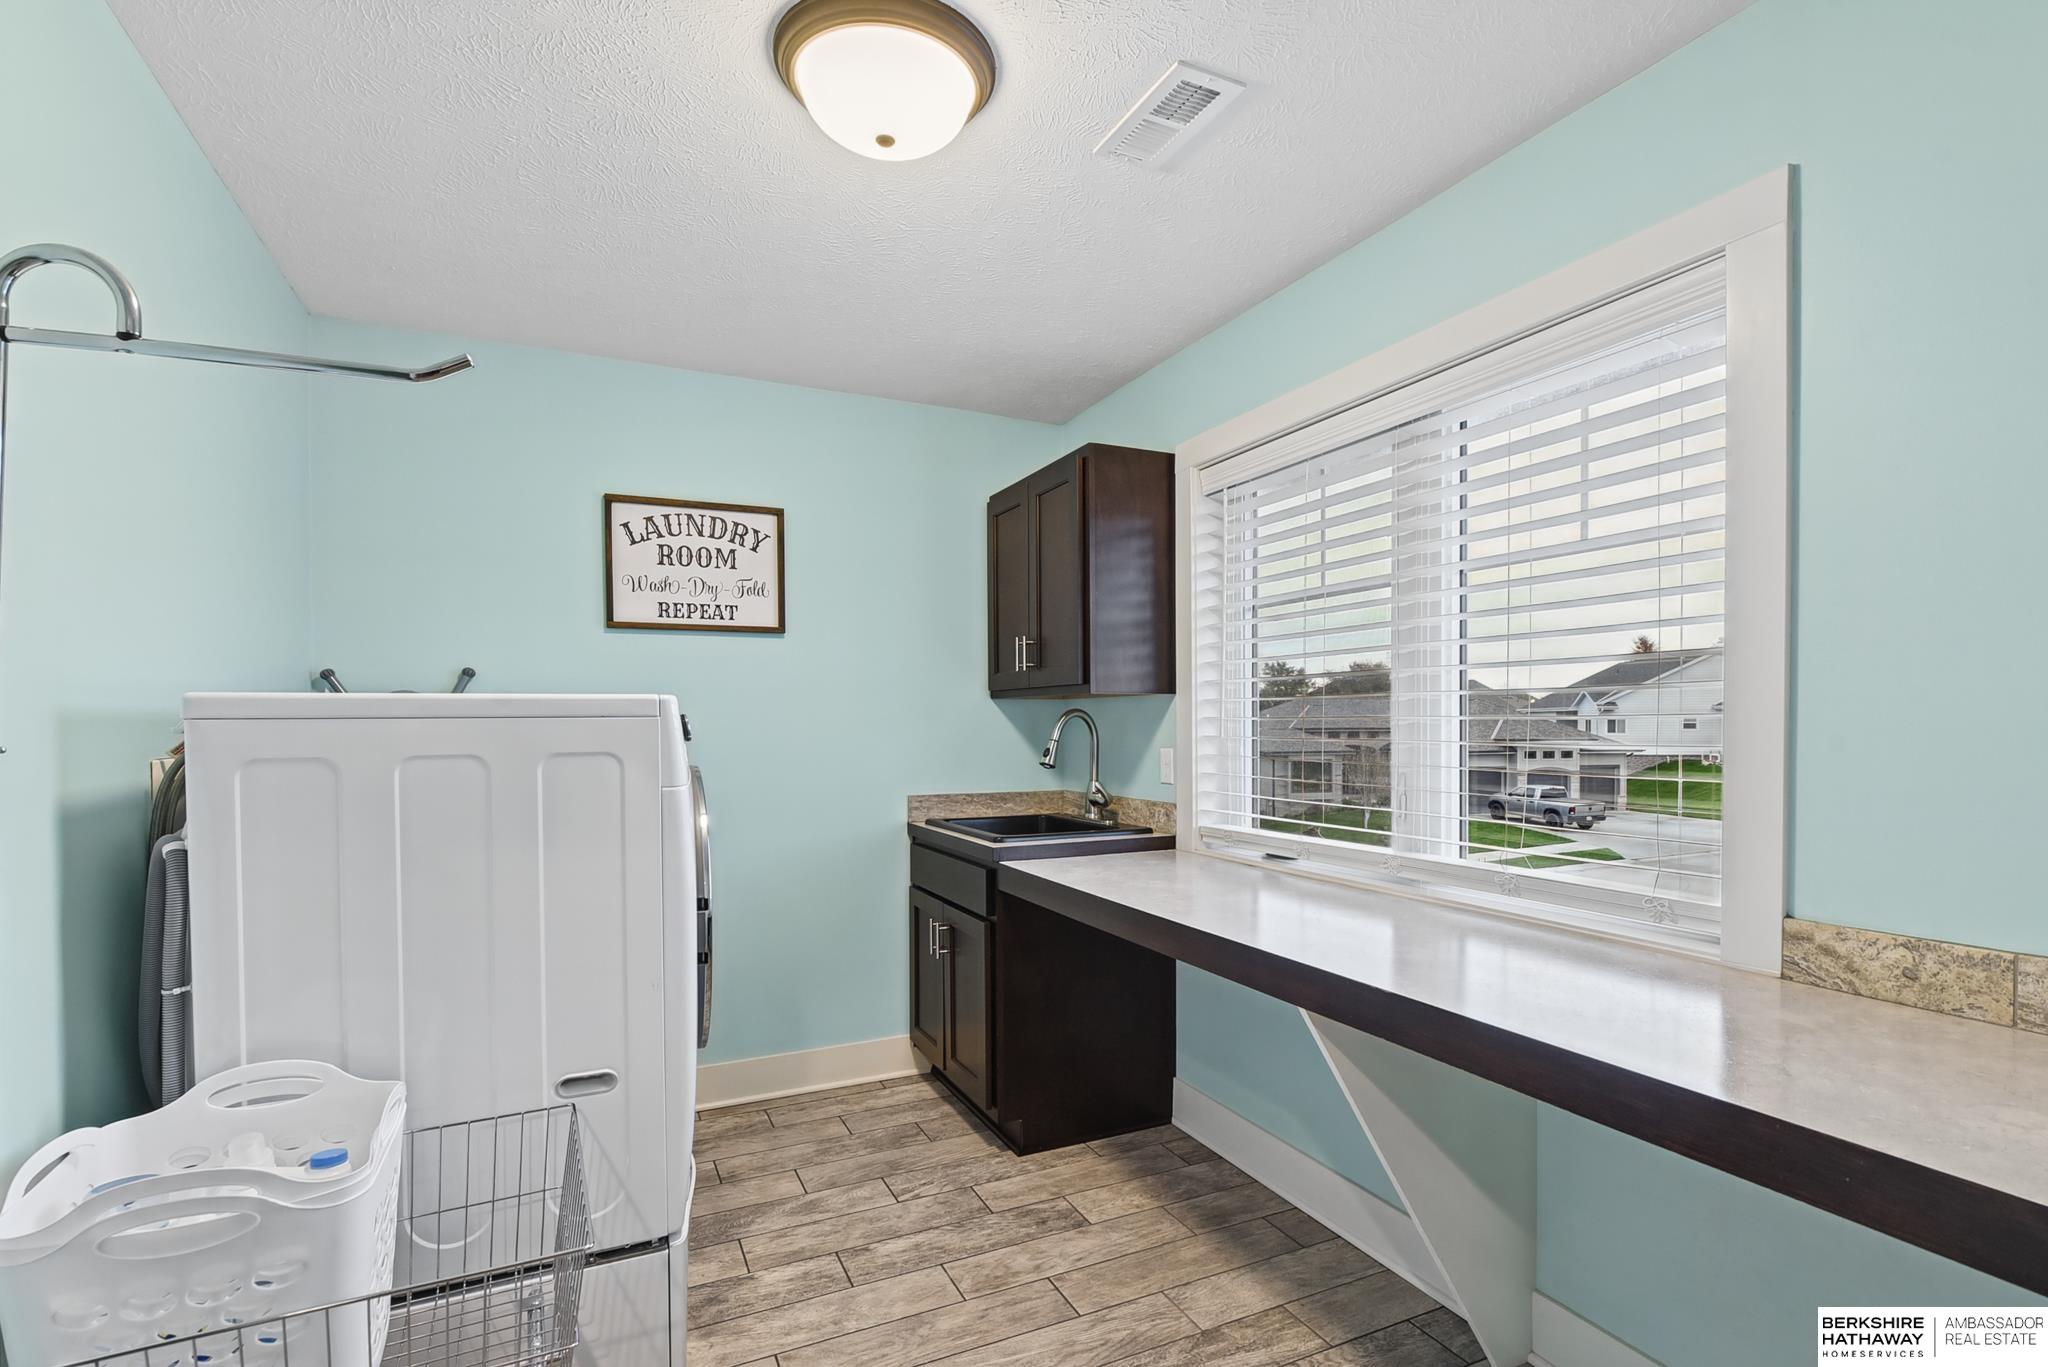
Laundry room with washer and dryer, utility sink, dark cabinets, and a long counter beneath a window.
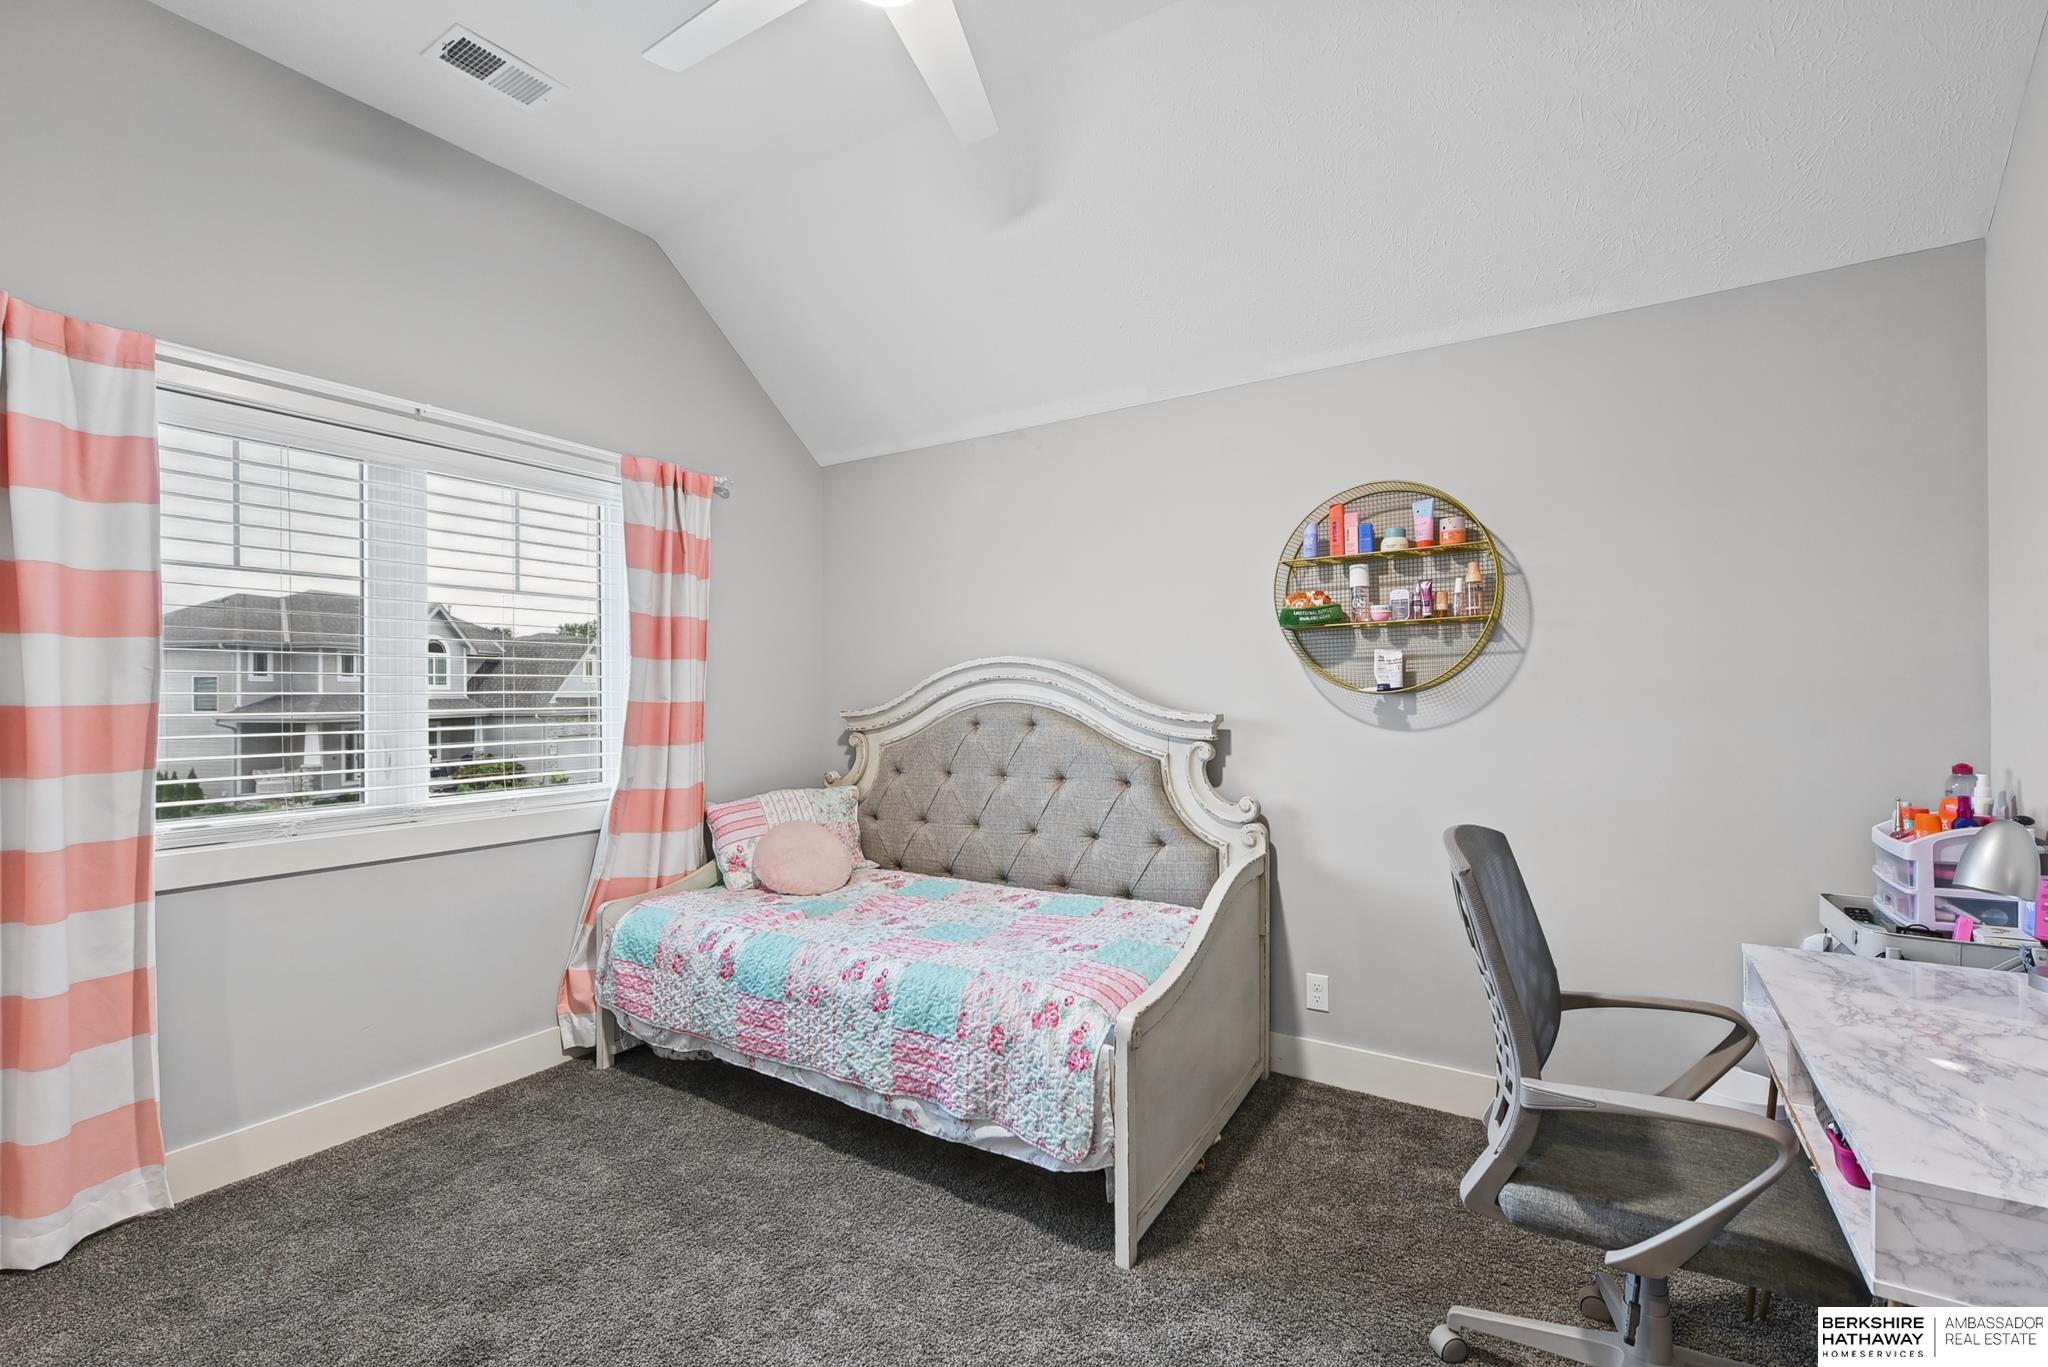
Bedroom with an ornate upholstered bed, coral-striped curtains, and a desk by the window.
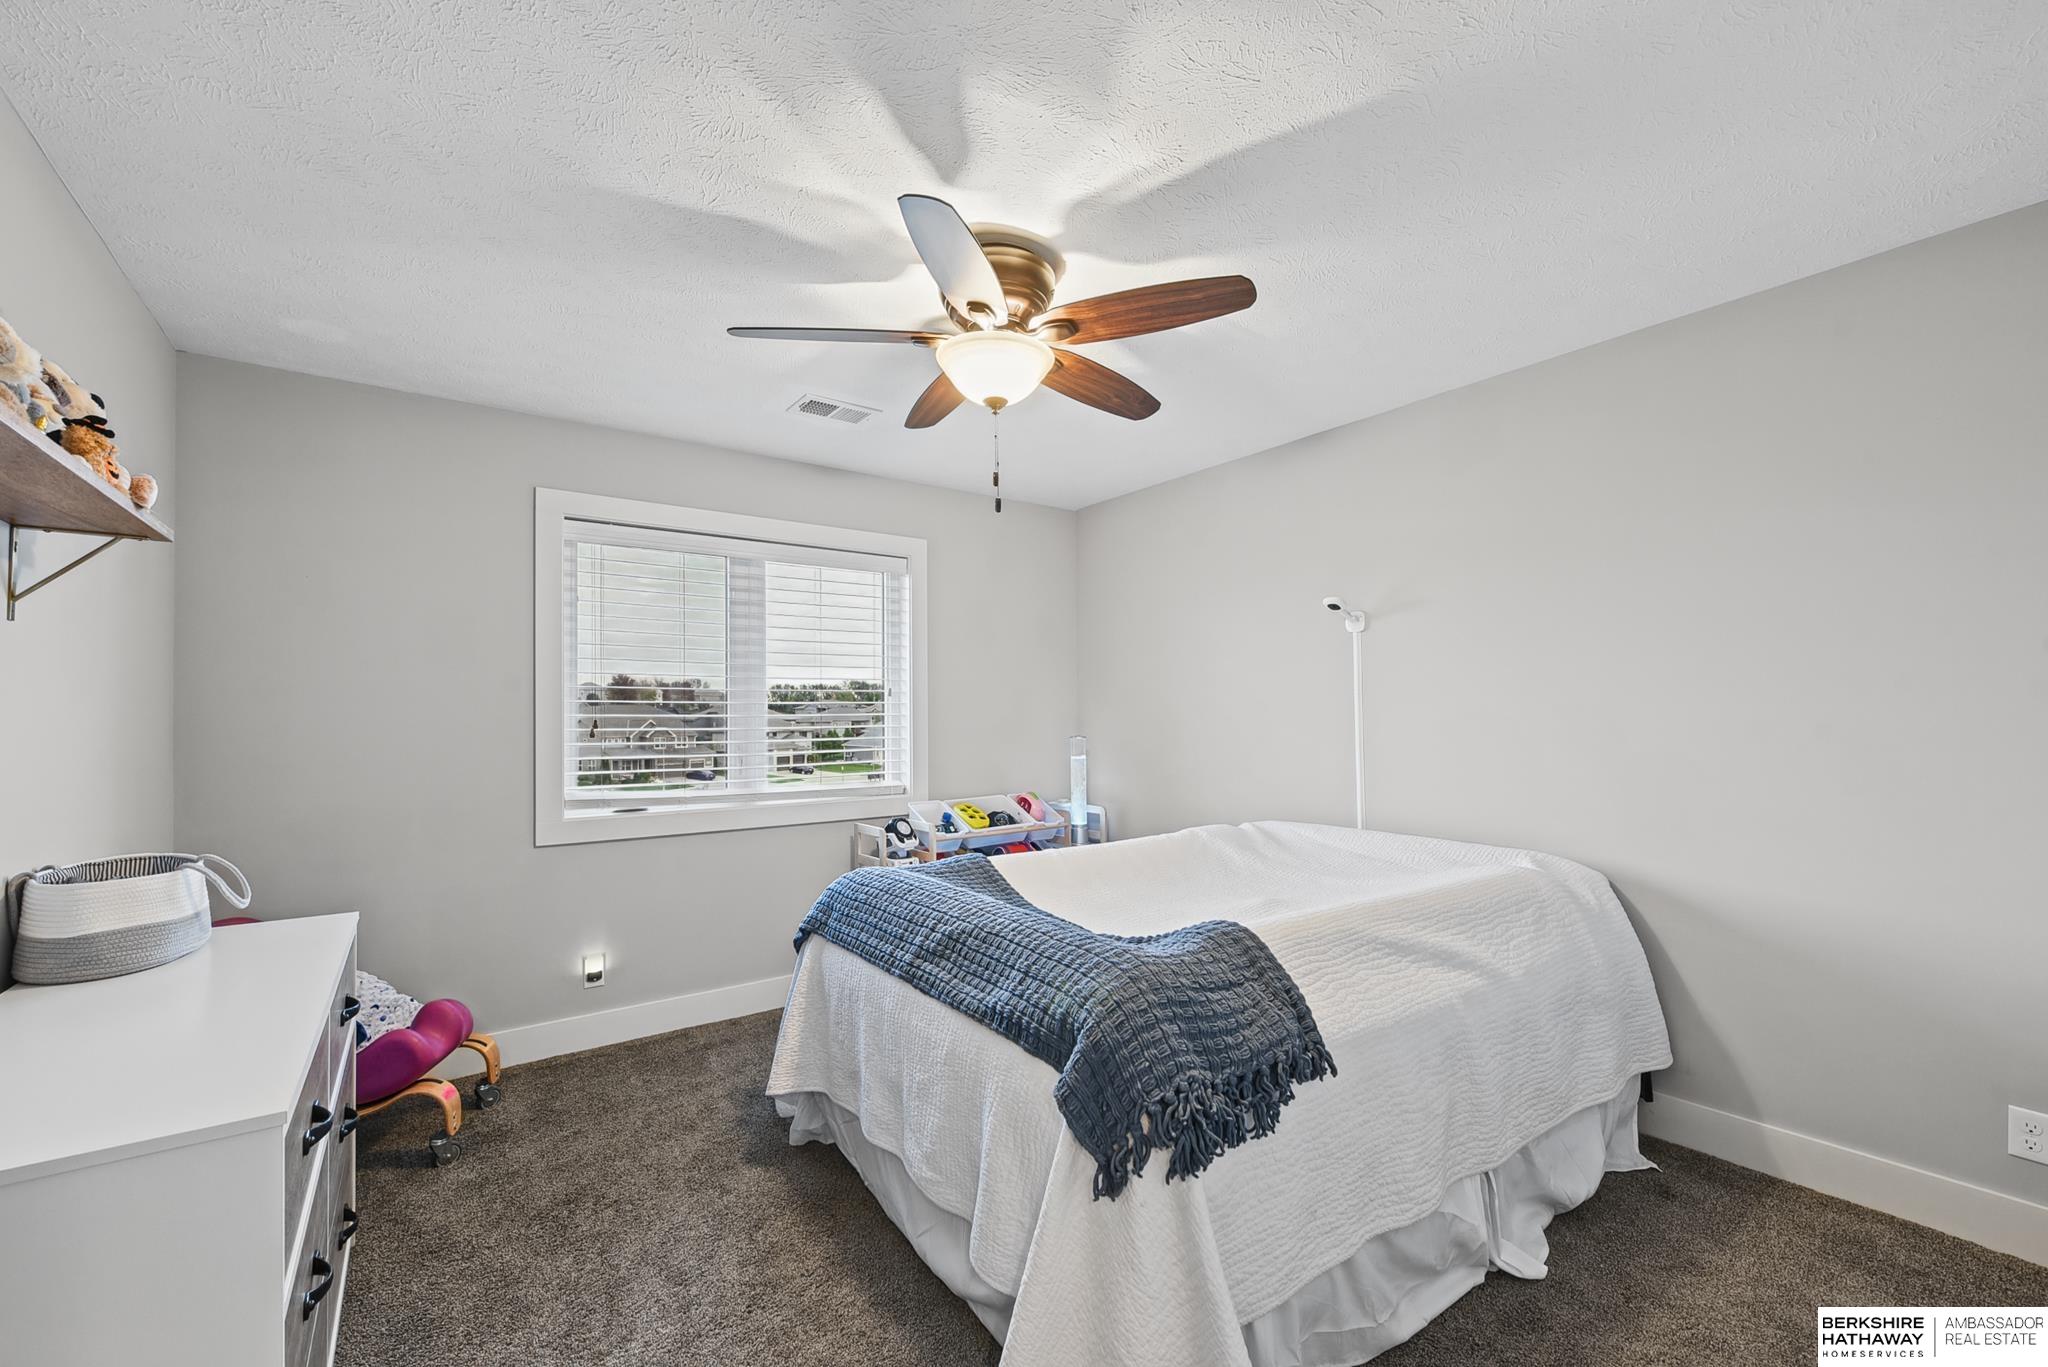
Bedroom with a white-covered bed, blue throw, and ceiling fan beside a window.
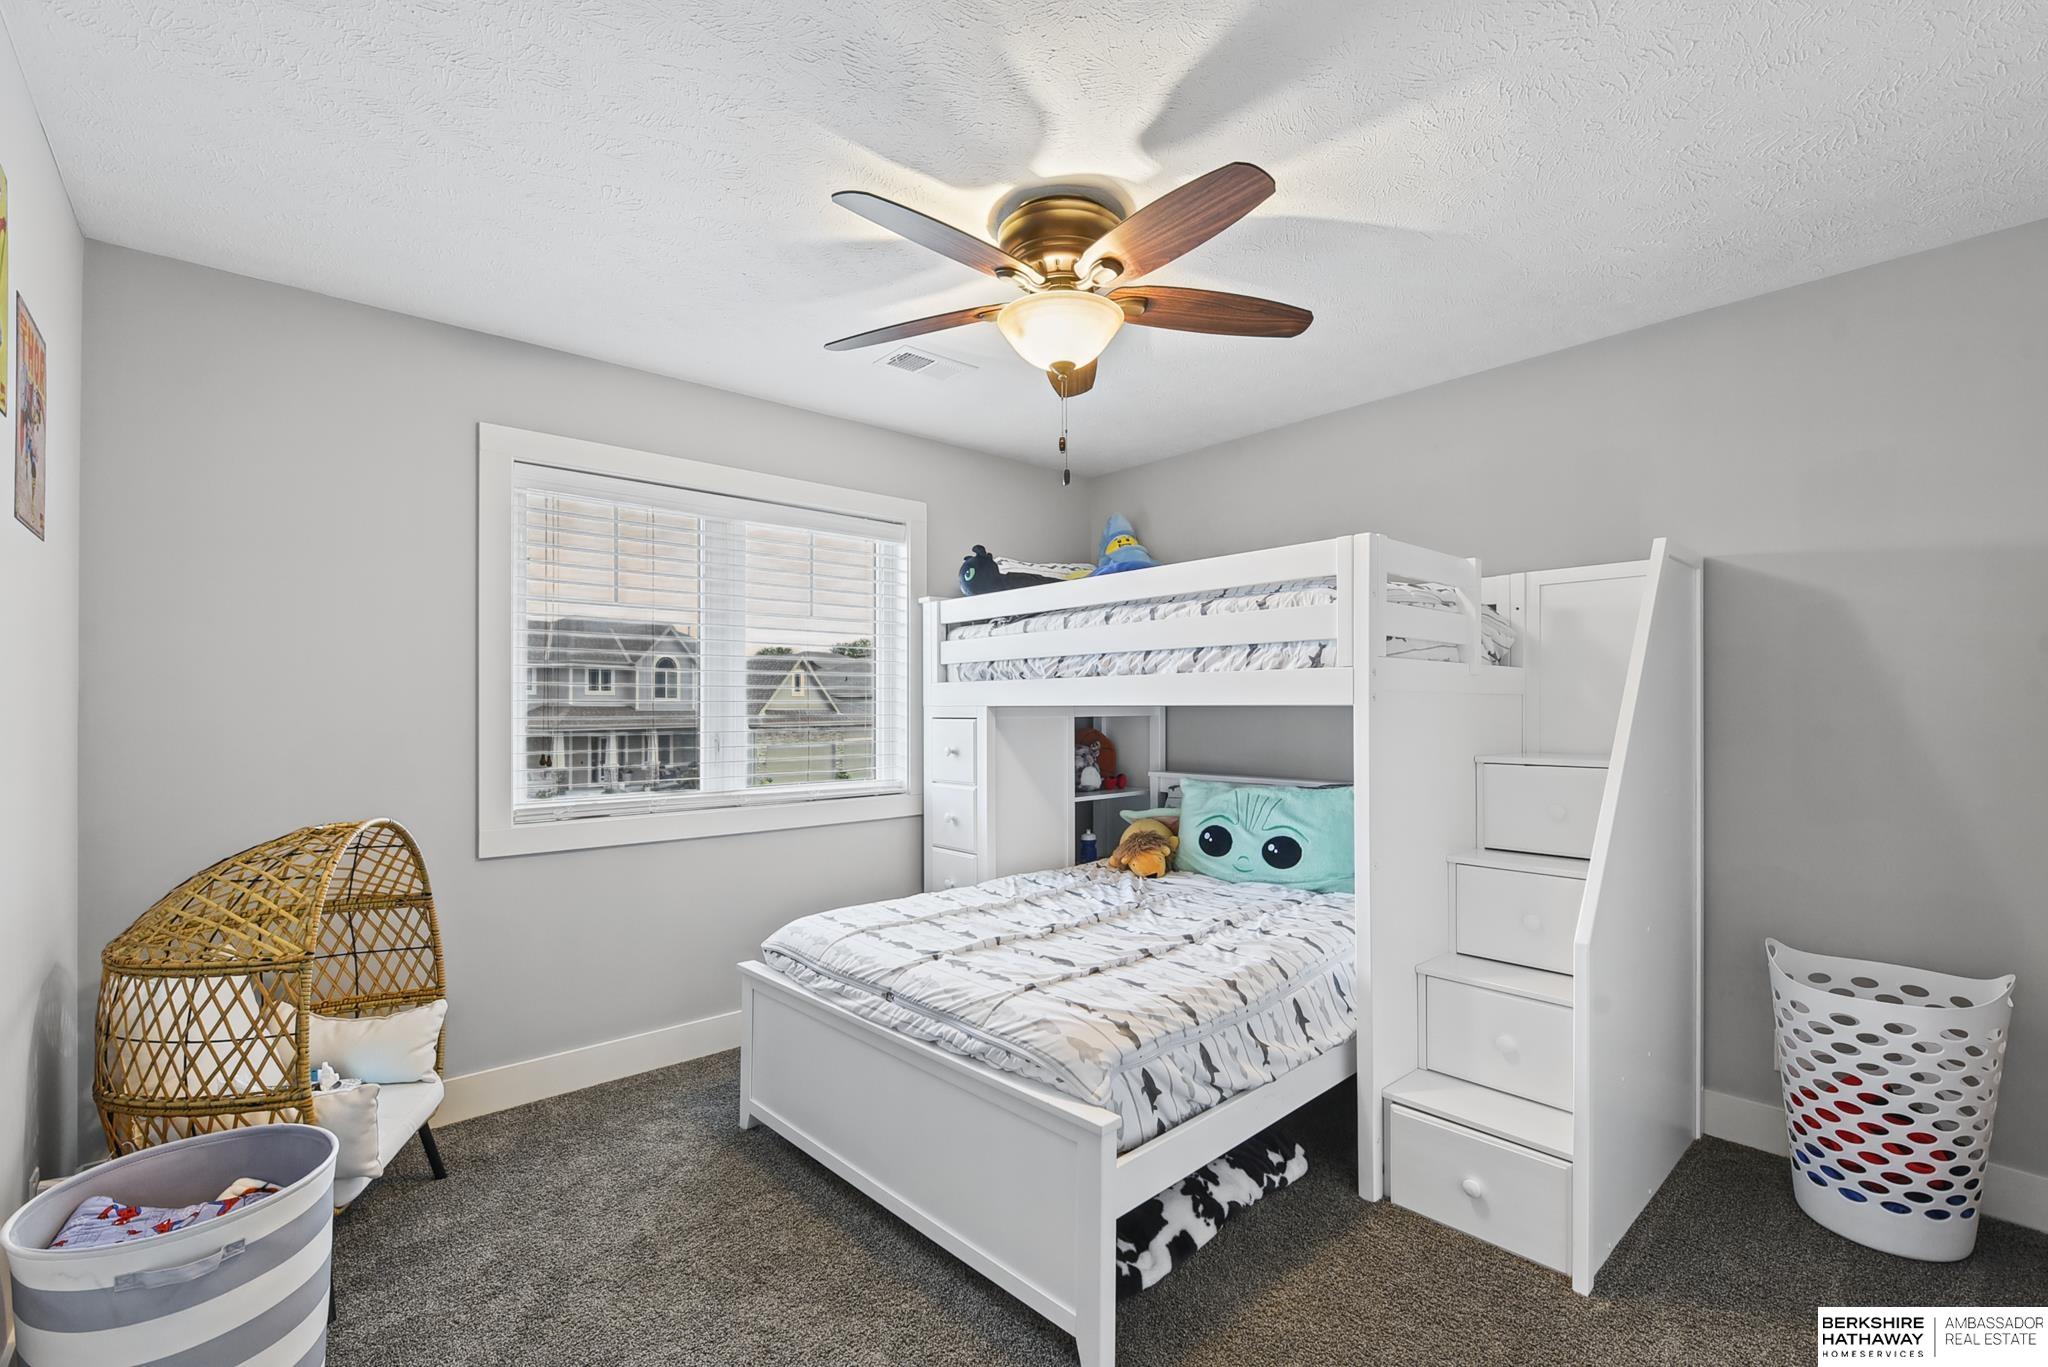
Bedroom with a white bunk bed, built-in drawers, and a large window.
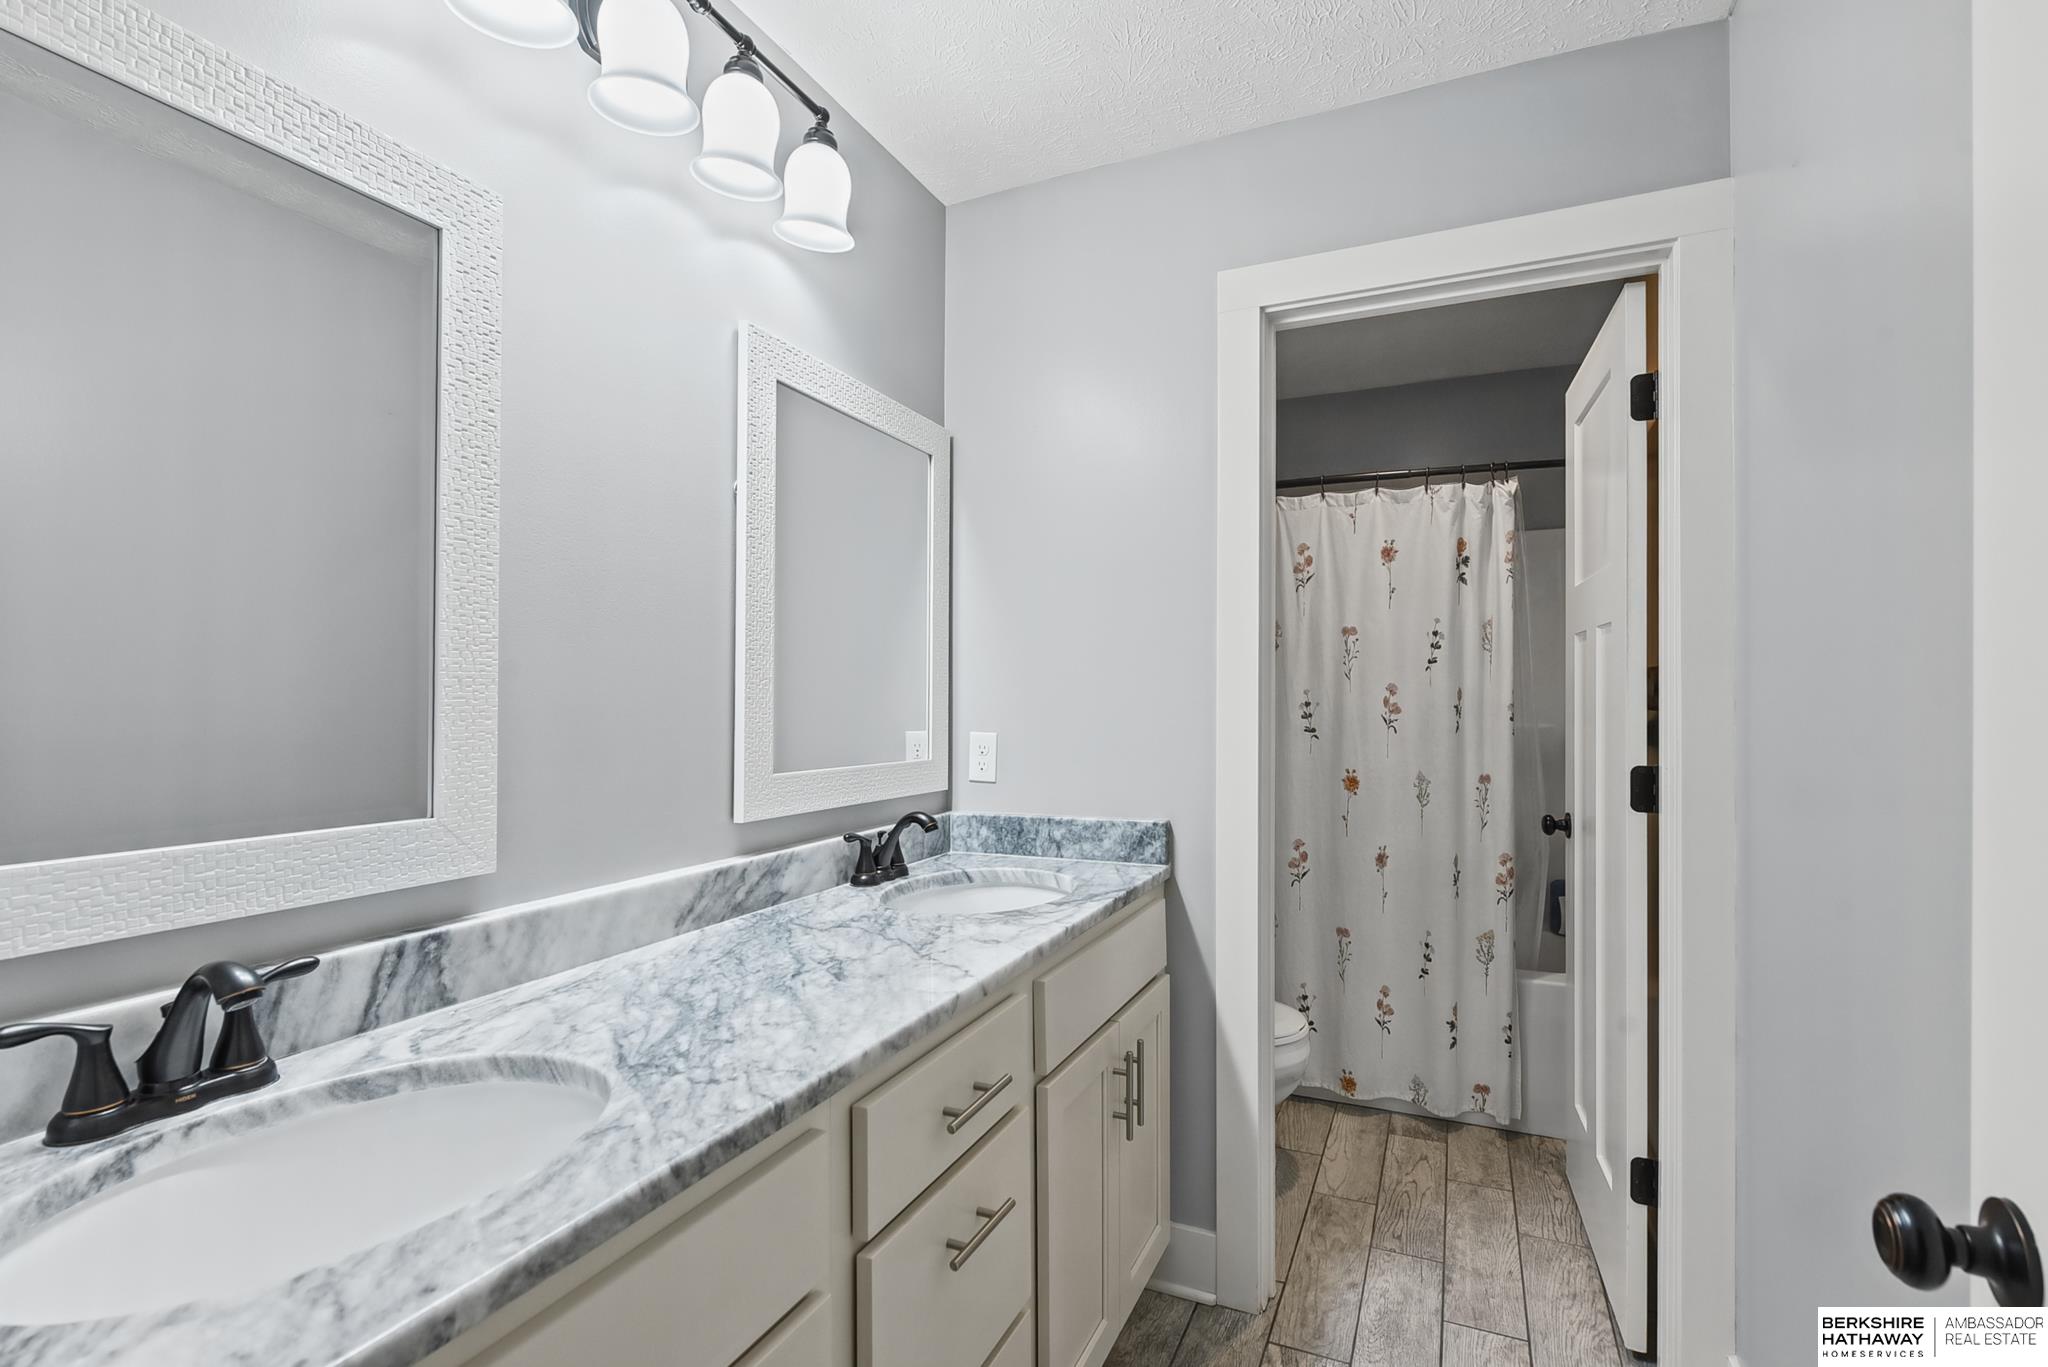
Bathroom with a double vanity, marble-look countertop, and floral shower curtain.
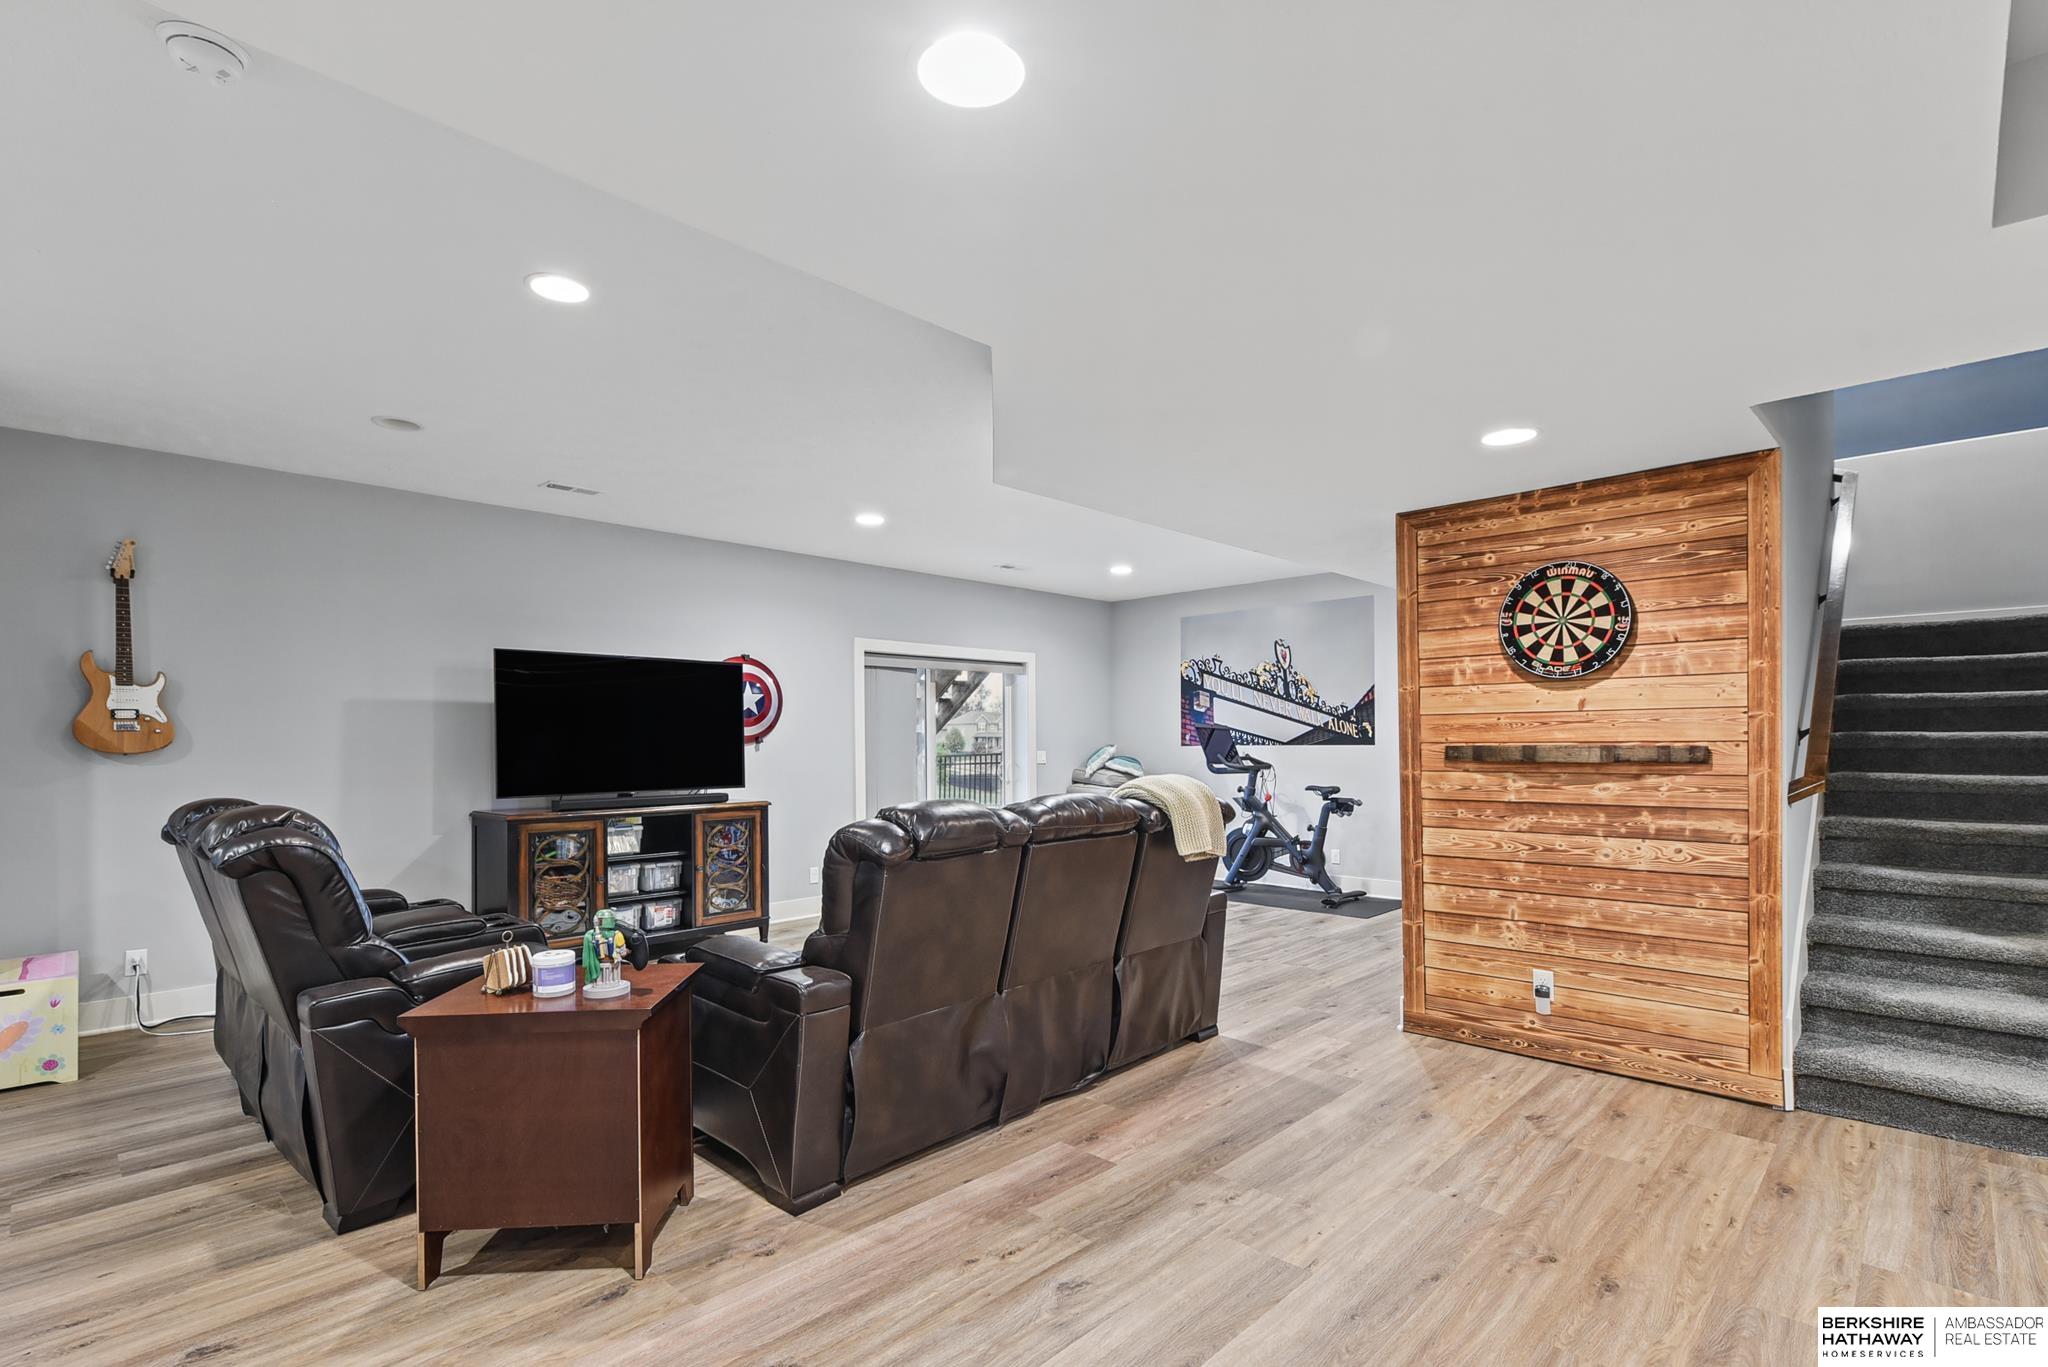
Finished basement recreation room with leather seating, a dartboard, and carpeted stairs.
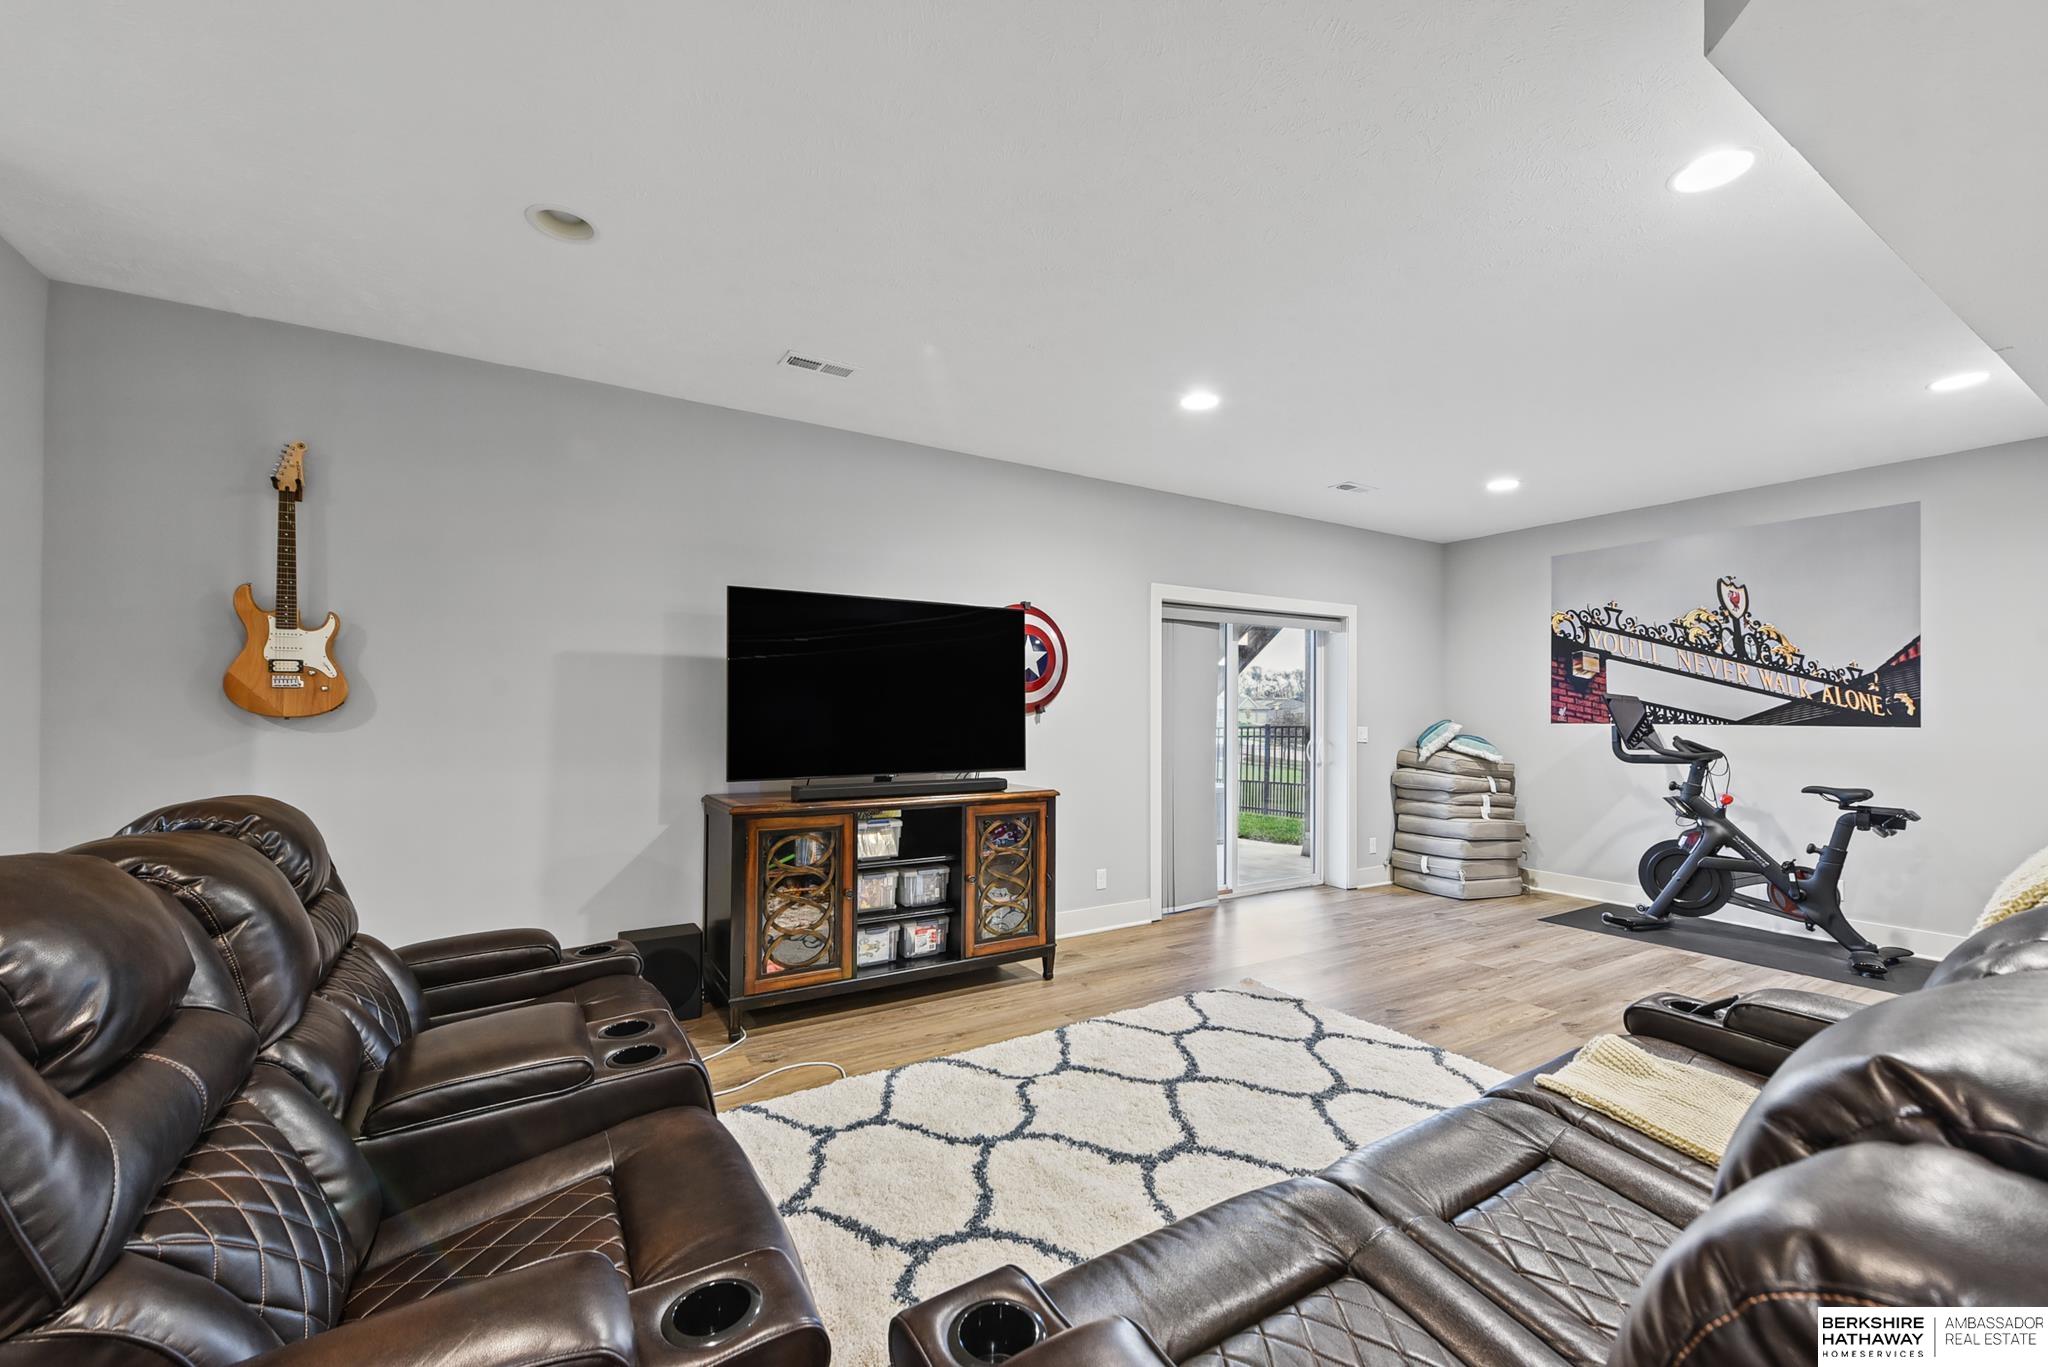
Furnished media room with leather recliners, a large television, and a stationary bike.
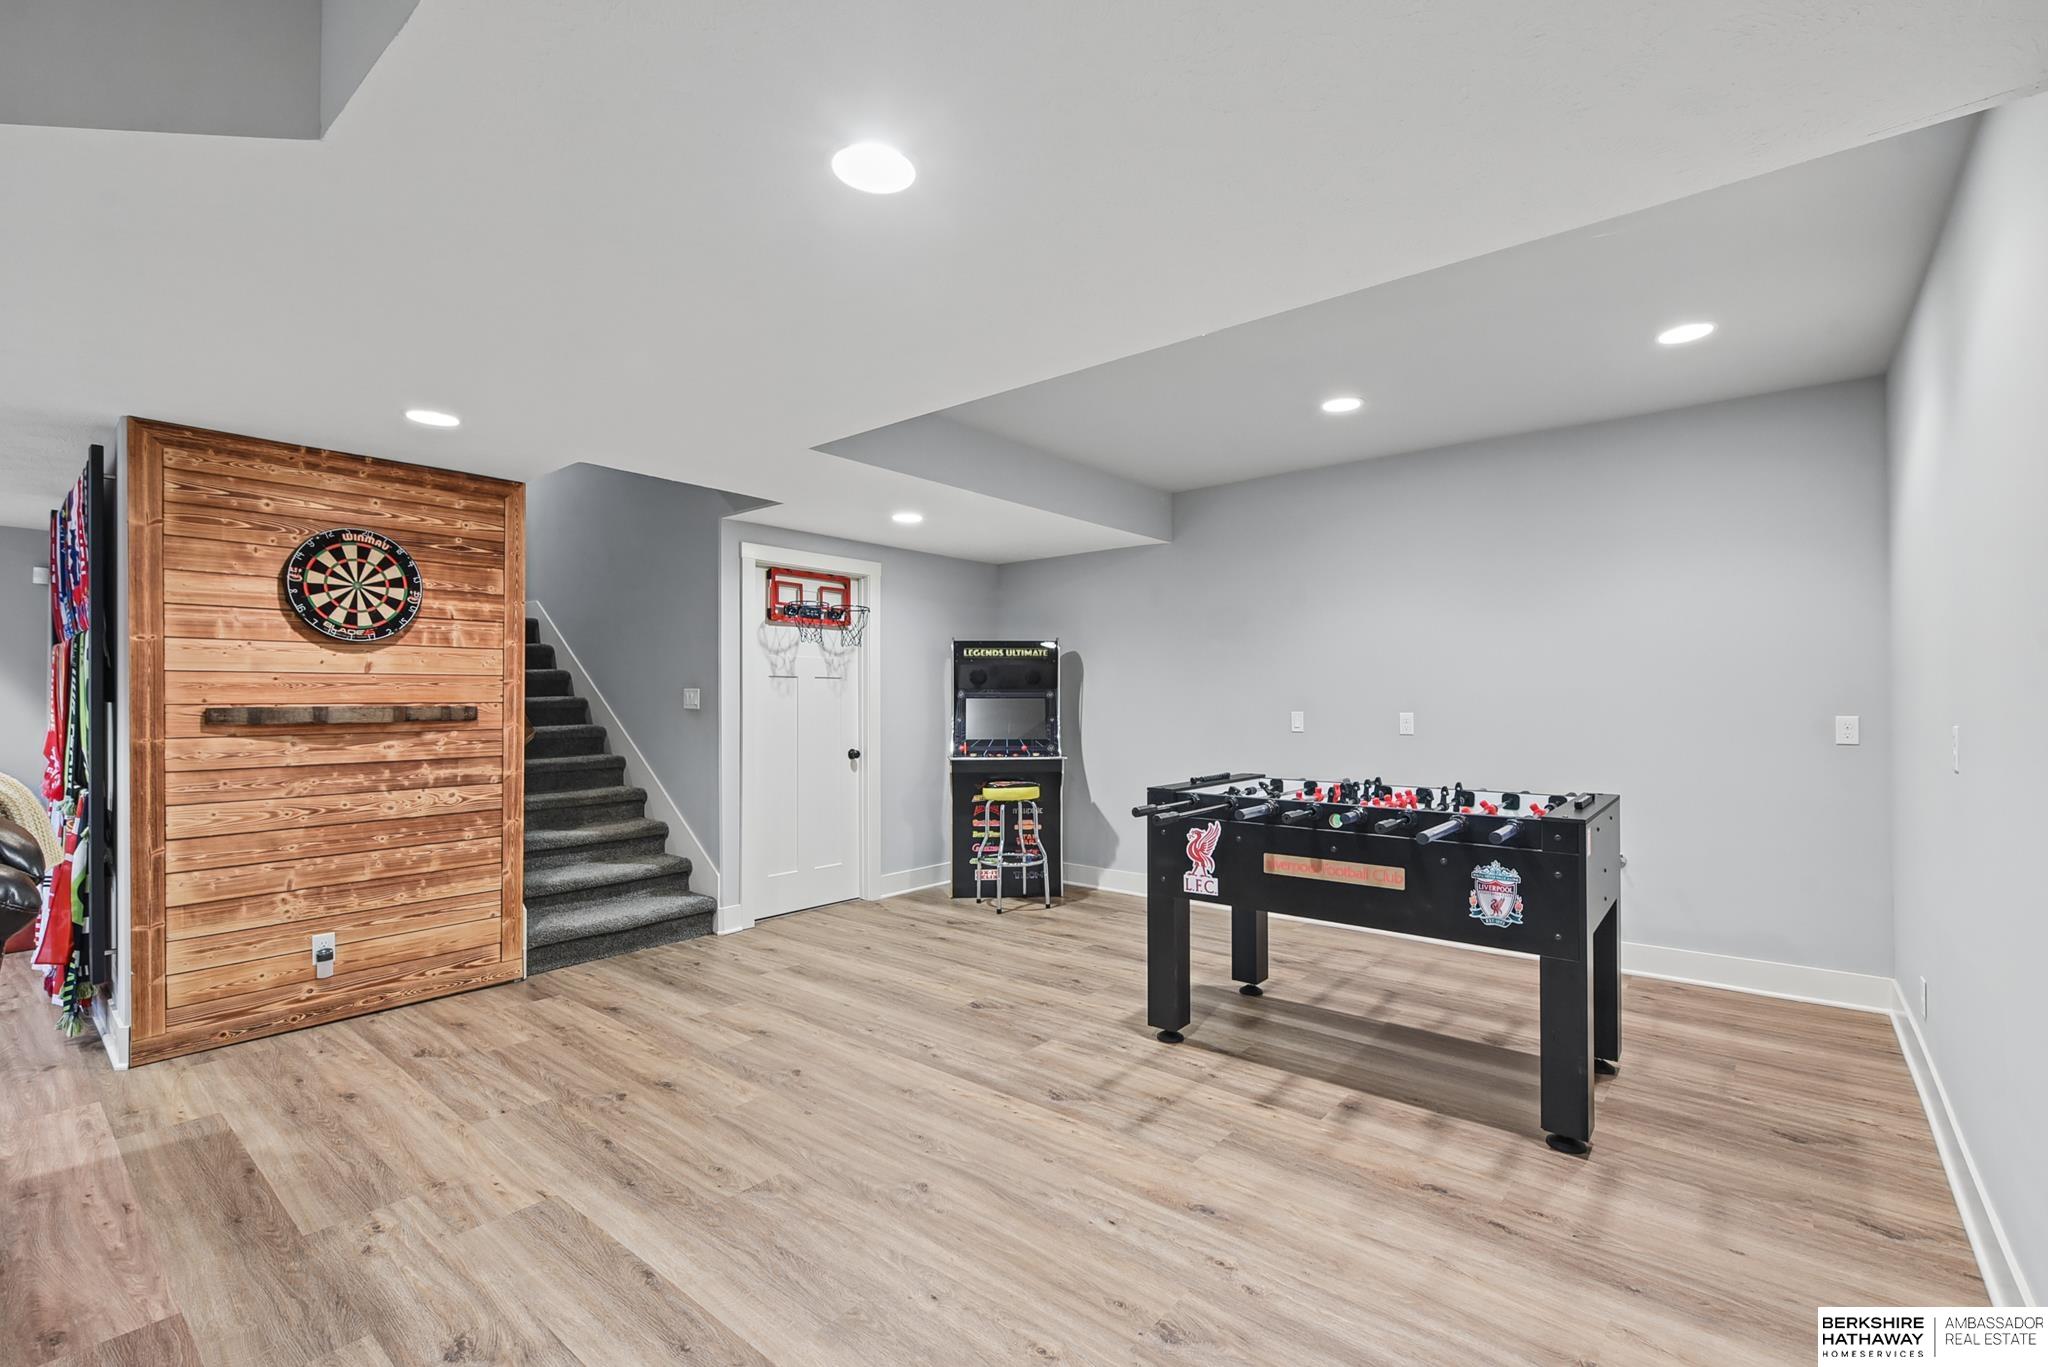
Finished game room with foosball table, arcade cabinet, dartboard, and carpeted stairs.
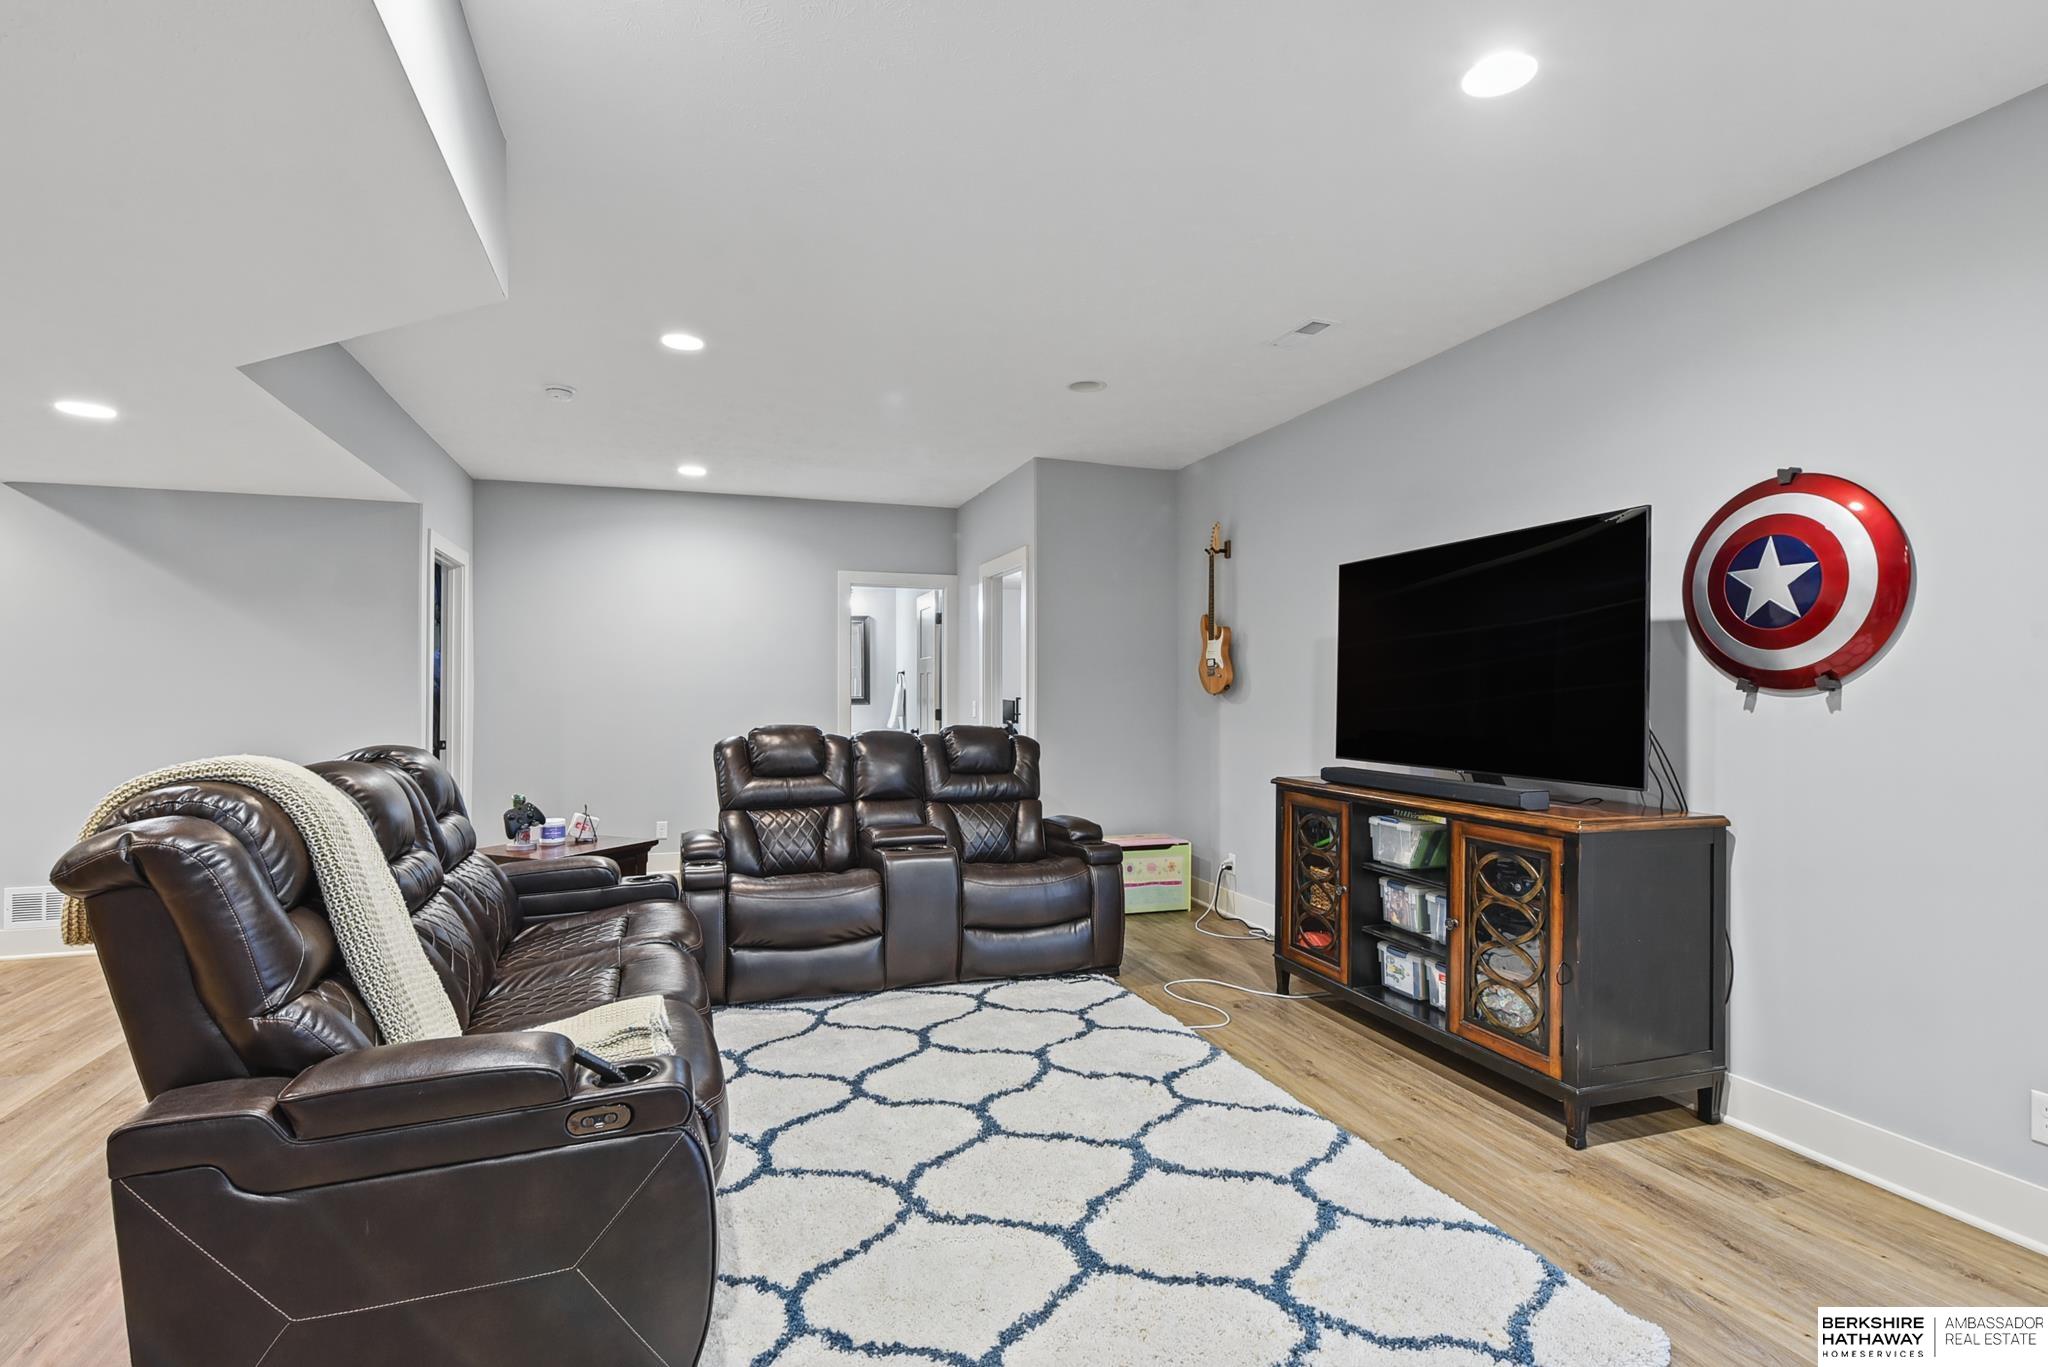
Furnished living room with leather recliners, a large television, and a blue-and-white patterned rug.
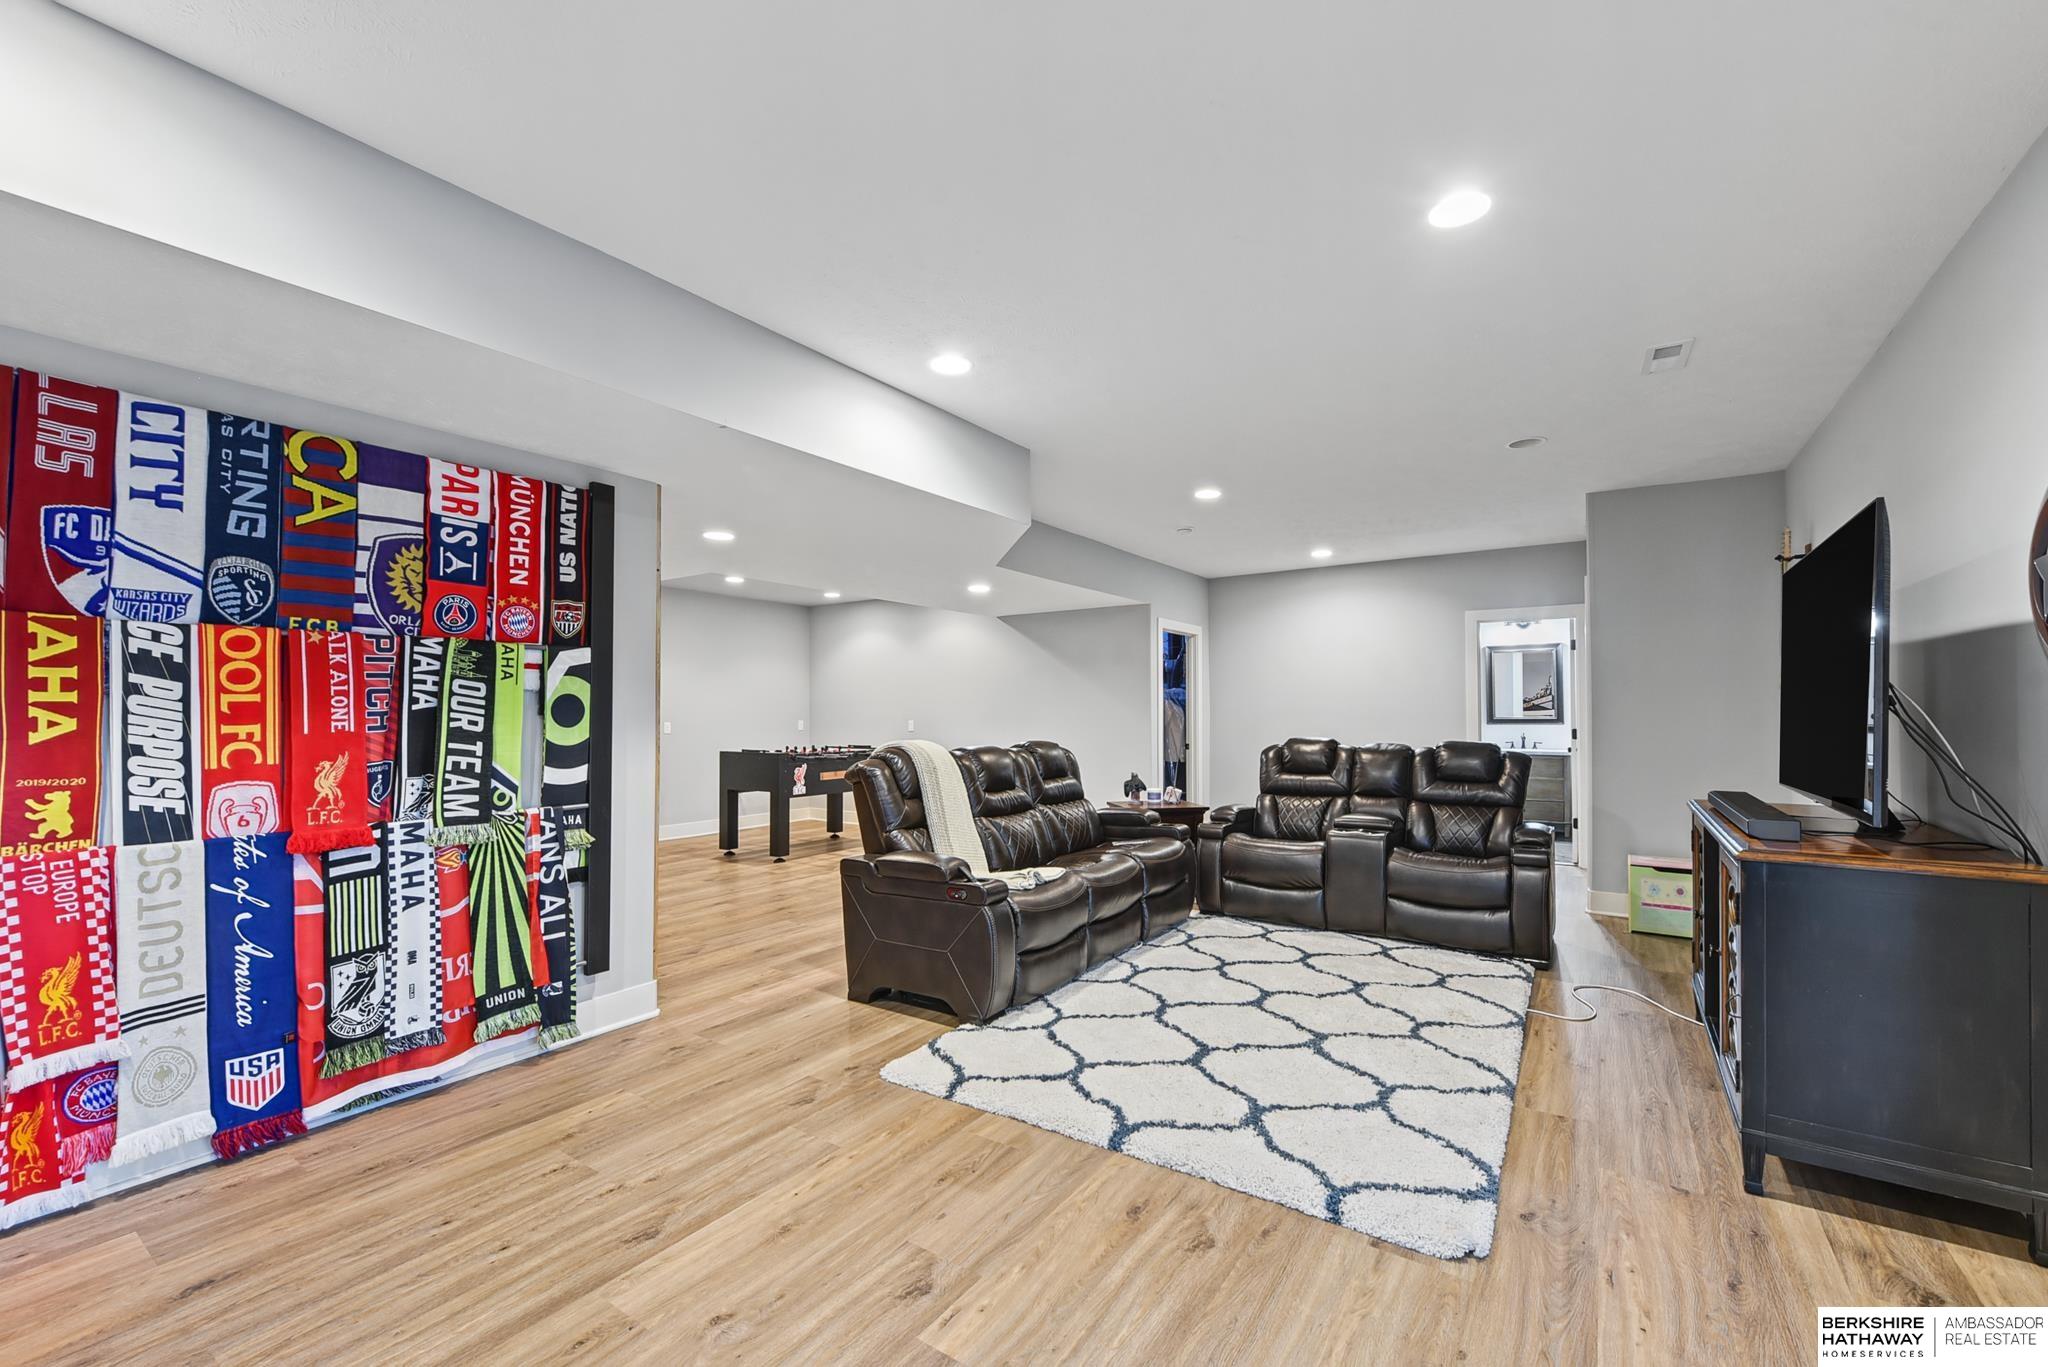
Finished basement family room with leather recliners, a patterned rug, and colorful sports scarves on the wall.
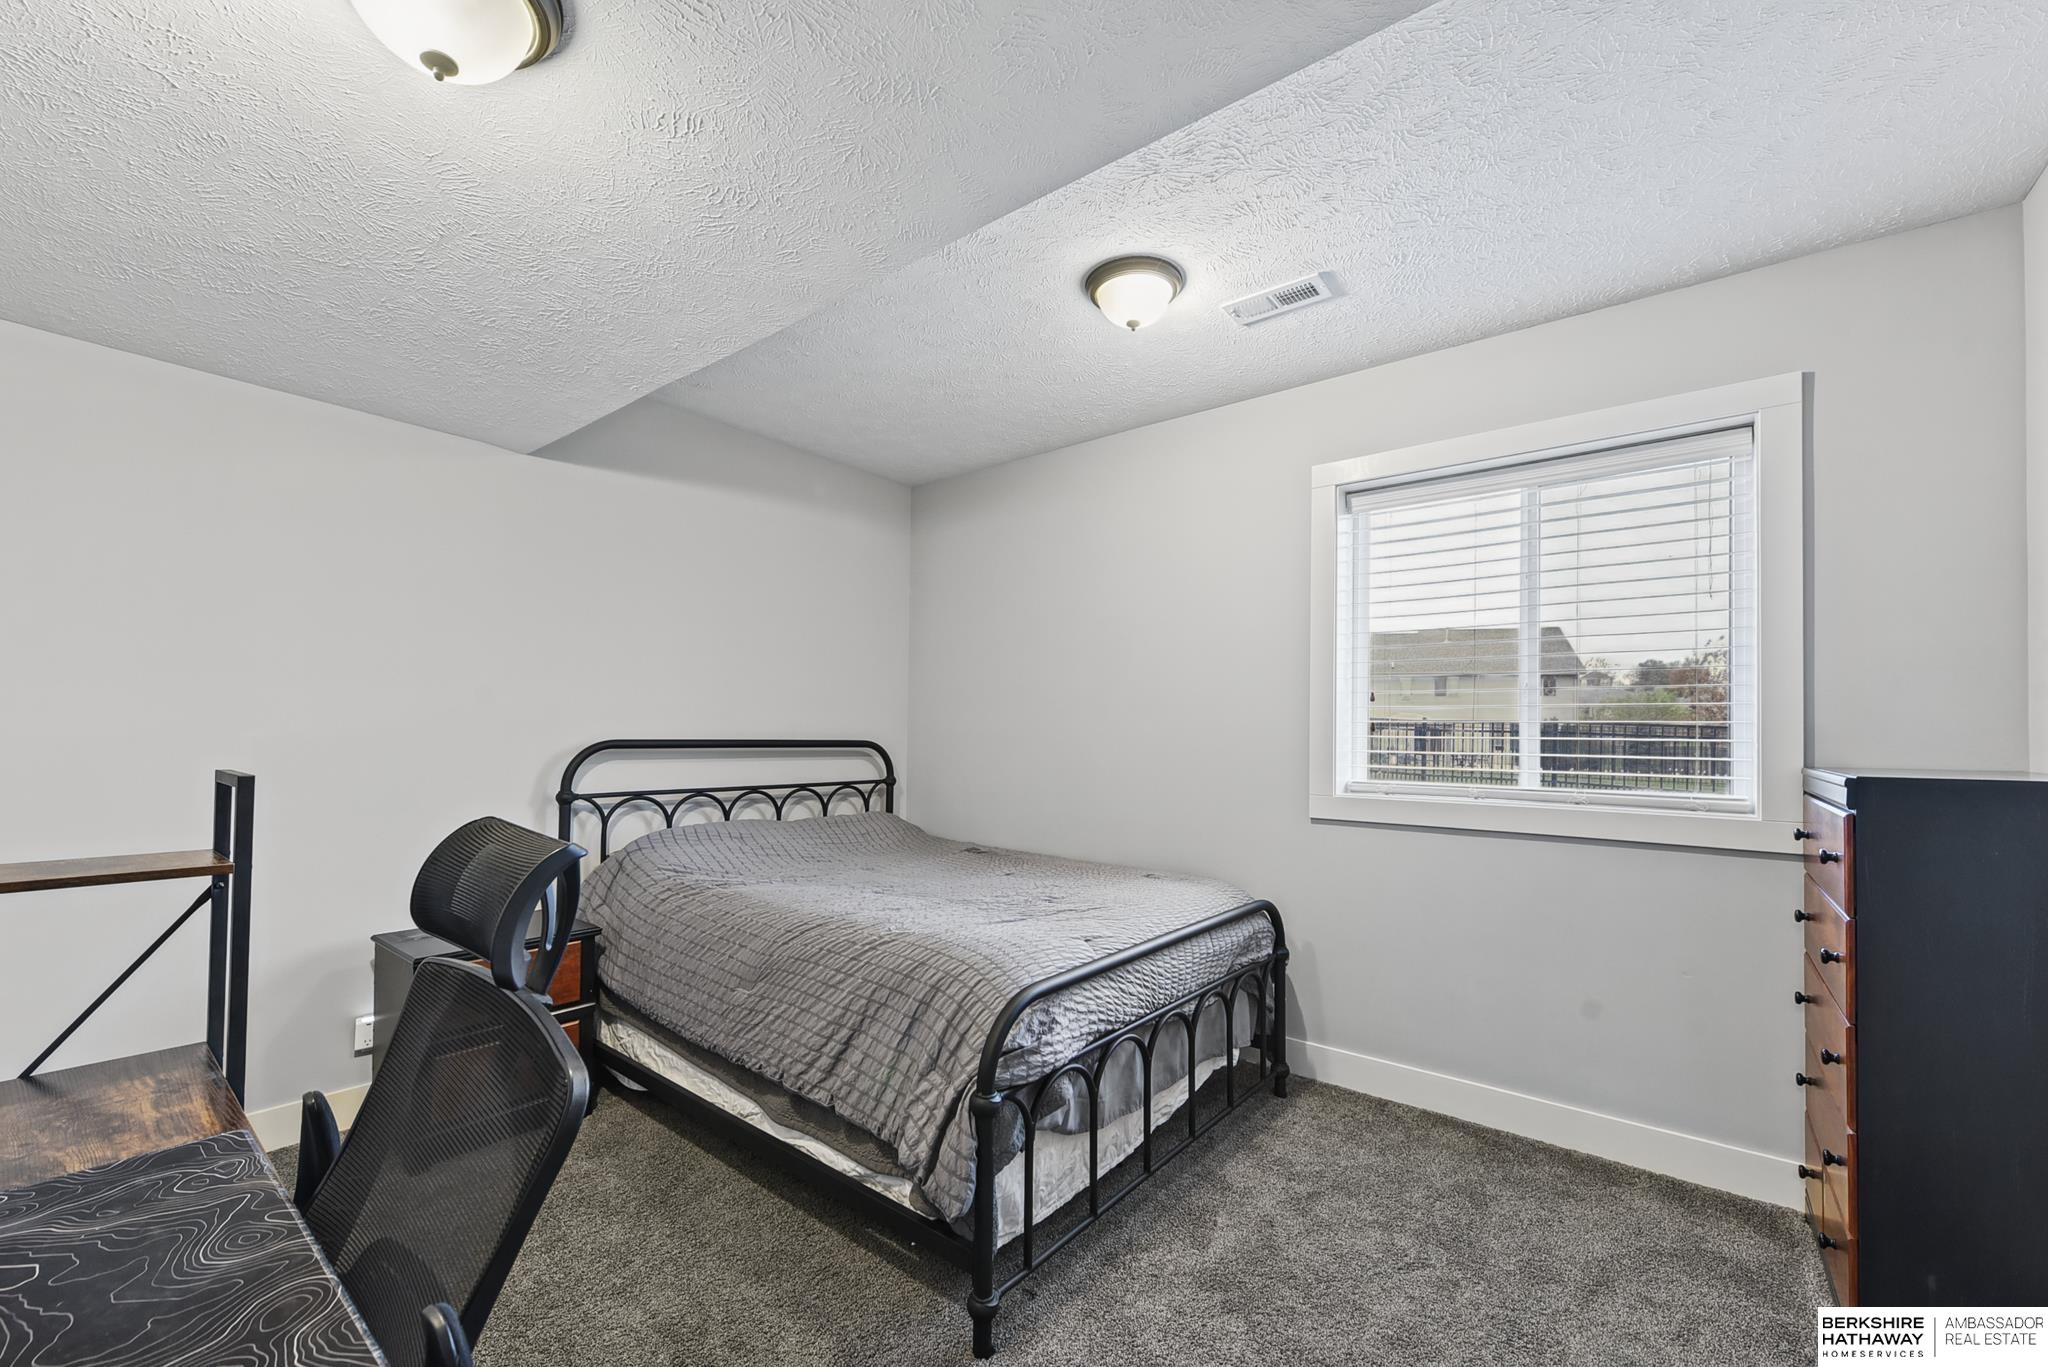
Bedroom with a black metal bed, gray bedding, desk, and window with blinds.
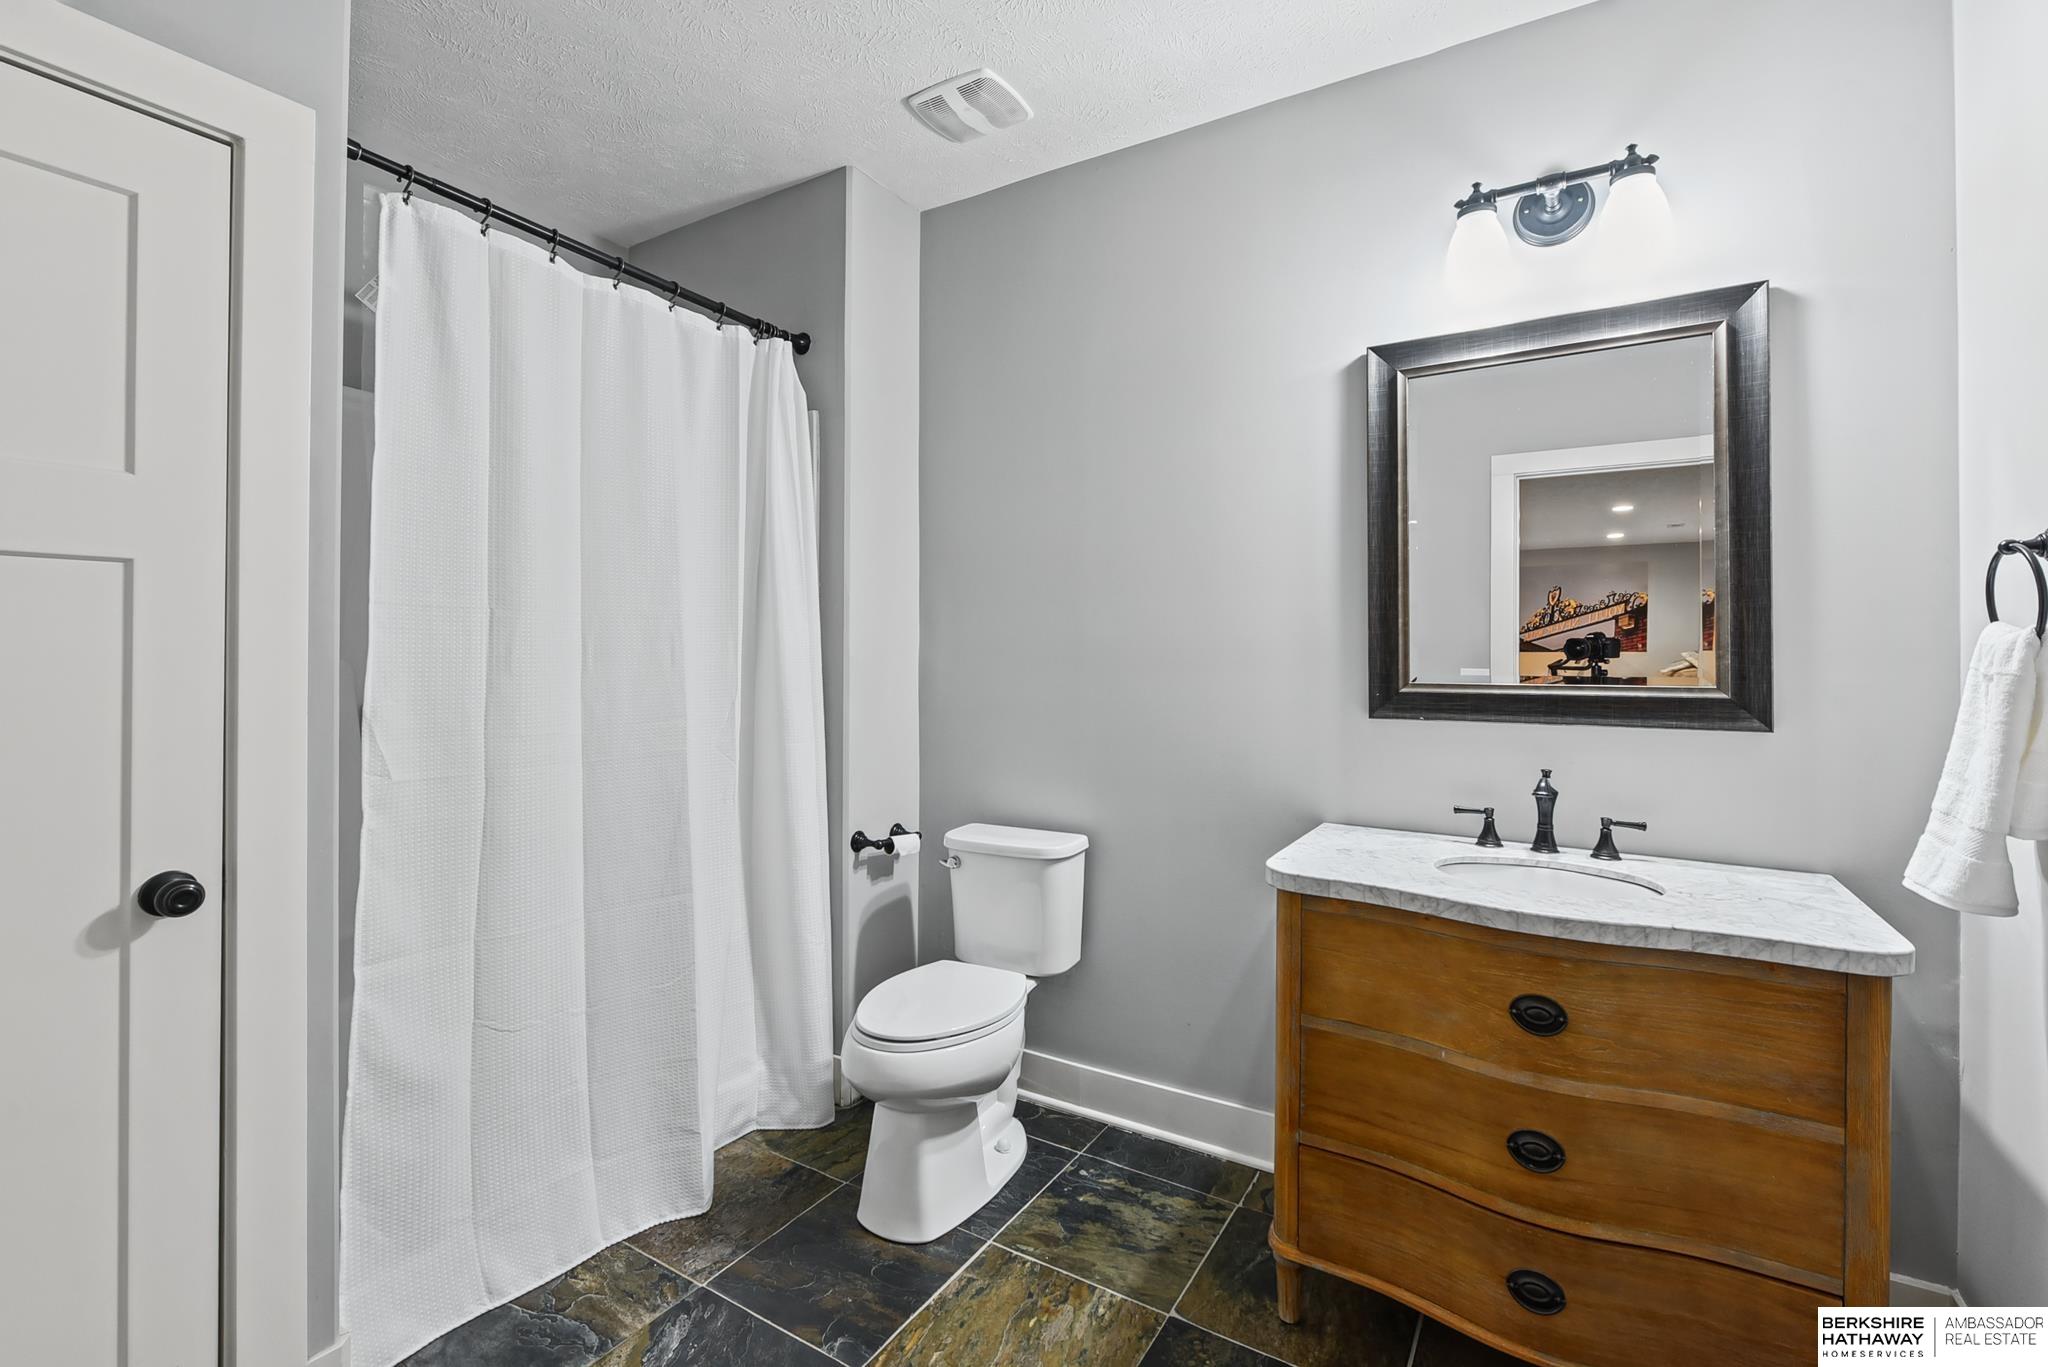
Bathroom with a white shower curtain, toilet, and wooden vanity topped with marble.
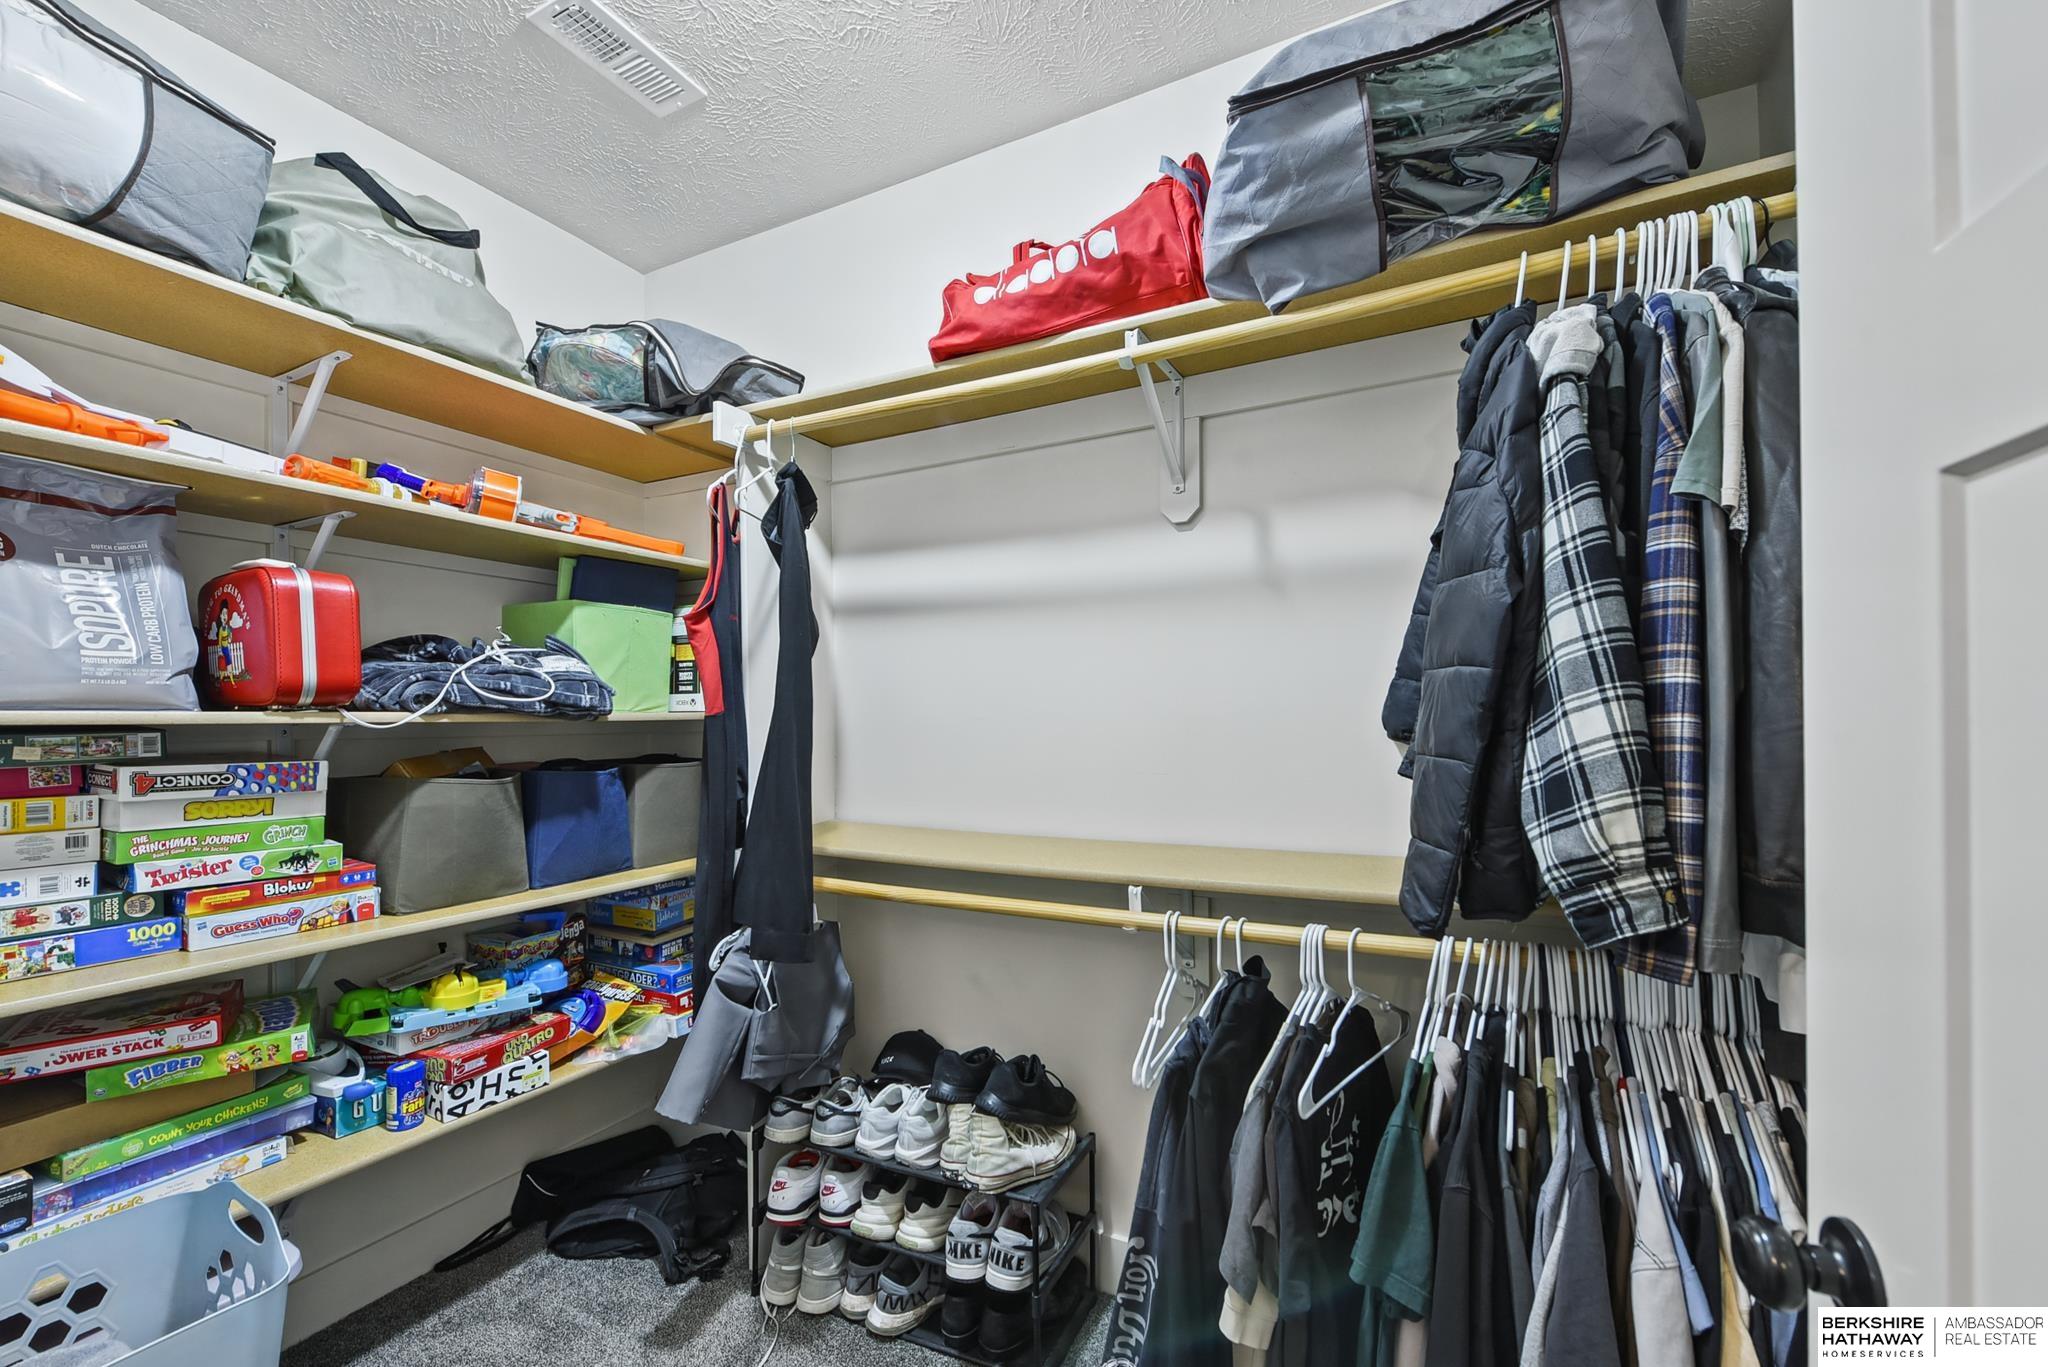
Walk-in closet with wraparound shelves, hanging clothes, shoe racks, and board games.
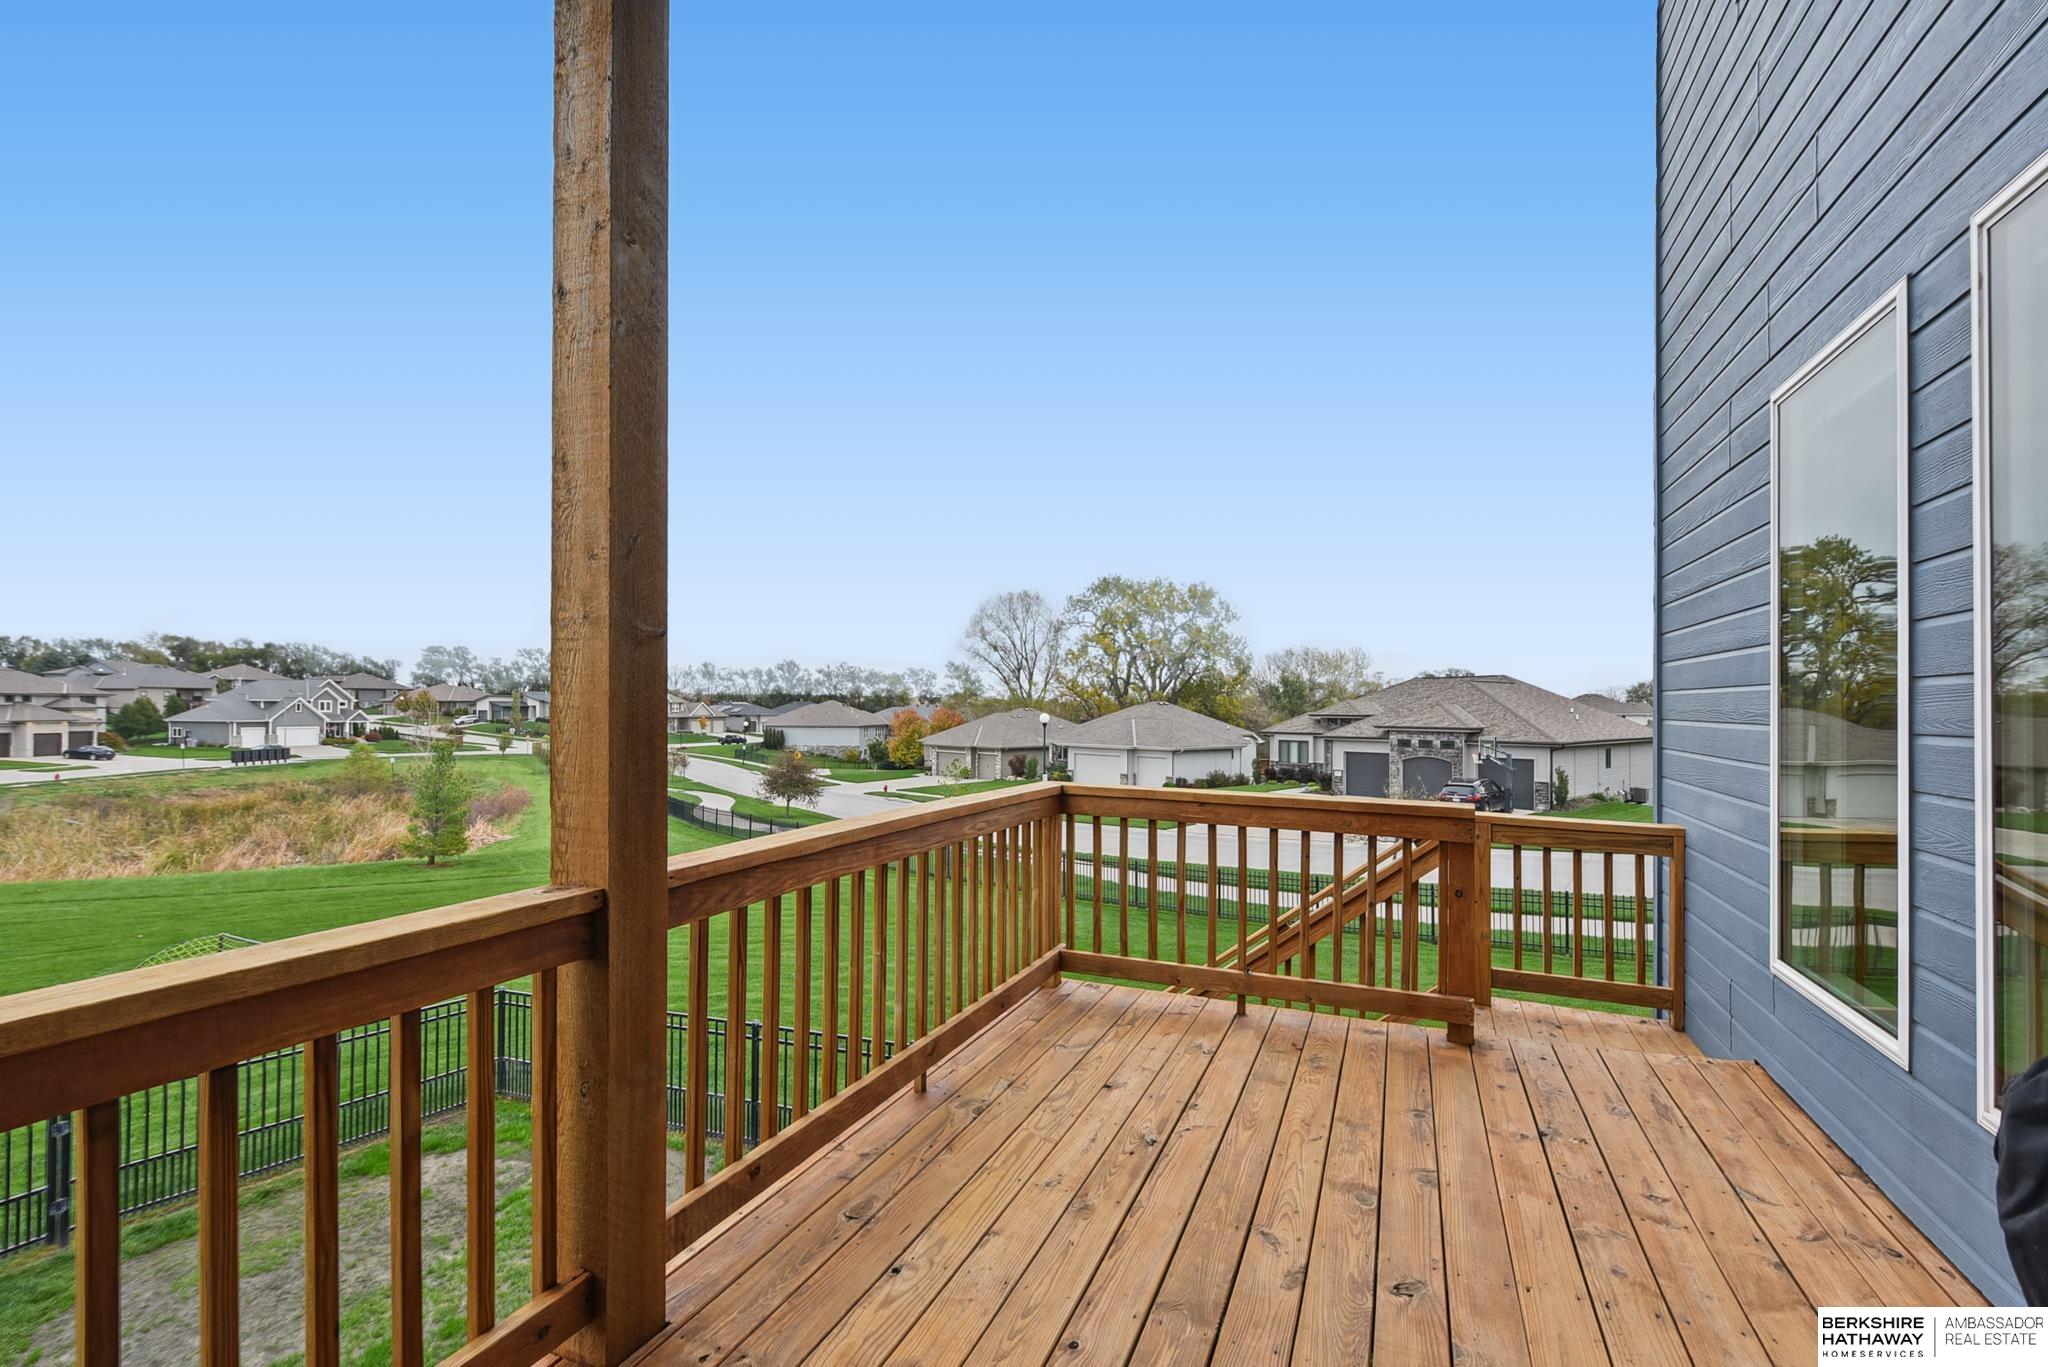
Wooden deck with railings overlooking a green lawn and neighboring homes.
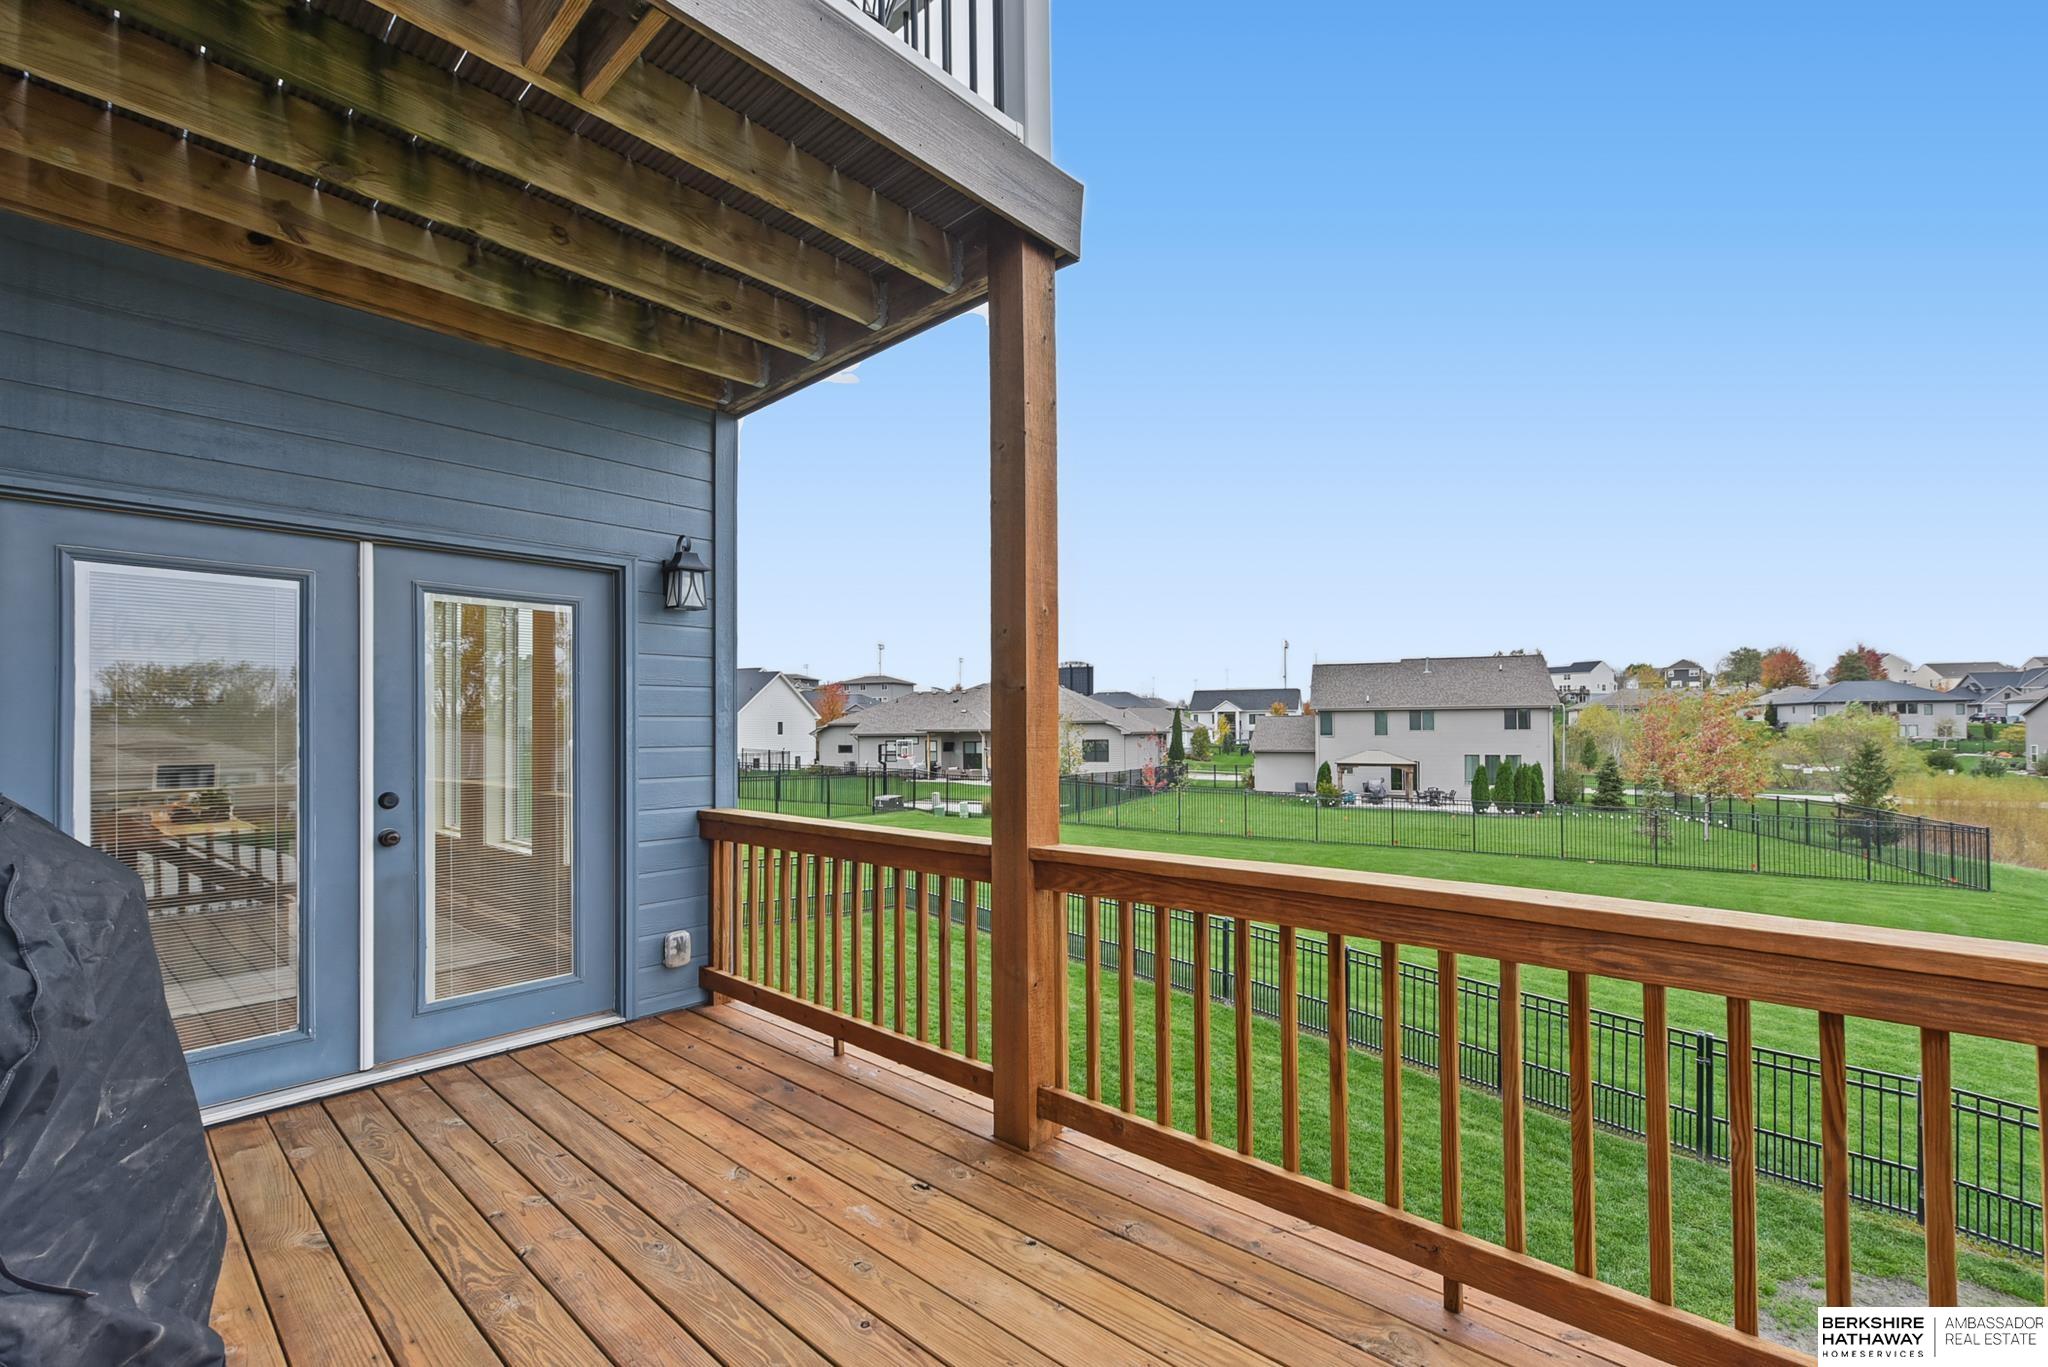
Covered wooden deck overlooking a fenced green lawn and neighboring homes.
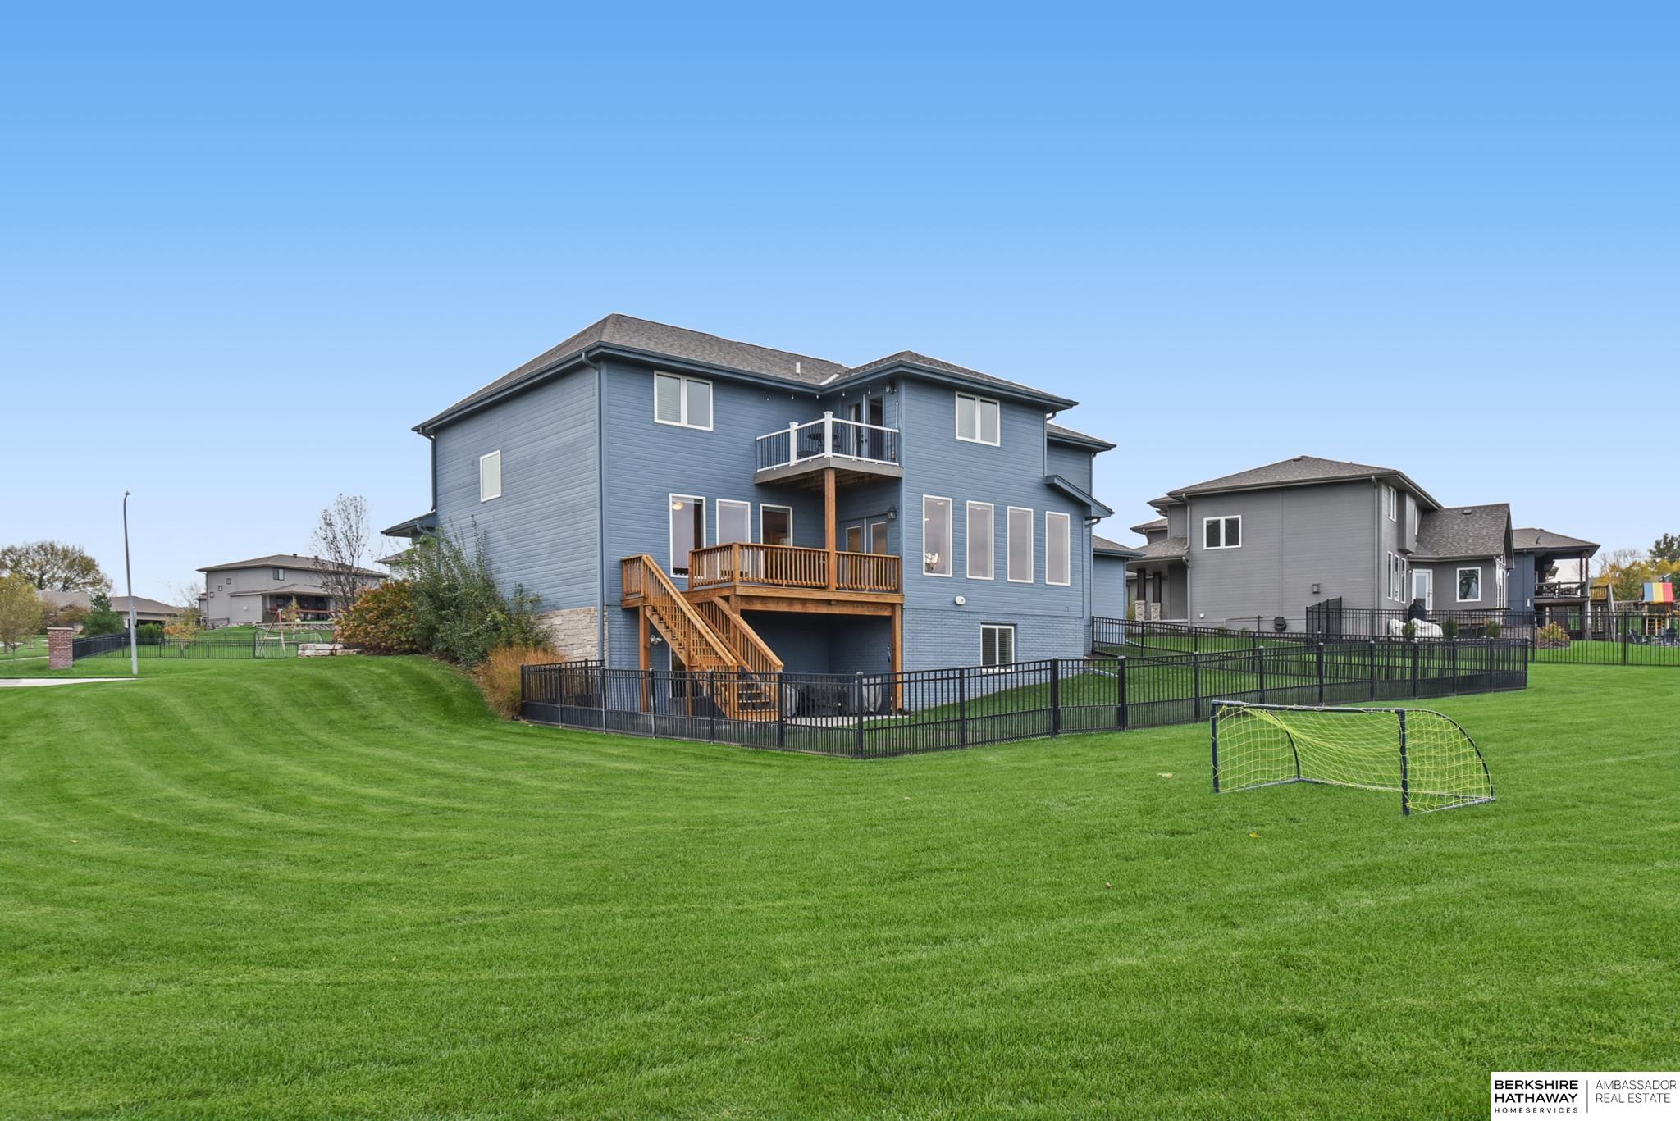
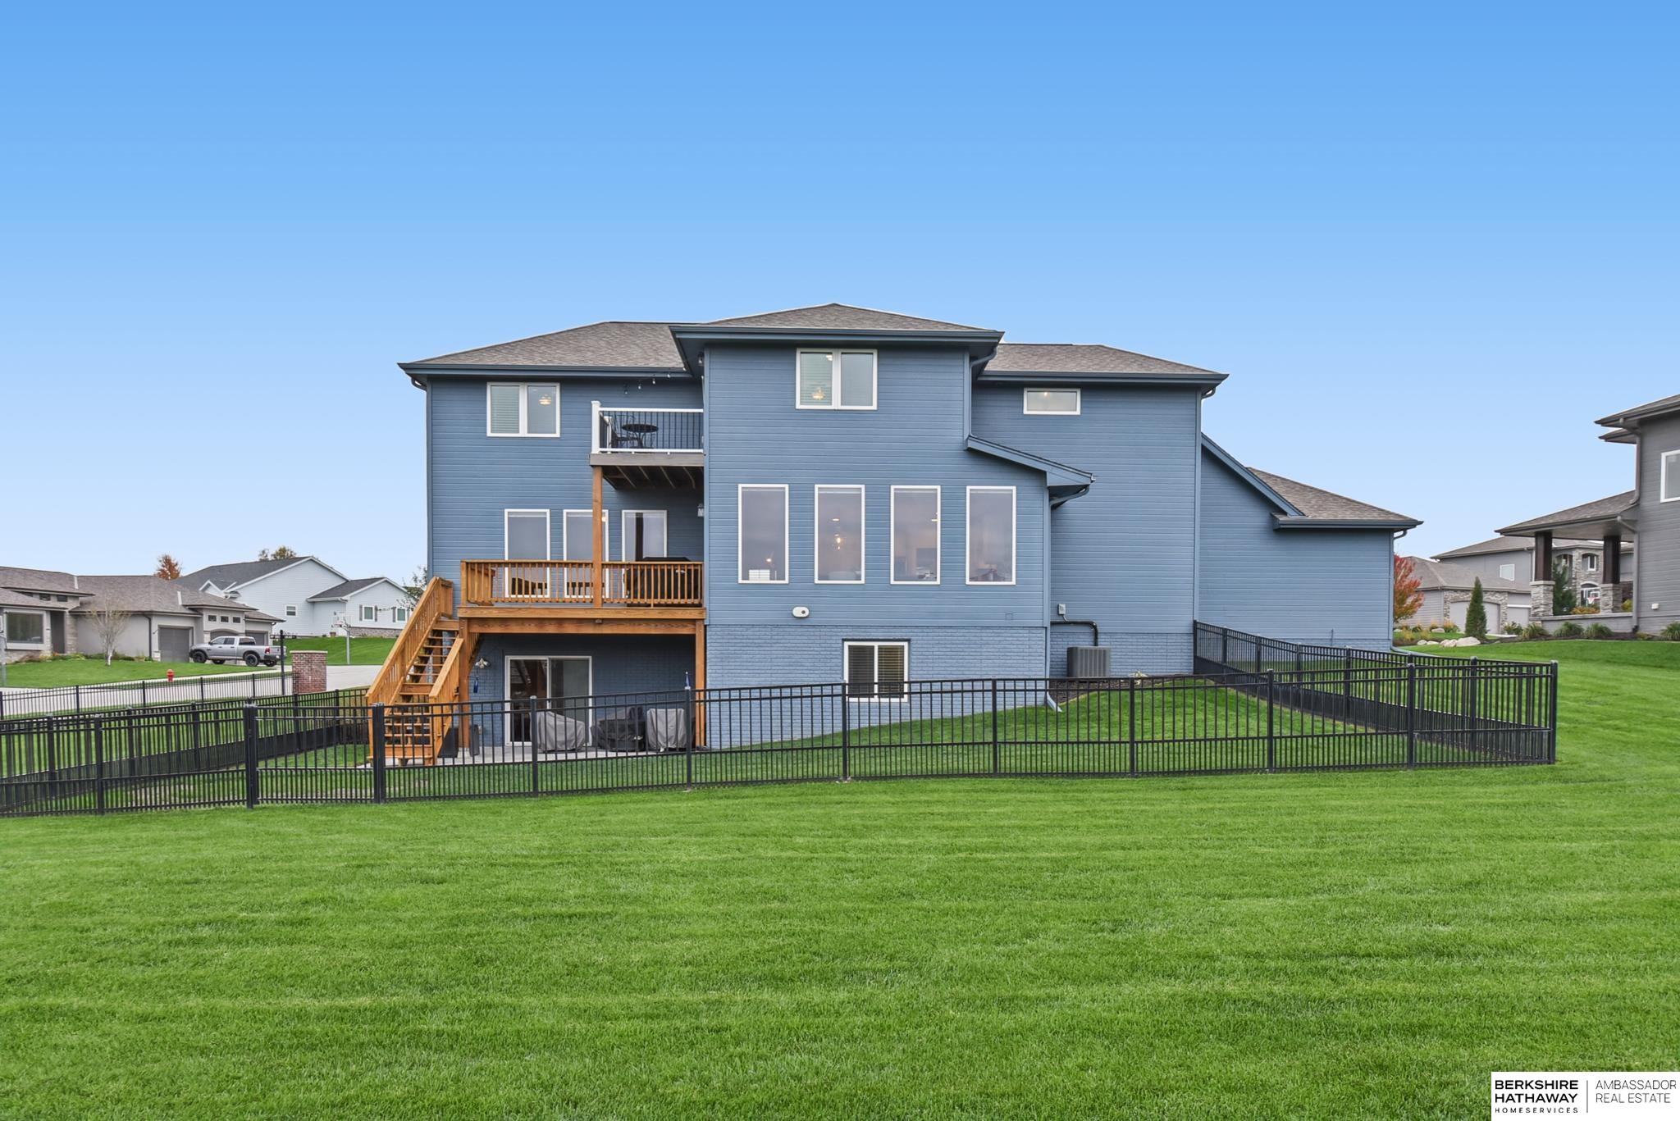
Blue two-story home with wooden decks and fenced backyard overlooking a broad lawn.
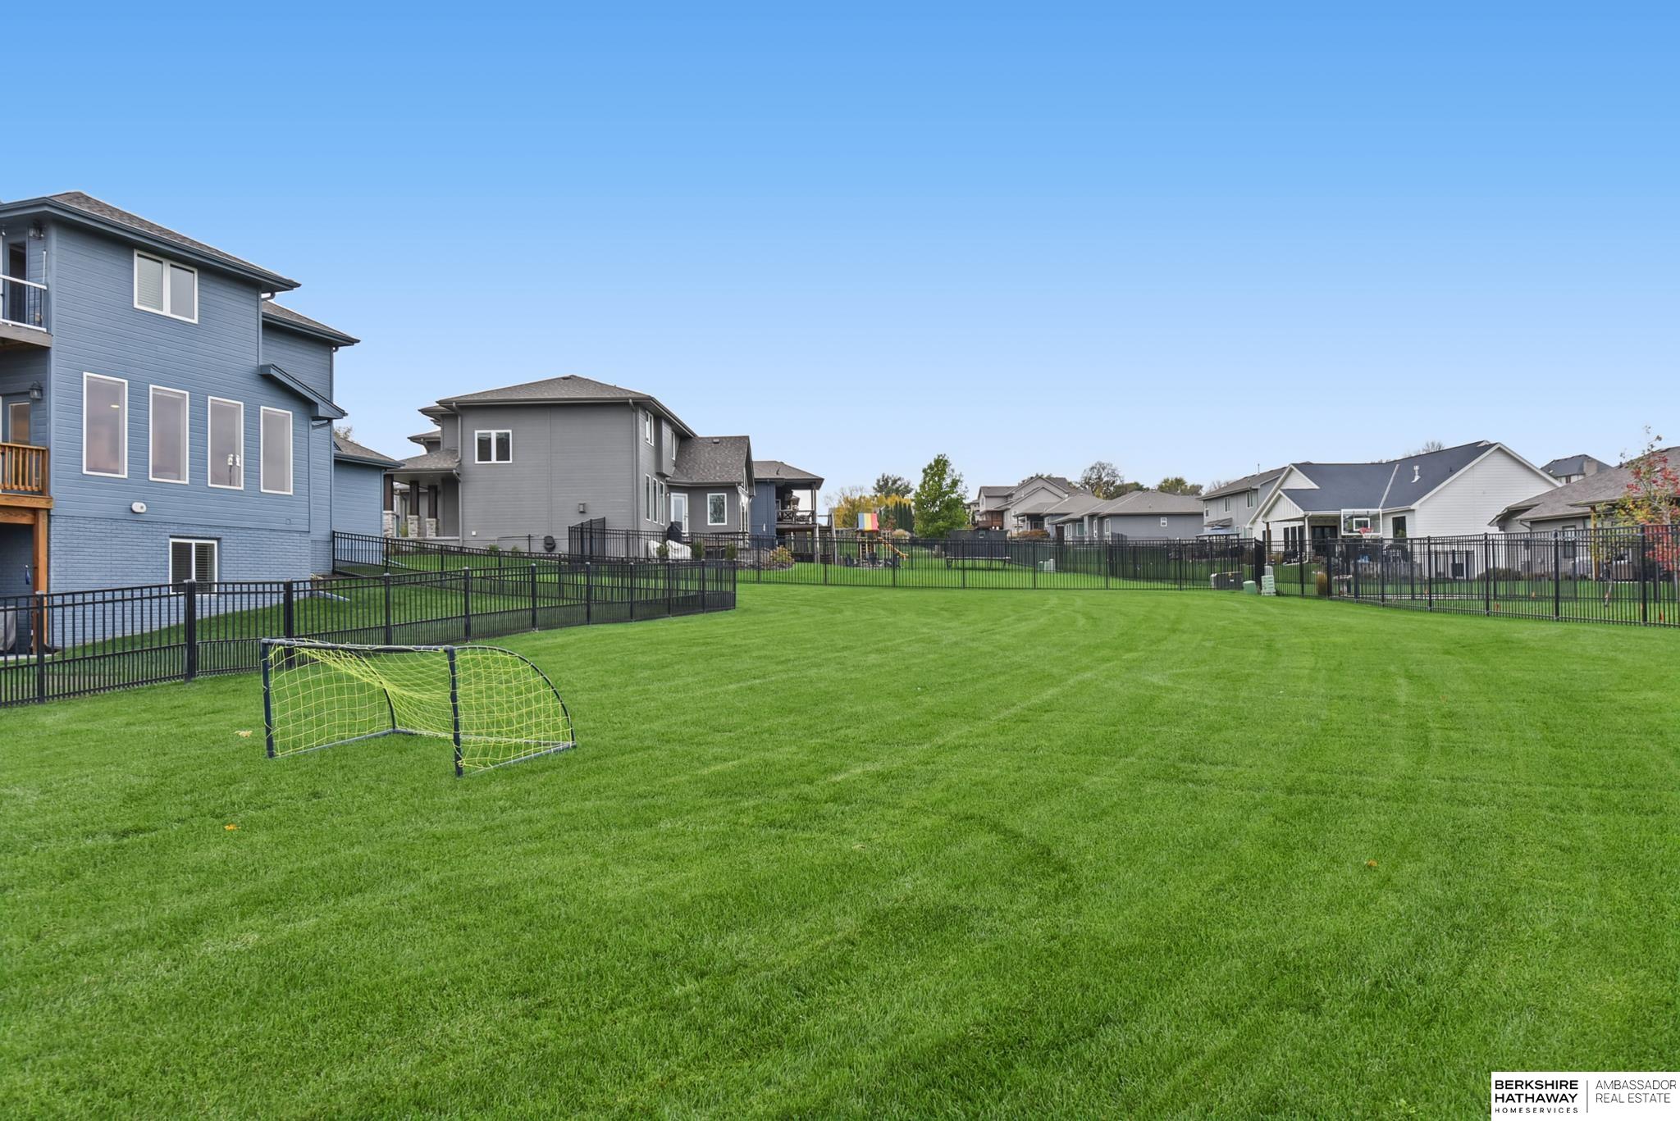
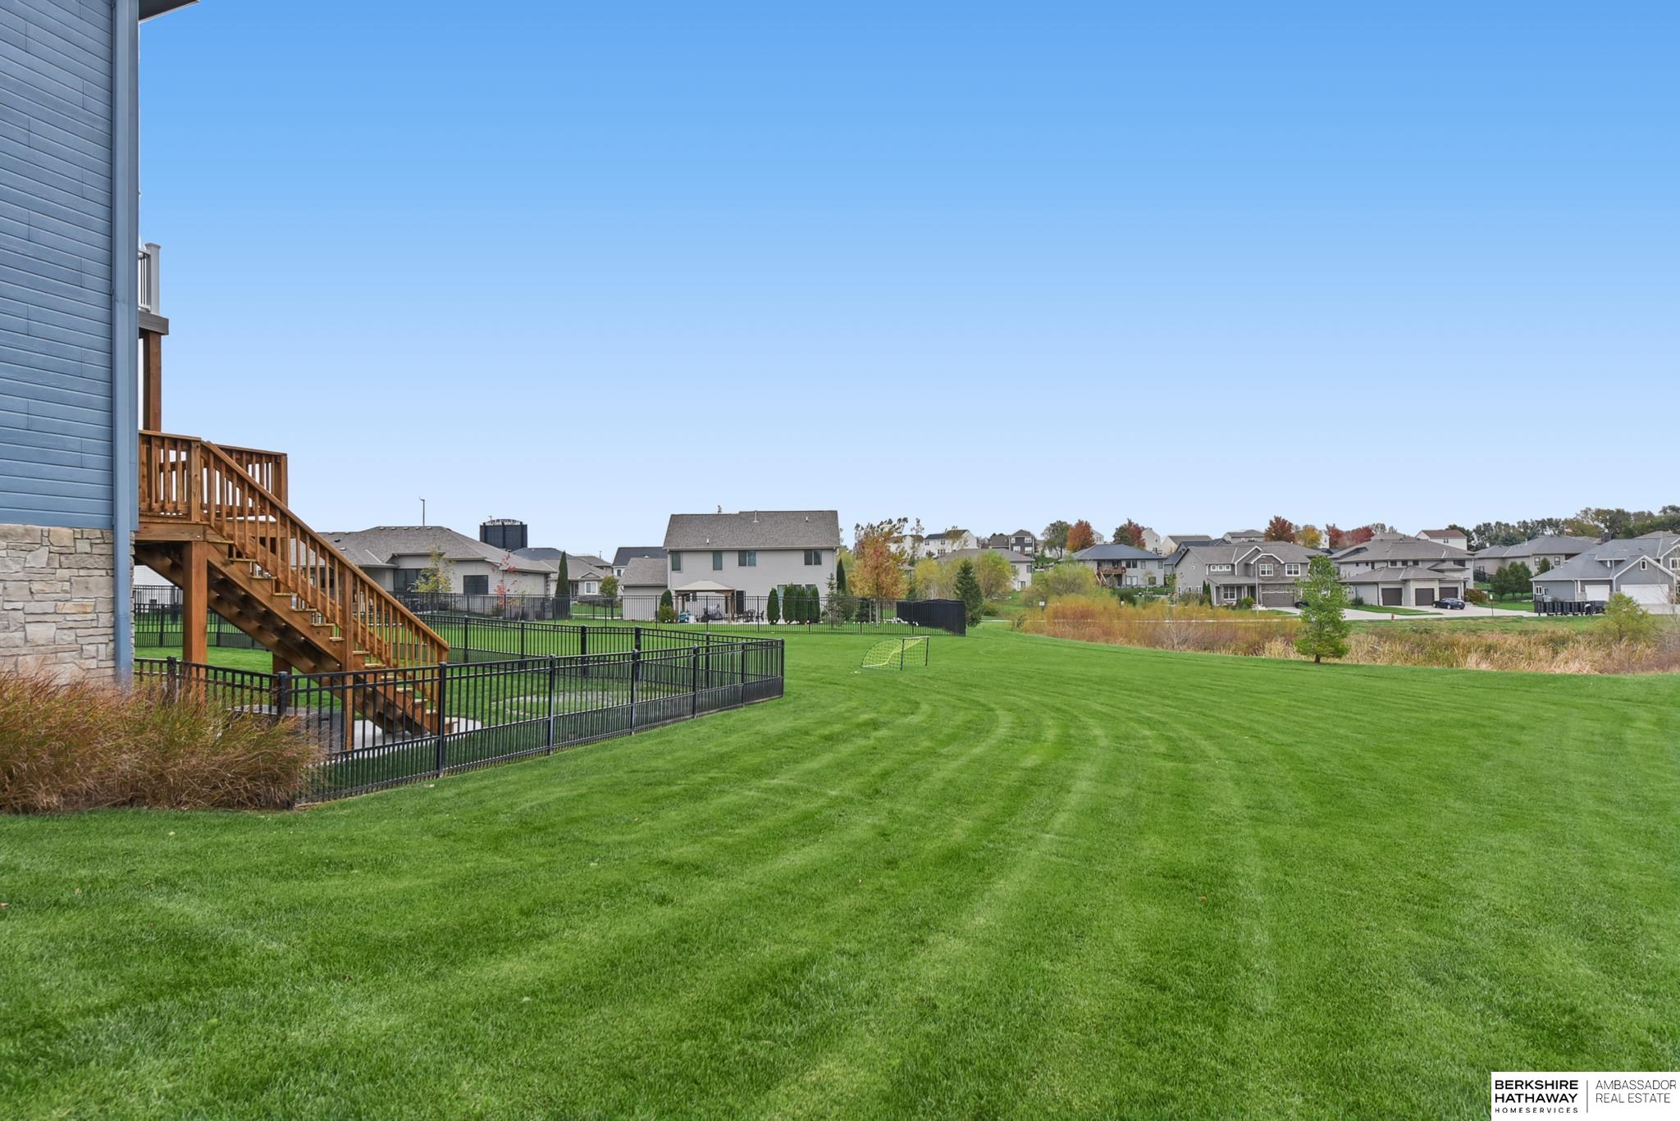
Fenced lawn with a small soccer goal, surrounded by neighboring homes.
Rear exterior of a blue two-story home with a wooden deck, black fenced yard, and broad lawn.
Broad green lawn beside a home with a raised wooden deck and fenced area.
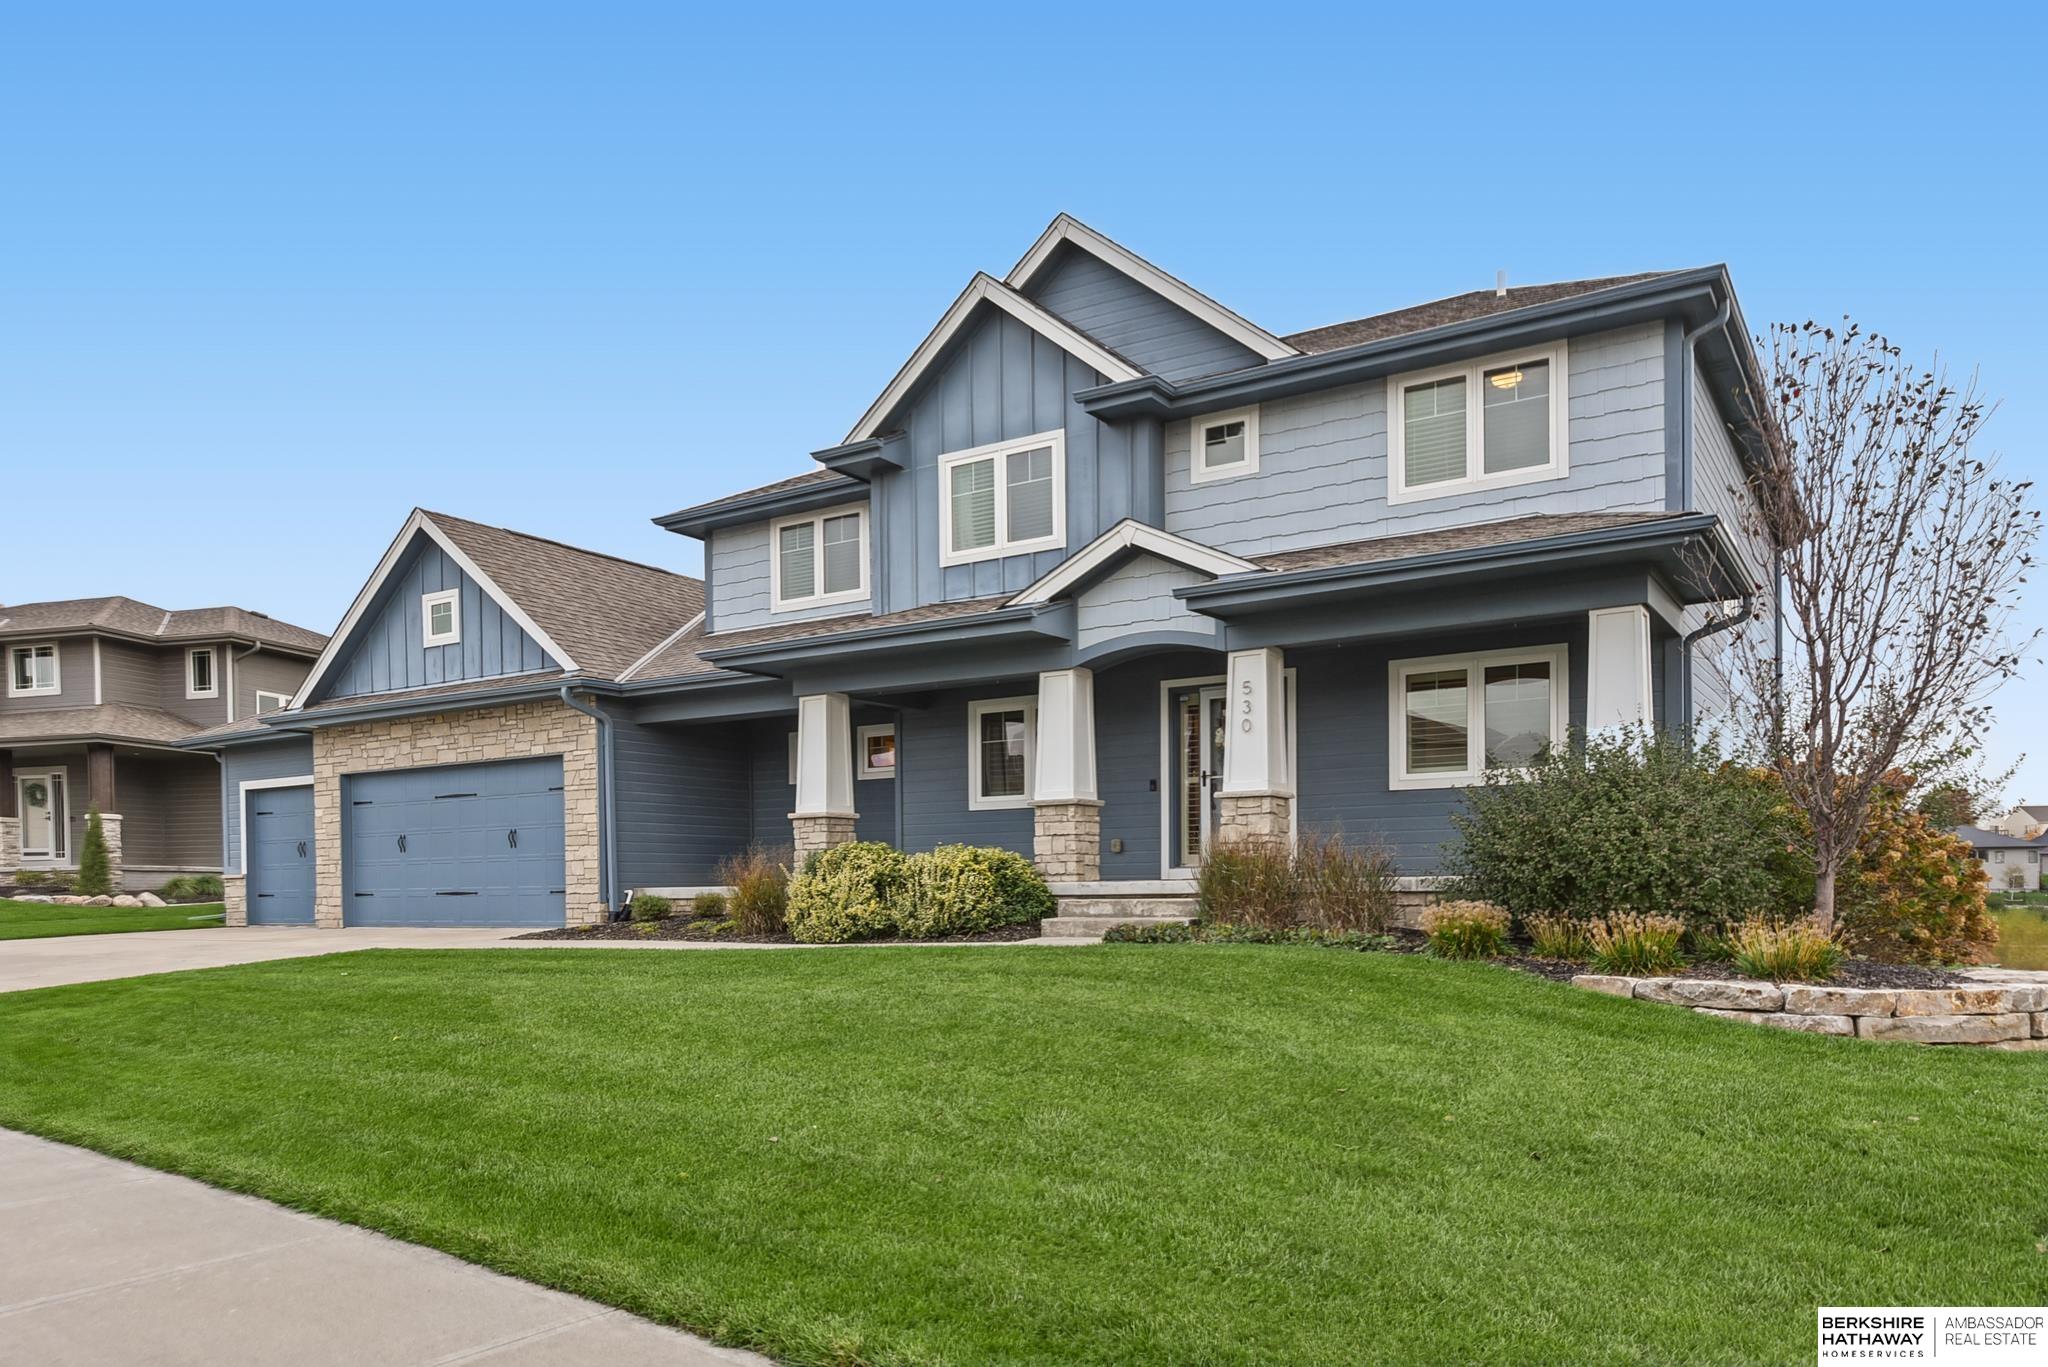
Blue two-story house with stone accents, a double garage, and a landscaped front lawn.
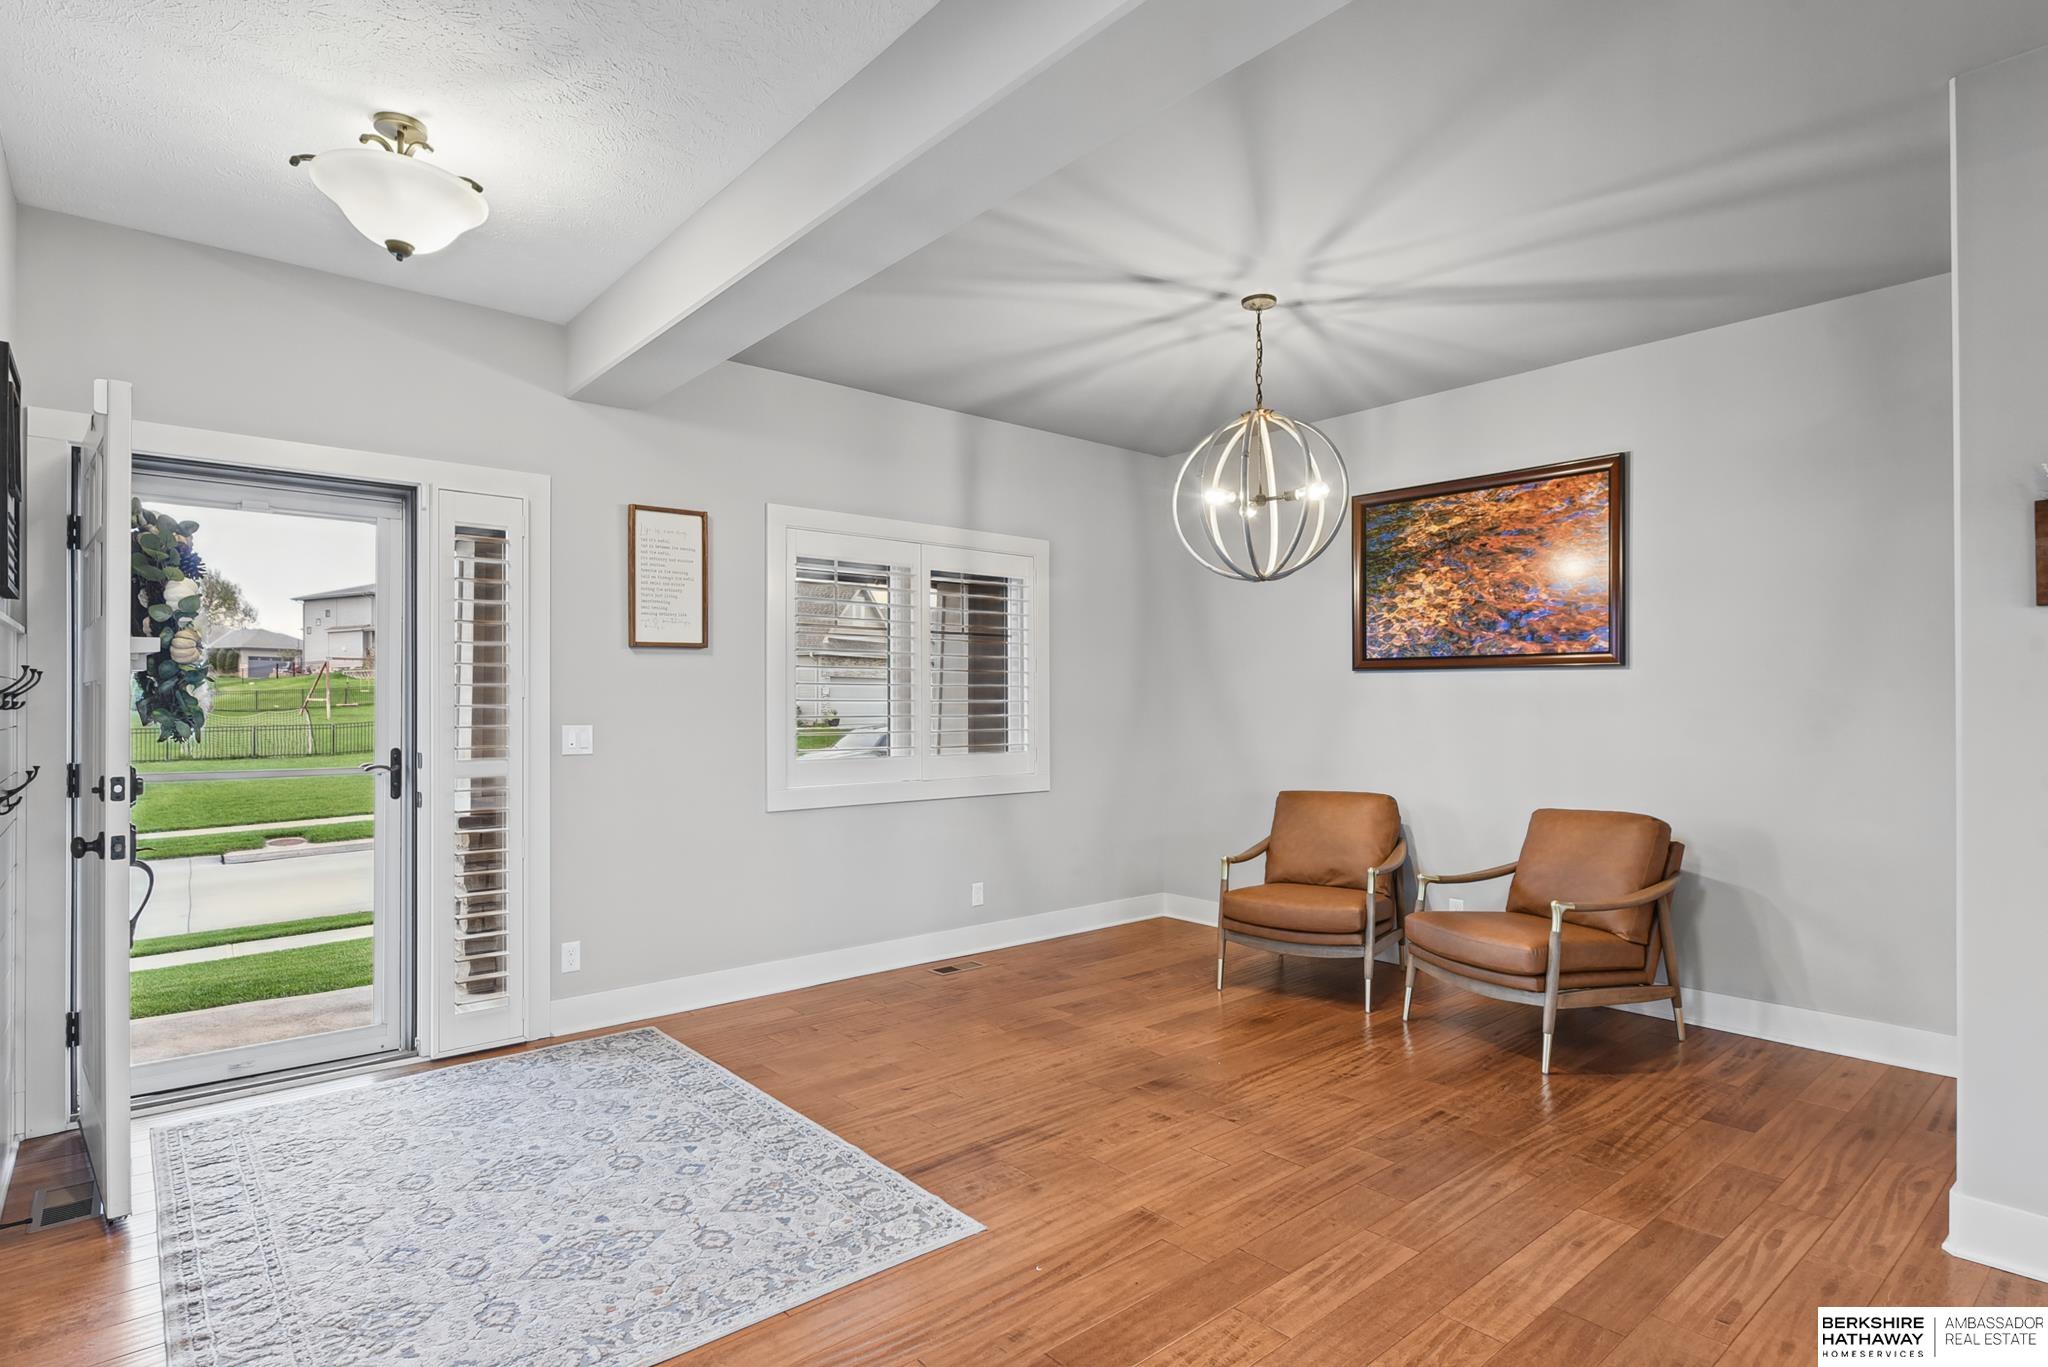
Sitting room with hardwood floors, two leather chairs, and a glass door opening to the front yard.
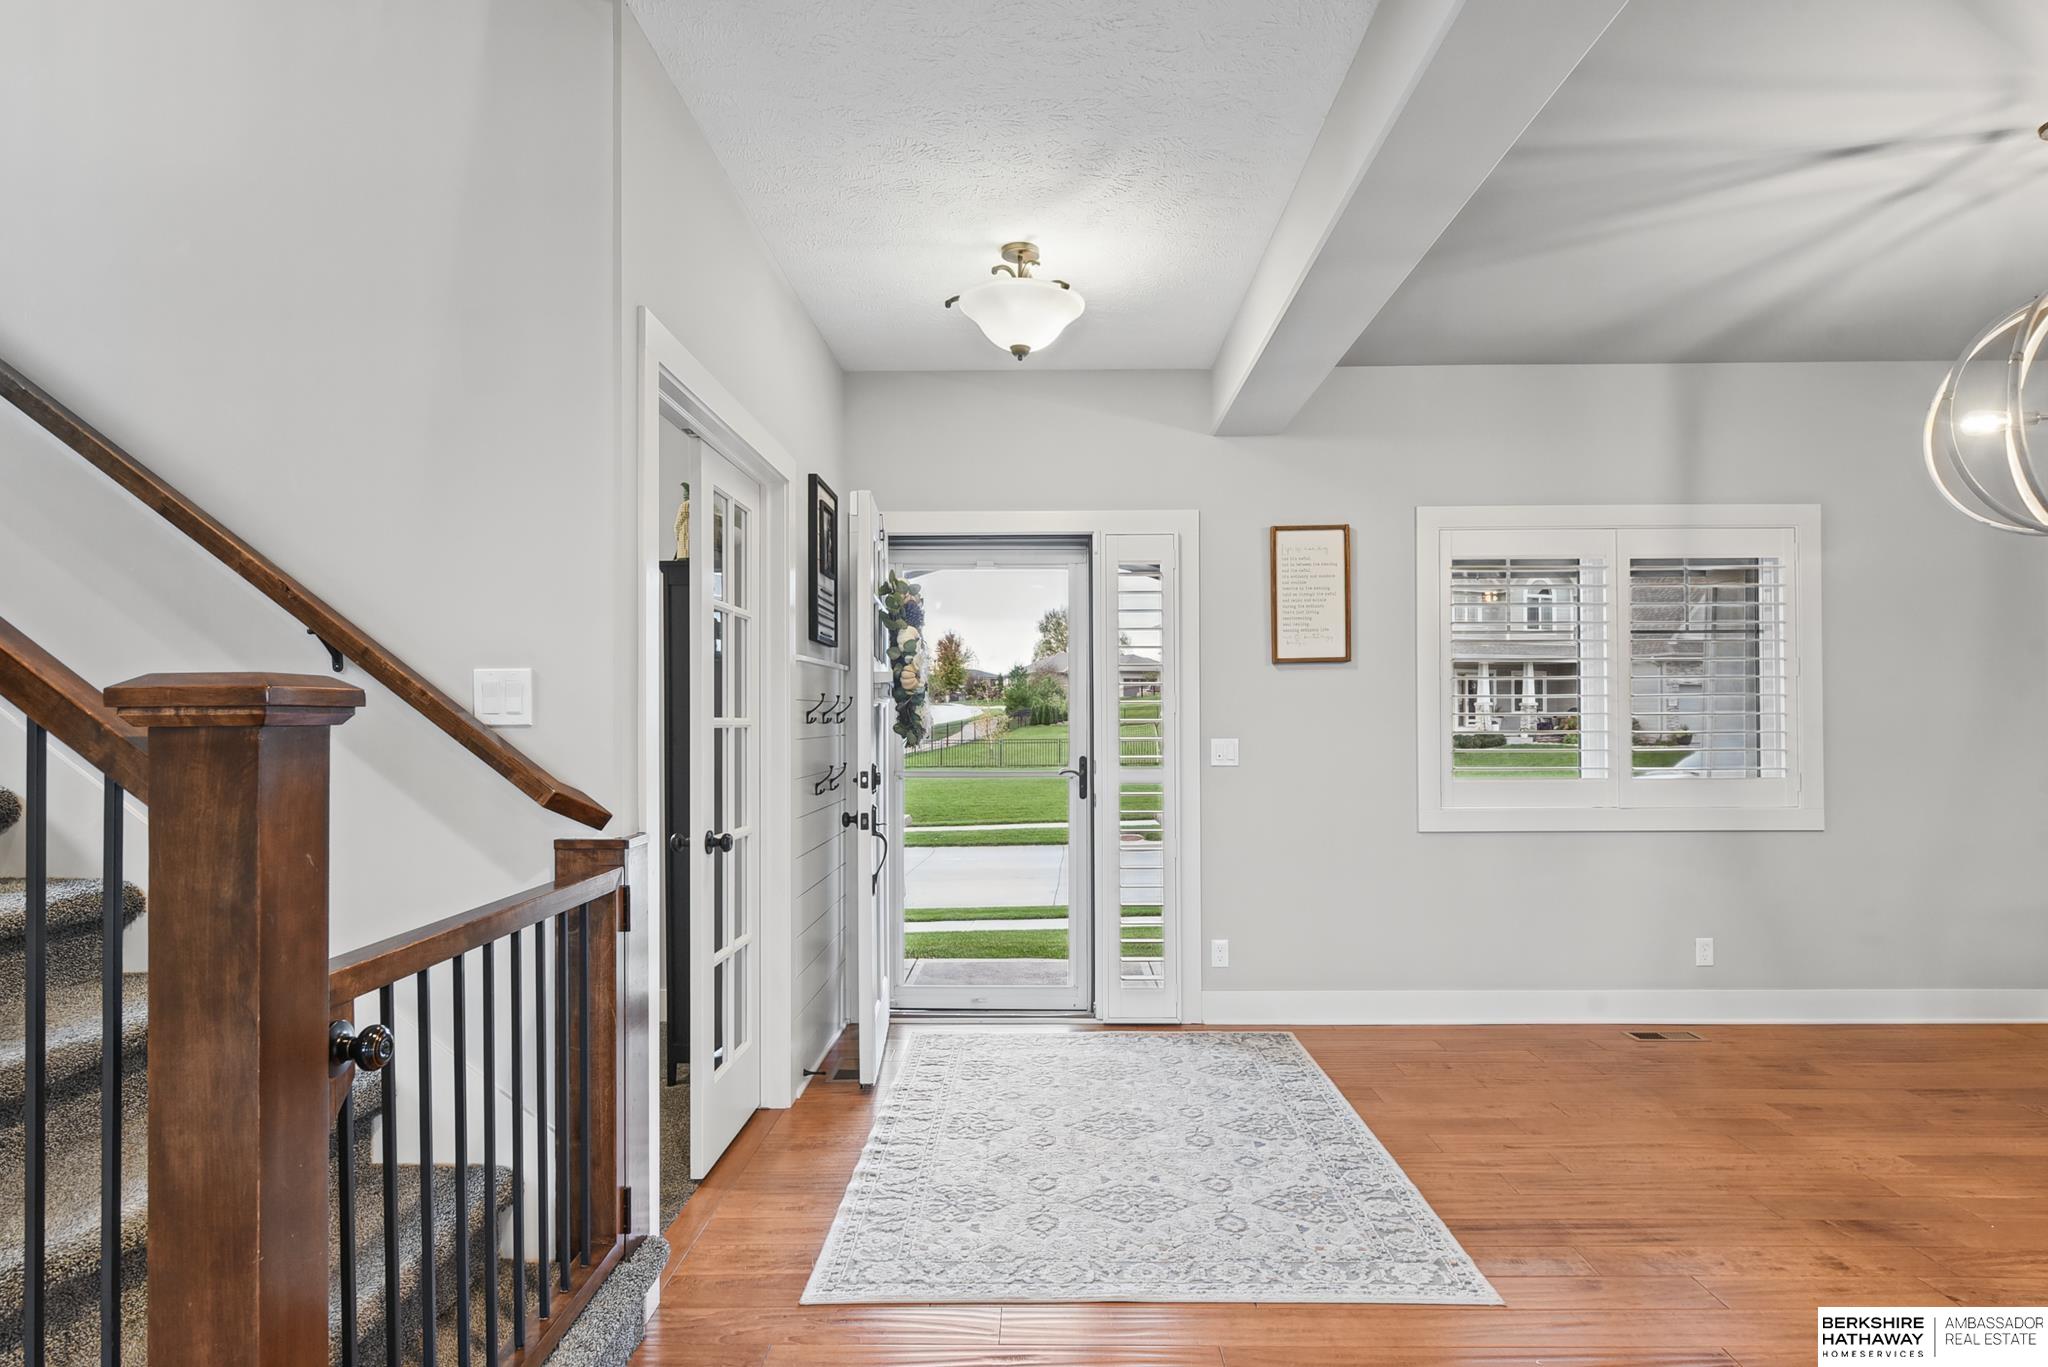
Entry foyer with a dark wood staircase, hardwood floors, and an open front door.
Living room with caramel leather chairs, wood floors, and an open dining area.
SEE ALL PHOTOS
Blue two-story house with stone accents, twin garage doors, and a broad front lawn.
Open living and dining area with wood floors, exposed ceiling beams, and a staircase.
Open living room with a leather sectional, exposed wood beams, and adjoining white kitchen.
Living room with leather sectional, patterned tile fireplace, and exposed ceiling beams.
Open kitchen and living room with a marble island, white cabinets, exposed beams, and fireplace.
Open kitchen and dining area with a large island, white cabinetry, and hardwood floors.
Bright kitchen with white cabinets, stainless steel appliances, and a large island with bar seating.
Dining area with a long table, upholstered chairs, and tall windows overlooking neighboring homes.
Bright kitchen with a marble island, white cabinetry, stainless steel appliances, and pendant lights.
Bright white kitchen with marble countertops, patterned backsplash, and stainless steel appliances.
Open kitchen with a marble island, wood floors, and an adjoining living room with a fireplace.
Open-plan living room and kitchen with leather sectional, wood beams, and white cabinetry.
Kitchen with white cabinetry, patterned tile backsplash, marble counters, and stainless steel appliances.
Living room with exposed wood beams, a tiled fireplace, built-in shelves, and hardwood floors.
Entryway with a dark wood storage bench, striped baskets, coat hooks, and a white front door.
Half bathroom with a pedestal sink, toilet, round mirror, and gray walls.
Home office with a curved wood desk, dual monitors, and plantation shutters.
Carpeted upstairs landing with a dark wood-and-metal stair railing and open doorways.
Bedroom with an orange quilted bed and a sitting area with a fireplace and leather chairs.
Furnished bedroom with a sitting area, fireplace, and wall-mounted television.
Furnished bedroom with a tufted bed, orange bedding, and tray ceiling.
Furnished bedroom with open doors to a balcony and a small outdoor table.
Balcony with a bistro table and string lights overlooking a landscaped suburban neighborhood.
Bathroom with a marble-look walk-in shower, mosaic accents, and a white vanity.
Bathroom with marble-look double vanity, tiled tub surround, and crystal chandelier.
Bathroom jetted tub with marble-look tile, mosaic accent band, and crystal chandelier.
Walk-in closet with clothes on hanging racks, a black dresser, and blue suitcases.
Laundry room with washer and dryer, utility sink, dark cabinets, and a long counter beneath a window.
Bedroom with an ornate upholstered bed, coral-striped curtains, and a desk by the window.
Bedroom with a white-covered bed, blue throw, and ceiling fan beside a window.
Bedroom with a white bunk bed, built-in drawers, and a large window.
Bathroom with a double vanity, marble-look countertop, and floral shower curtain.
Finished basement recreation room with leather seating, a dartboard, and carpeted stairs.
Furnished media room with leather recliners, a large television, and a stationary bike.
Finished game room with foosball table, arcade cabinet, dartboard, and carpeted stairs.
Furnished living room with leather recliners, a large television, and a blue-and-white patterned rug.
Finished basement family room with leather recliners, a patterned rug, and colorful sports scarves on the wall.
Bedroom with a black metal bed, gray bedding, desk, and window with blinds.
Bathroom with a white shower curtain, toilet, and wooden vanity topped with marble.
Walk-in closet with wraparound shelves, hanging clothes, shoe racks, and board games.
Wooden deck with railings overlooking a green lawn and neighboring homes.
Covered wooden deck overlooking a fenced green lawn and neighboring homes.
Blue two-story home with wooden decks and fenced backyard overlooking a broad lawn.
Fenced lawn with a small soccer goal, surrounded by neighboring homes.
Rear exterior of a blue two-story home with a wooden deck, black fenced yard, and broad lawn.
Broad green lawn beside a home with a raised wooden deck and fenced area.
Blue two-story house with stone accents, a double garage, and a landscaped front lawn.
Sitting room with hardwood floors, two leather chairs, and a glass door opening to the front yard.
Entry foyer with a dark wood staircase, hardwood floors, and an open front door.
Living room with caramel leather chairs, wood floors, and an open dining area.
Pending

530 Locust Street

530 Locust Street, Gretna, NE 68028

$650,000
This sprawling custom beauty is the one you want. When the current owners designed this home they had usable space, natural light, and a timeless east coast style, in mind. As only the second owner of this home, you will love the high end finishes and smart layout. The 4 car garage enters into a spacious drop zone and 1/2 bath. Oversized kitchen and open floor plan will give you all the space you need for holiday entertaining. Take note of the walk in pantry, upgraded sink, appliances, and pot filler. They main floor also offers huge windows, covered deck, designated office space , and a formal dining room. Upstairs escape to your primary retreat with sitting area, fireplace, balcony, soaking tub, walk in shower, and huge walk in closet. 3 additional upstairs bedrooms along with 2nd floor laundry. The walk out basement offers a 5th bed, 3/4 bath, and family room. Add the bar to finish off the entertainment space you've always wanted.

5
beds

4
baths

4,080 Sq.Ft. LIVING AREA

0.53 Acres lot
Crystal Santamaria

Crystal Santamaria

Features & Amenities

Interior

  • total bedrooms5
  • Total bathrooms4
  • full bathrooms2
  • three quarter bathroom1
  • half bathroom1
  • Laundry room Ceramic Tile Floor, Window Covering
  • Flooring Carpet, Ceramic Tile, Engineered Wood
  • Fireplace Electric, Master Bedroom
  • APPLIANCES Humidifier, Range, Refrigerator, Water Softener, Washer, Dishwasher, Dryer, Disposal, Microwave, Double Oven, Wine Refrigerator, Convection Oven, Cooktop
  • other interior Features High Ceilings, Ceiling Fan(s), Formal Dining Room, Pantry

Area & Lot

  • Status Pending
  • Living Area4,080 Sq.Ft.
  • Total Area4,080 Sq.Ft.
  • Lot Area0.53 Acres
  • MLS® ID22631643
  • TypeResidential
  • YEAR BUILT2017
  • NeighborhoodGretna
  • Elementary SchoolThomas
  • Middle SchoolGretna
  • High SchoolGretna
  • School DistrictGretna

Exterior

  • STORIES2
  • Garage Space4.0
  • water SourcePublic
  • utilitiesElectricity Available, Natural Gas Available, Water Available, Sewer Available
  • roofComposition
  • lot featuresOver 1/2 up to 1 Acre, Subdivided, Public Sidewalk
  • HEAT TYPENatural Gas, Forced Air
  • AIR CONDITIONINGCentral Air
  • sewerPublic Sewer
  • SubstructureConcrete Perimeter
  • other exterior FeaturesSprinkler System

Financial

  • Sales Price$650,000
  • Real Estate Tax $13,062/yr
  • HOA $270/yr
Open living and dining area with wood floors, exposed ceiling beams, and a staircase.

Schedule a Showing

I would love to show you my beautiful property. Please select your preferred date and time below. I will be in touch shortly to confirm your appointment.

Schedule a Showing

I would love to show you my beautiful property. Please select your preferred date and time below. I will be in touch shortly to confirm your appointment.

Thank you for your interest in 530 Locust Street, Gretna, NE 68028. We are reviewing your request and will be in touch shortly!

Mortgage Calculator

Estimate your monthly mortgage payment, including the principal and interest, property taxes, and HOA. Adjust the values to generate a more accurate rate.

All estimates are provided for informational purposes only. Actual amounts may vary.
$0,000 Your Payment 20 15 65
$0,000 Your Payment

Gretna

Explore

Work With Crystal

She brings local expertise, strategic guidance, and professional representation to every transaction. She is committed to helping buyers and sellers achieve their goals with the right timing, information, and results.

Follow Me on Instagram