Leave a Message

Thank you for your message. I will be in touch with you shortly.

5604 S 118th Plaza
5604 S 118th Plaza
5604 S 118th Plaza
5604 S 118th Plaza
5604 S 118th Plaza
5604 S 118th Plaza
5604 S 118th Plaza
5604 S 118th Plaza
5604 S 118th Plaza
5604 S 118th Plaza
5604 S 118th Plaza
5604 S 118th Plaza
5604 S 118th Plaza
5604 S 118th Plaza
5604 S 118th Plaza
5604 S 118th Plaza
5604 S 118th Plaza
5604 S 118th Plaza
5604 S 118th Plaza
5604 S 118th Plaza
5604 S 118th Plaza
5604 S 118th Plaza
5604 S 118th Plaza
5604 S 118th Plaza
5604 S 118th Plaza
5604 S 118th Plaza
5604 S 118th Plaza
5604 S 118th Plaza
5604 S 118th Plaza
5604 S 118th Plaza
5604 S 118th Plaza
5604 S 118th Plaza
5604 S 118th Plaza
5604 S 118th Plaza
5604 S 118th Plaza
5604 S 118th Plaza
5604 S 118th Plaza
5604 S 118th Plaza
5604 S 118th Plaza
5604 S 118th Plaza
5604 S 118th Plaza
5604 S 118th Plaza
5604 S 118th Plaza
5604 S 118th Plaza
5604 S 118th Plaza
5604 S 118th Plaza
5604 S 118th Plaza
5604 S 118th Plaza
5604 S 118th Plaza
5604 S 118th Plaza
5604 S 118th Plaza
5604 S 118th Plaza
5604 S 118th Plaza
5604 S 118th Plaza
5604 S 118th Plaza
5604 S 118th Plaza
5604 S 118th Plaza
5604 S 118th Plaza
5604 S 118th Plaza
5604 S 118th Plaza
5604 S 118th Plaza
5604 S 118th Plaza
5604 S 118th Plaza
5604 S 118th Plaza
5604 S 118th Plaza
5604 S 118th Plaza
5604 S 118th Plaza
5604 S 118th Plaza
5604 S 118th Plaza
5604 S 118th Plaza
5604 S 118th Plaza
5604 S 118th Plaza
5604 S 118th Plaza
5604 S 118th Plaza
5604 S 118th Plaza
5604 S 118th Plaza
5604 S 118th Plaza
5604 S 118th Plaza
5604 S 118th Plaza
5604 S 118th Plaza
5604 S 118th Plaza
5604 S 118th Plaza
SEE ALL PHOTOS
5604 S 118th Plaza
5604 S 118th Plaza
5604 S 118th Plaza
5604 S 118th Plaza
5604 S 118th Plaza
5604 S 118th Plaza
5604 S 118th Plaza
5604 S 118th Plaza
5604 S 118th Plaza
5604 S 118th Plaza
5604 S 118th Plaza
5604 S 118th Plaza
5604 S 118th Plaza
5604 S 118th Plaza
5604 S 118th Plaza
5604 S 118th Plaza
5604 S 118th Plaza
5604 S 118th Plaza
5604 S 118th Plaza
5604 S 118th Plaza
5604 S 118th Plaza
5604 S 118th Plaza
5604 S 118th Plaza
5604 S 118th Plaza
5604 S 118th Plaza
5604 S 118th Plaza
5604 S 118th Plaza
5604 S 118th Plaza
5604 S 118th Plaza
5604 S 118th Plaza
5604 S 118th Plaza
5604 S 118th Plaza
5604 S 118th Plaza
5604 S 118th Plaza
5604 S 118th Plaza
5604 S 118th Plaza
5604 S 118th Plaza
5604 S 118th Plaza
5604 S 118th Plaza
5604 S 118th Plaza
5604 S 118th Plaza
5604 S 118th Plaza
5604 S 118th Plaza
5604 S 118th Plaza
5604 S 118th Plaza
5604 S 118th Plaza
5604 S 118th Plaza
5604 S 118th Plaza
5604 S 118th Plaza
5604 S 118th Plaza
5604 S 118th Plaza
5604 S 118th Plaza
5604 S 118th Plaza
5604 S 118th Plaza
5604 S 118th Plaza
5604 S 118th Plaza
5604 S 118th Plaza
5604 S 118th Plaza
5604 S 118th Plaza
5604 S 118th Plaza
5604 S 118th Plaza
5604 S 118th Plaza
5604 S 118th Plaza
5604 S 118th Plaza
5604 S 118th Plaza
5604 S 118th Plaza
5604 S 118th Plaza
5604 S 118th Plaza
5604 S 118th Plaza
5604 S 118th Plaza
5604 S 118th Plaza
5604 S 118th Plaza
5604 S 118th Plaza
5604 S 118th Plaza
5604 S 118th Plaza
5604 S 118th Plaza
5604 S 118th Plaza
5604 S 118th Plaza
5604 S 118th Plaza
5604 S 118th Plaza
5604 S 118th Plaza
5604 S 118th Plaza
Courtesy of BHHS Ambassador Real Estate
Sold

5604 S 118th Plaza

5604 S 118th Plaza, Omaha, NE 68137

$827,000
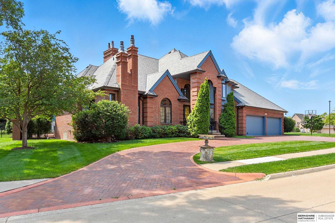
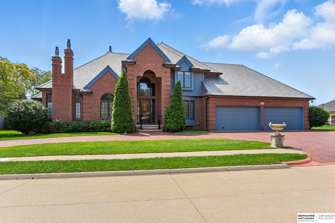
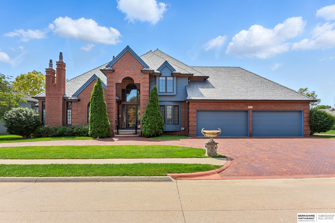
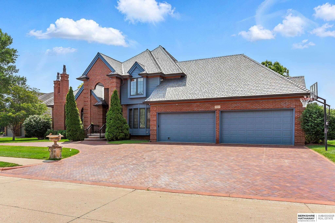
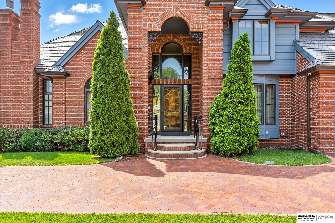
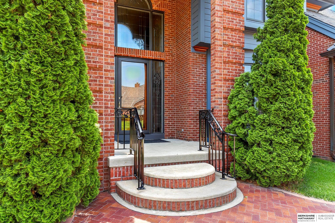

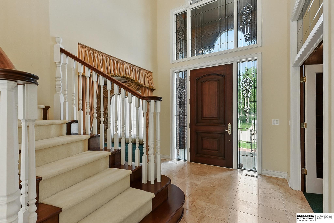
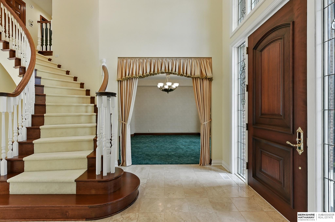
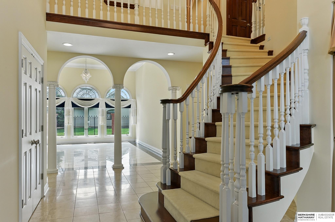
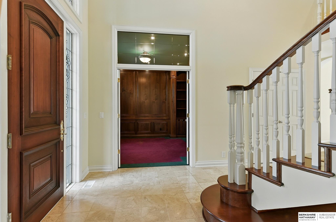
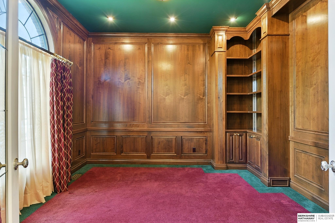
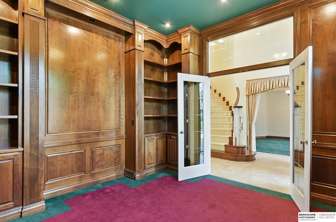
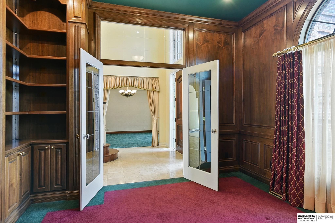
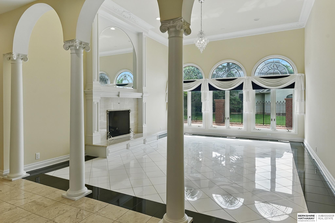
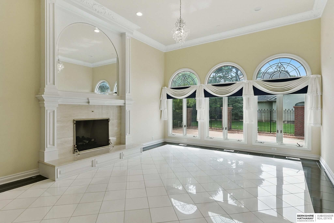
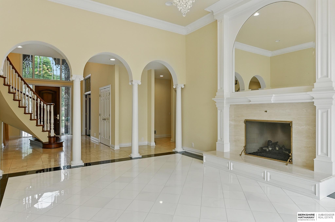
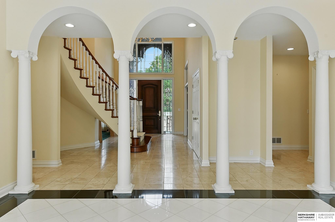
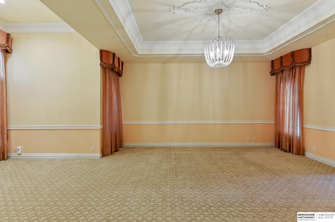
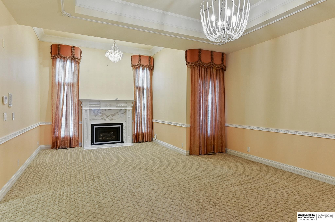
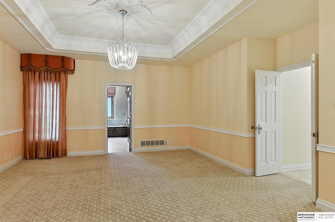
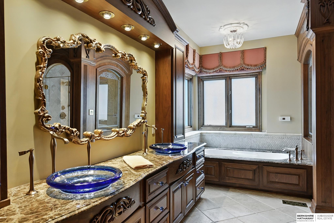
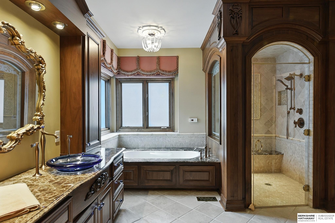
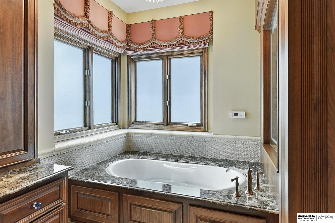
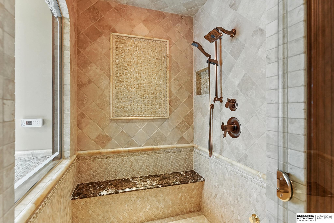
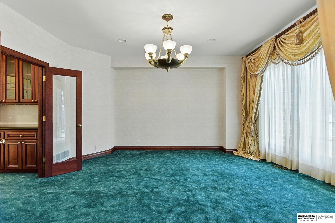
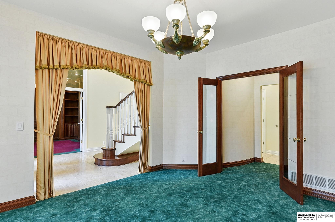
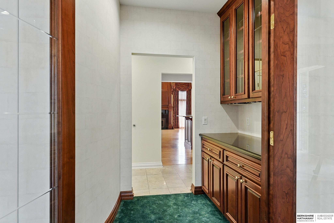
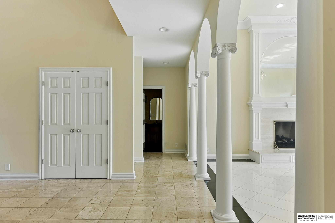
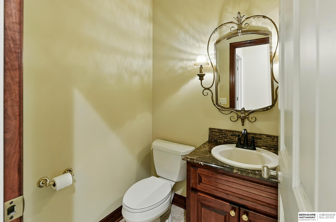
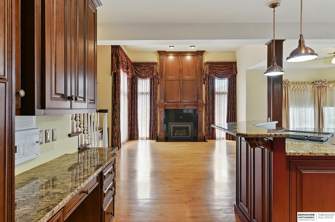
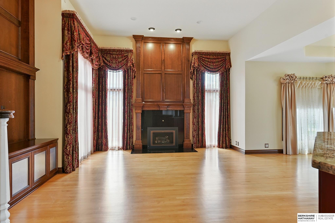
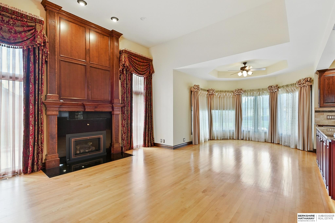
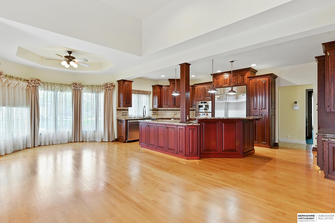
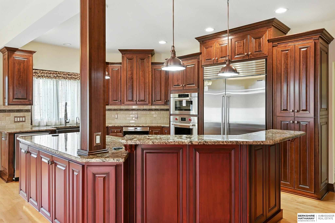
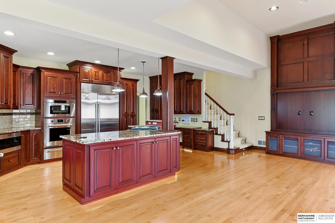
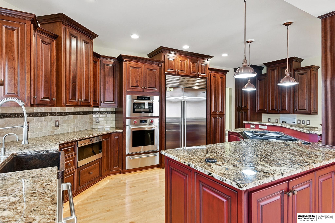
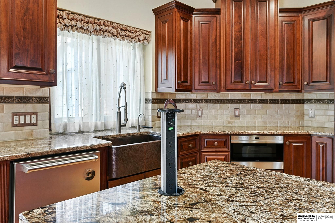
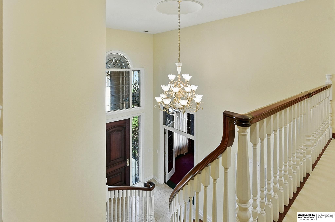
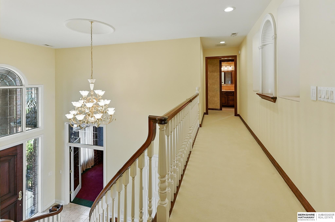
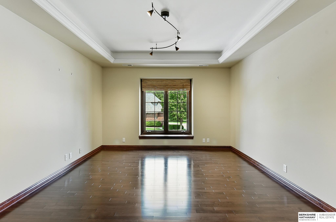
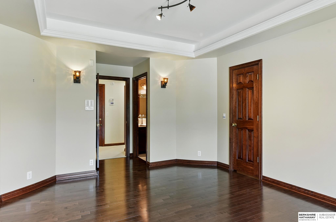
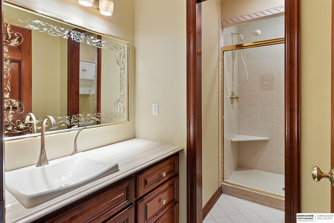
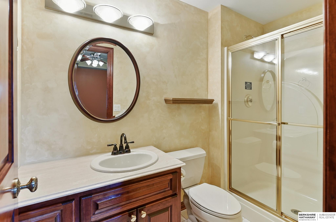
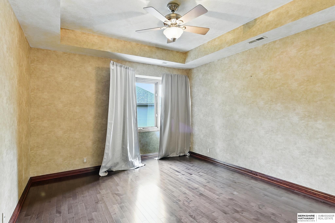
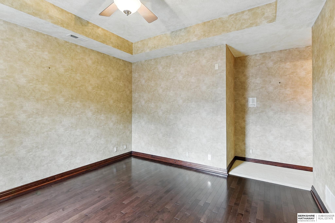
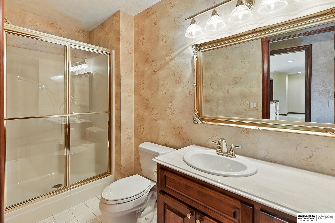
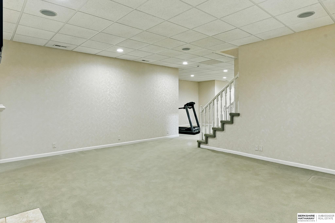
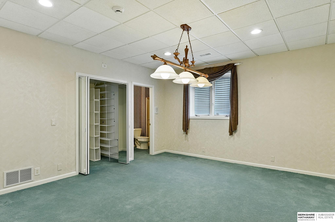
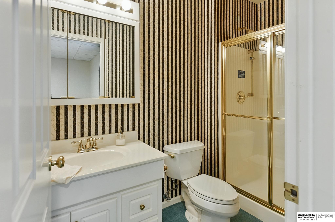
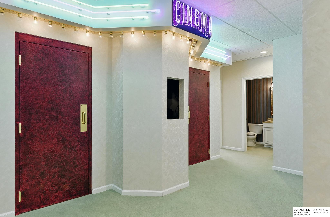
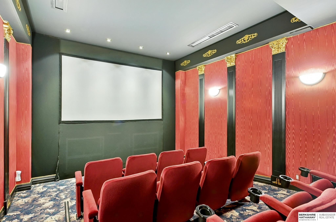
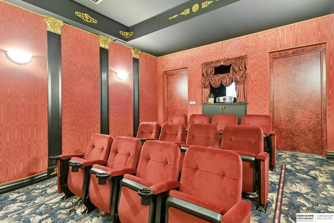
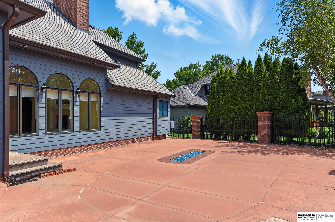
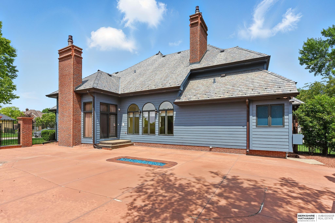
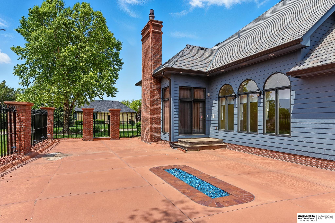
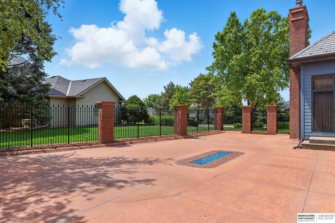
Timeless grandeur and elegance meld with modern innovation to create a luxurious and enriching lifestyle. Nestled in the coveted, gated St. Andrew's Pointe. Soaring ceilings and rays of light welcome you in. To the left is the stately executive office w/ walnut built-ins. To the right the formal dining rm w/ butler pantry. Above a sparkling chandelier and below classic travertine tiles. Enter into your formal living room with marble floors and one of many masonry fireplaces. Every space and finish says "class". Marble, travertine, crown molding, solid wood, soaring ceilings, pillars, and arched windows. The main lvl primary w/ sitting rm and fireplace is a perfect location to relax. Step into the fully remodeled primary bath with heated floors, LED lighting, luxury air bubble tub, and steam shower. Make your way into the kitchen with its own dining area and hearth rm. Meticulously crafted custom cherrywood, copper sink, Wolf appliances, home theater, back-up home generator, and more.

5
beds

8
baths

6,295 Sq.Ft. LIVING AREA

0.28 Acres lot
Crystal Santamaria

Crystal Santamaria

Features & Amenities

Interior

  • total bedrooms5
  • Total bathrooms8
  • full bathroom1
  • three quarter bathrooms4
  • half bathrooms3
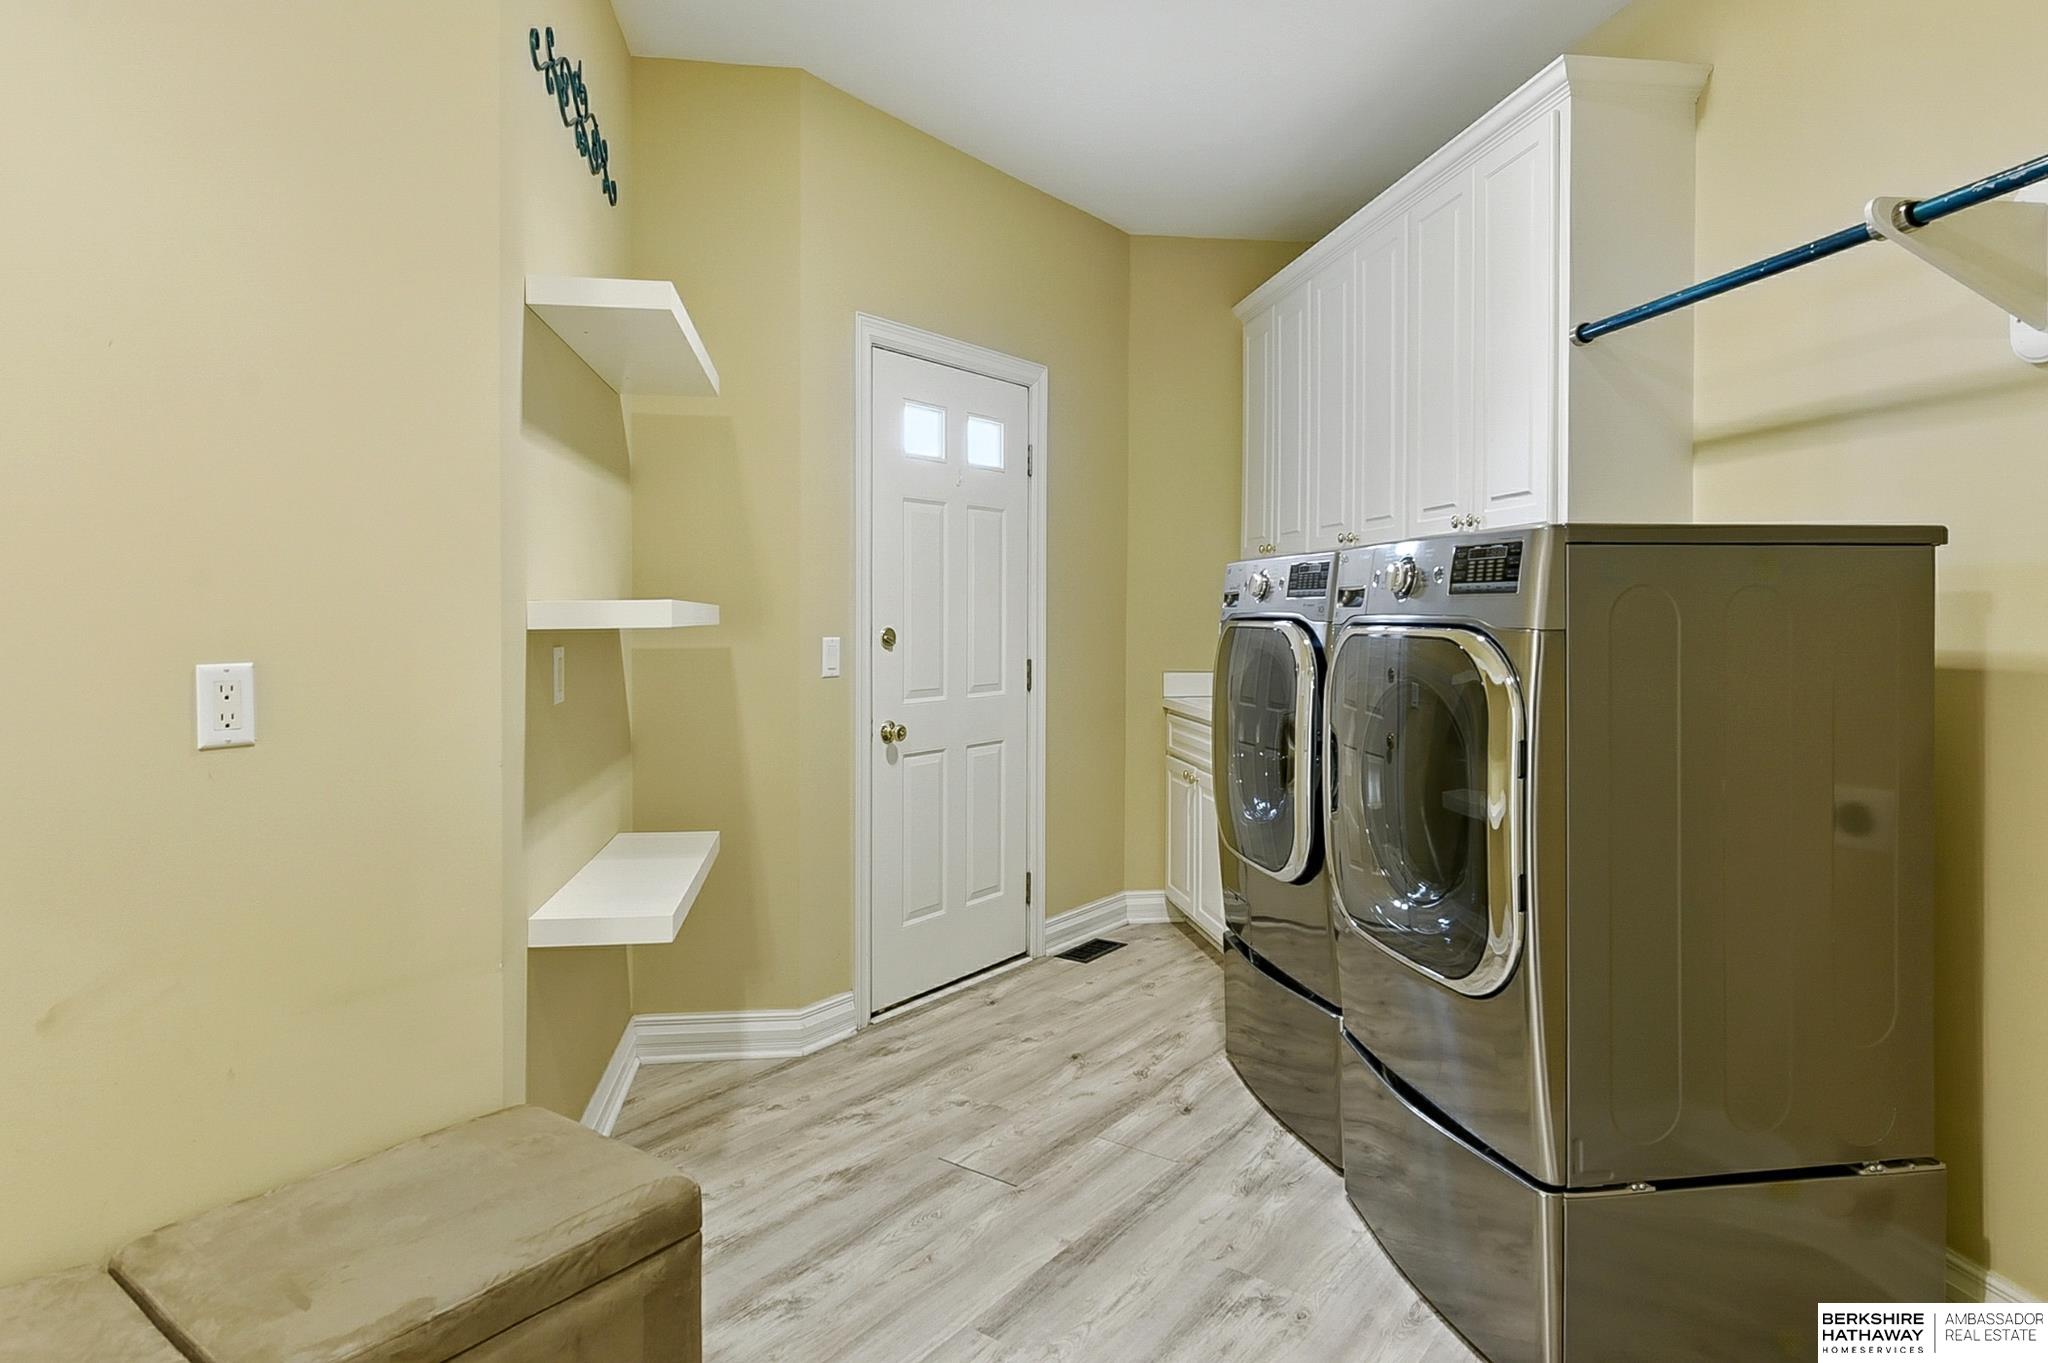
  • Laundry room 9 Ceiling, Luxury Vinyl Plank
  • Flooring Wood, Stone, Carpet, Marble
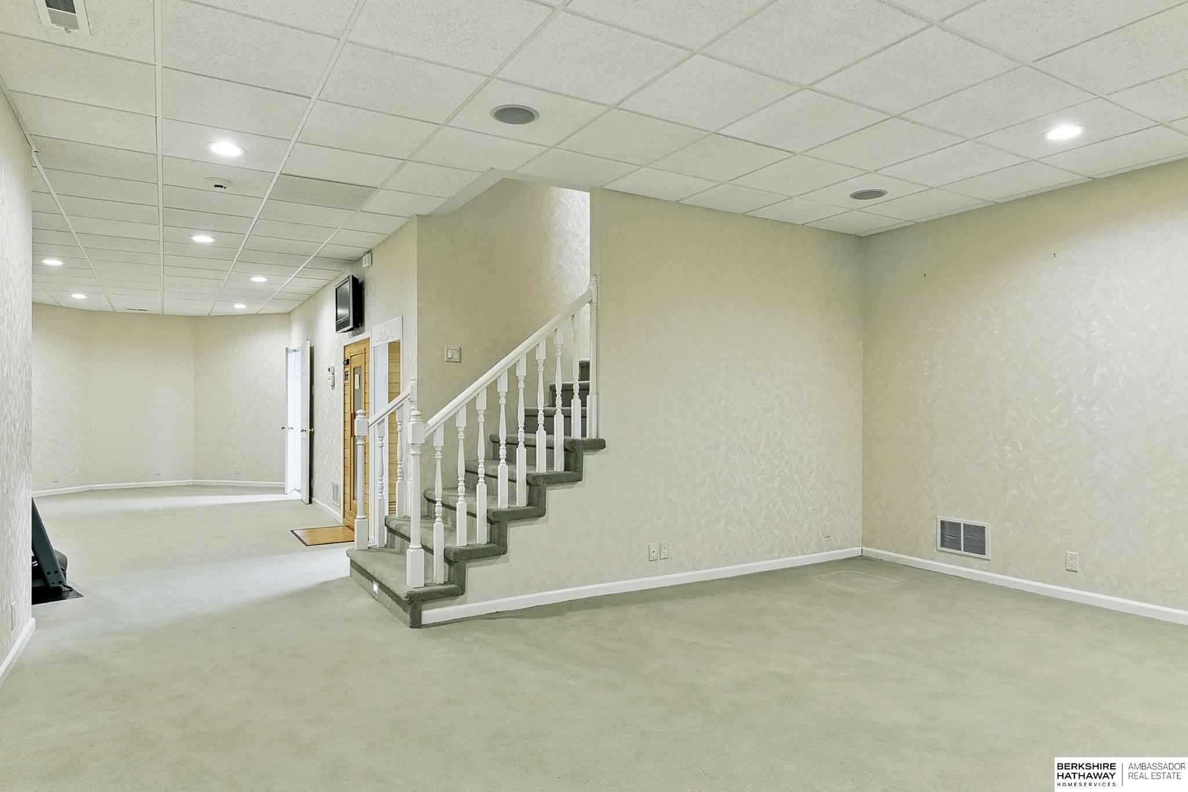
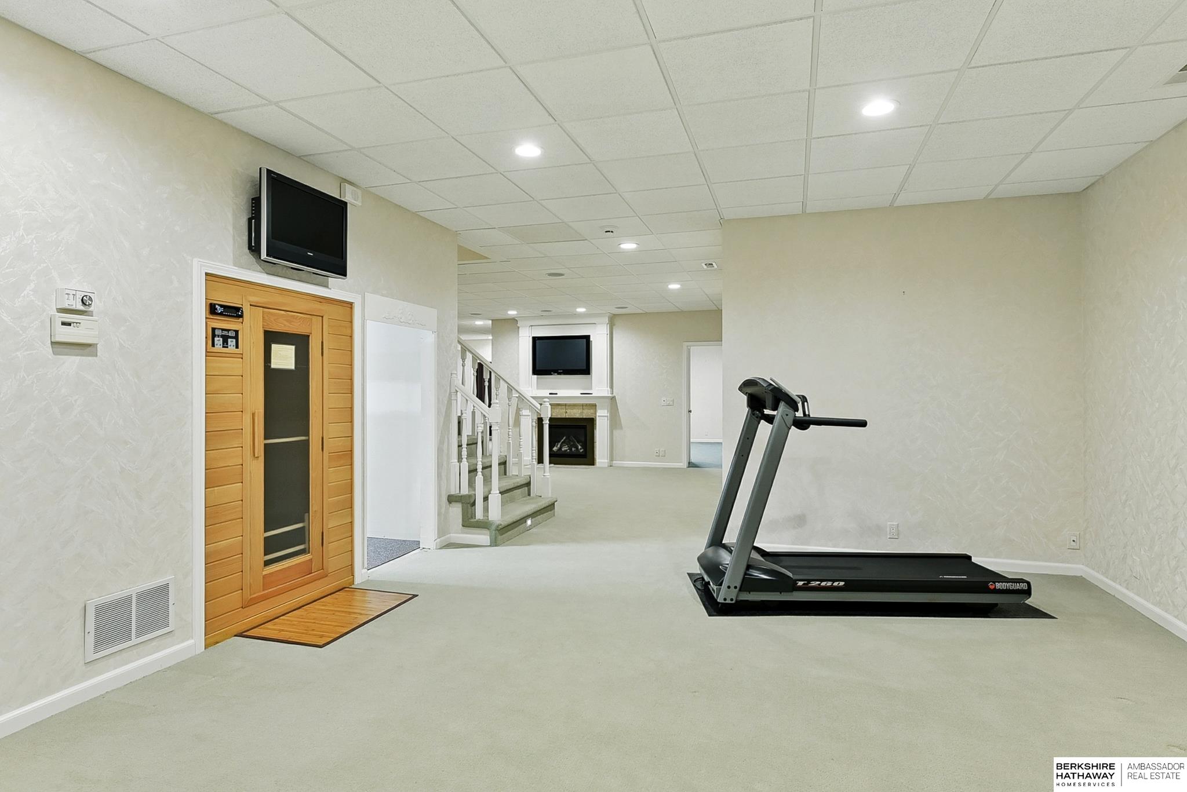
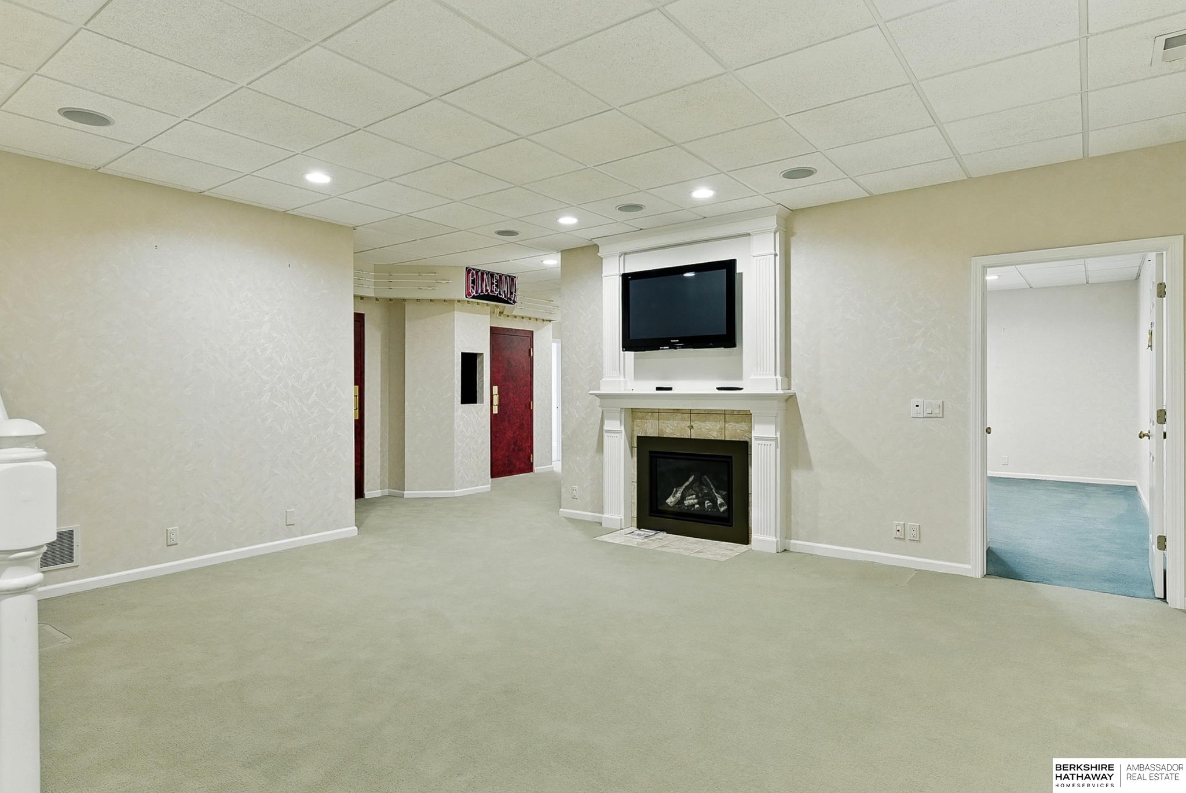
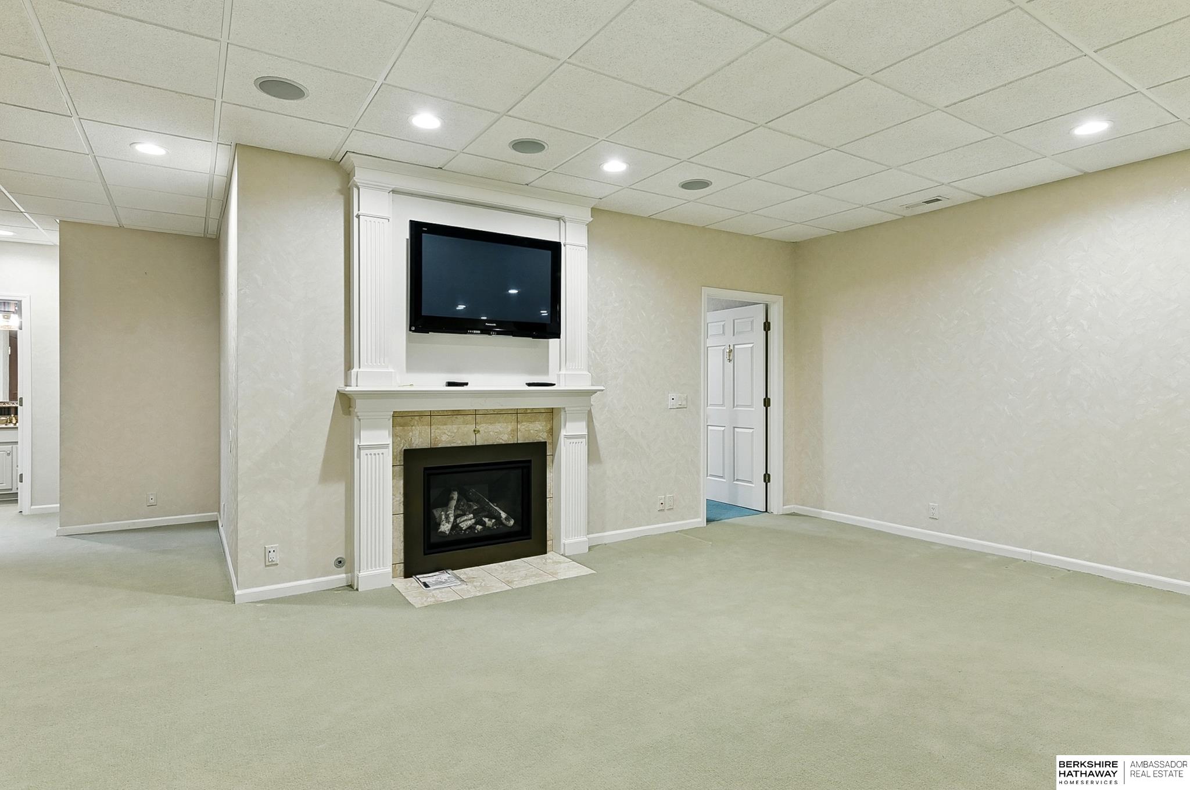
  • Fireplace Recreation Room, Living Room, Gas Log
  • APPLIANCES Humidifier, Range, Refrigerator, Water Softener, Washer, Dishwasher, Dryer, Disposal, Microwave, Warming Drawer, Convection Oven
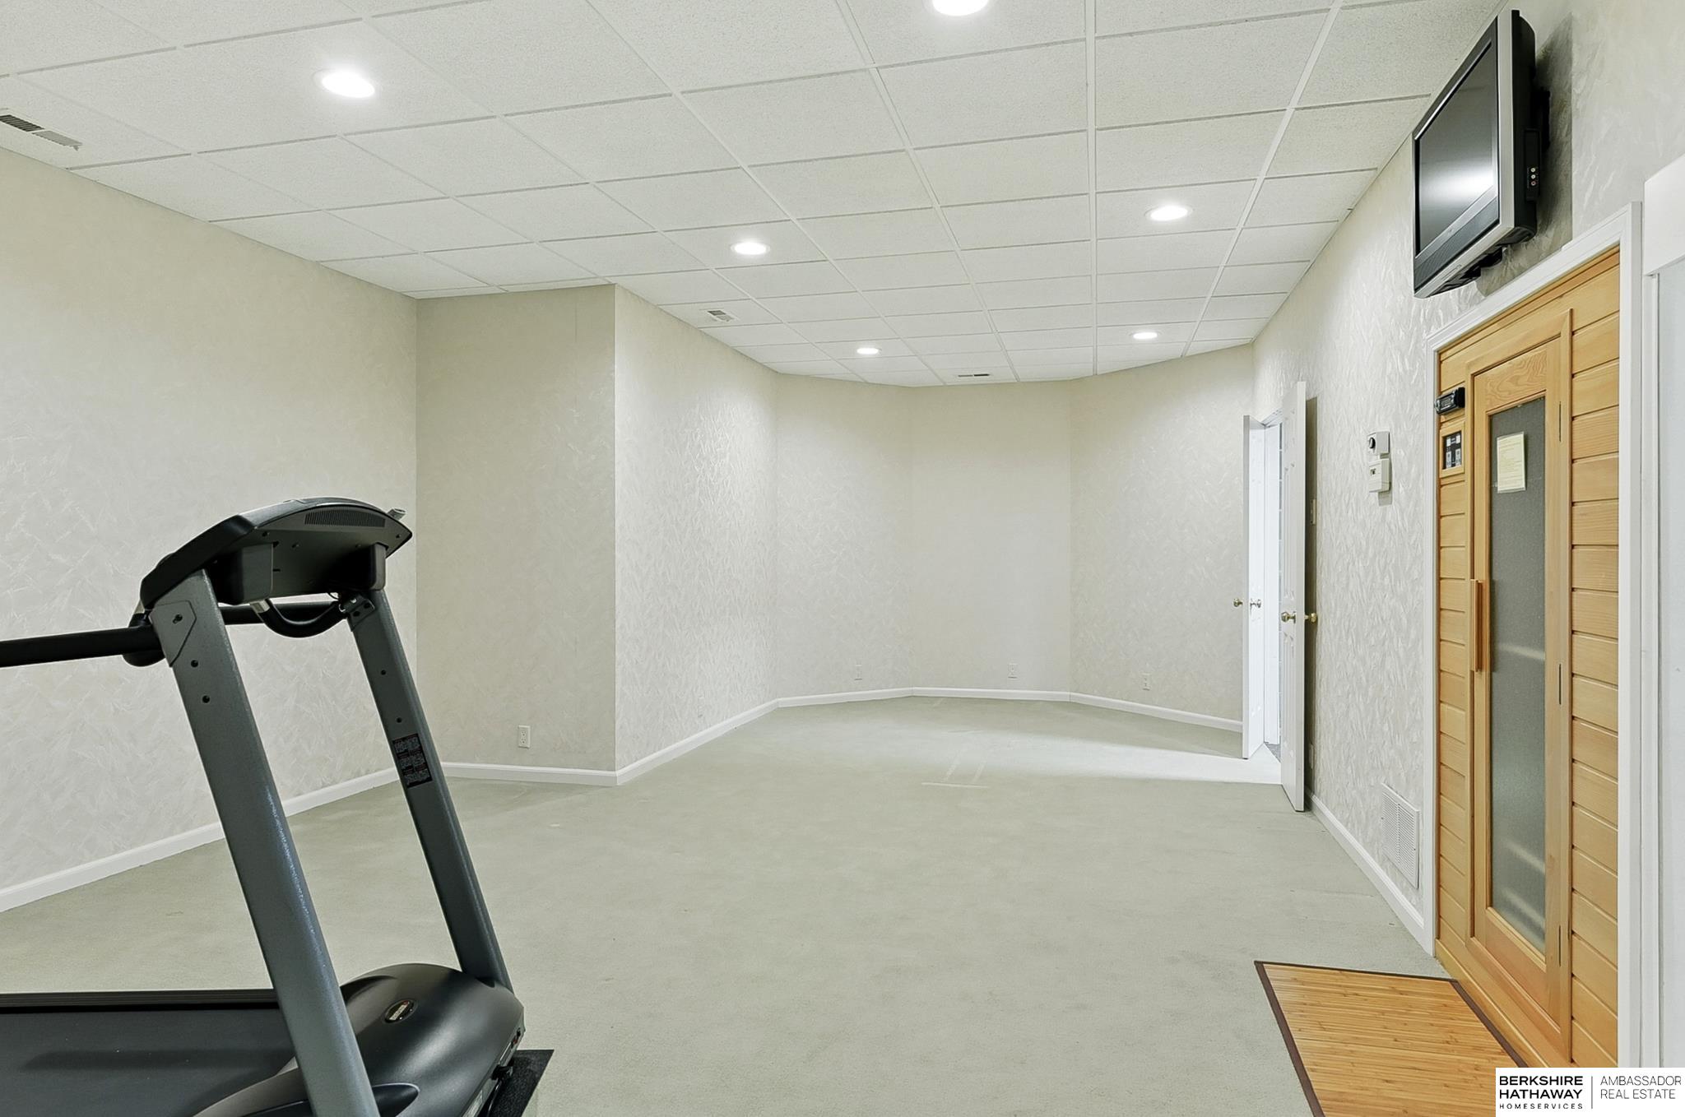
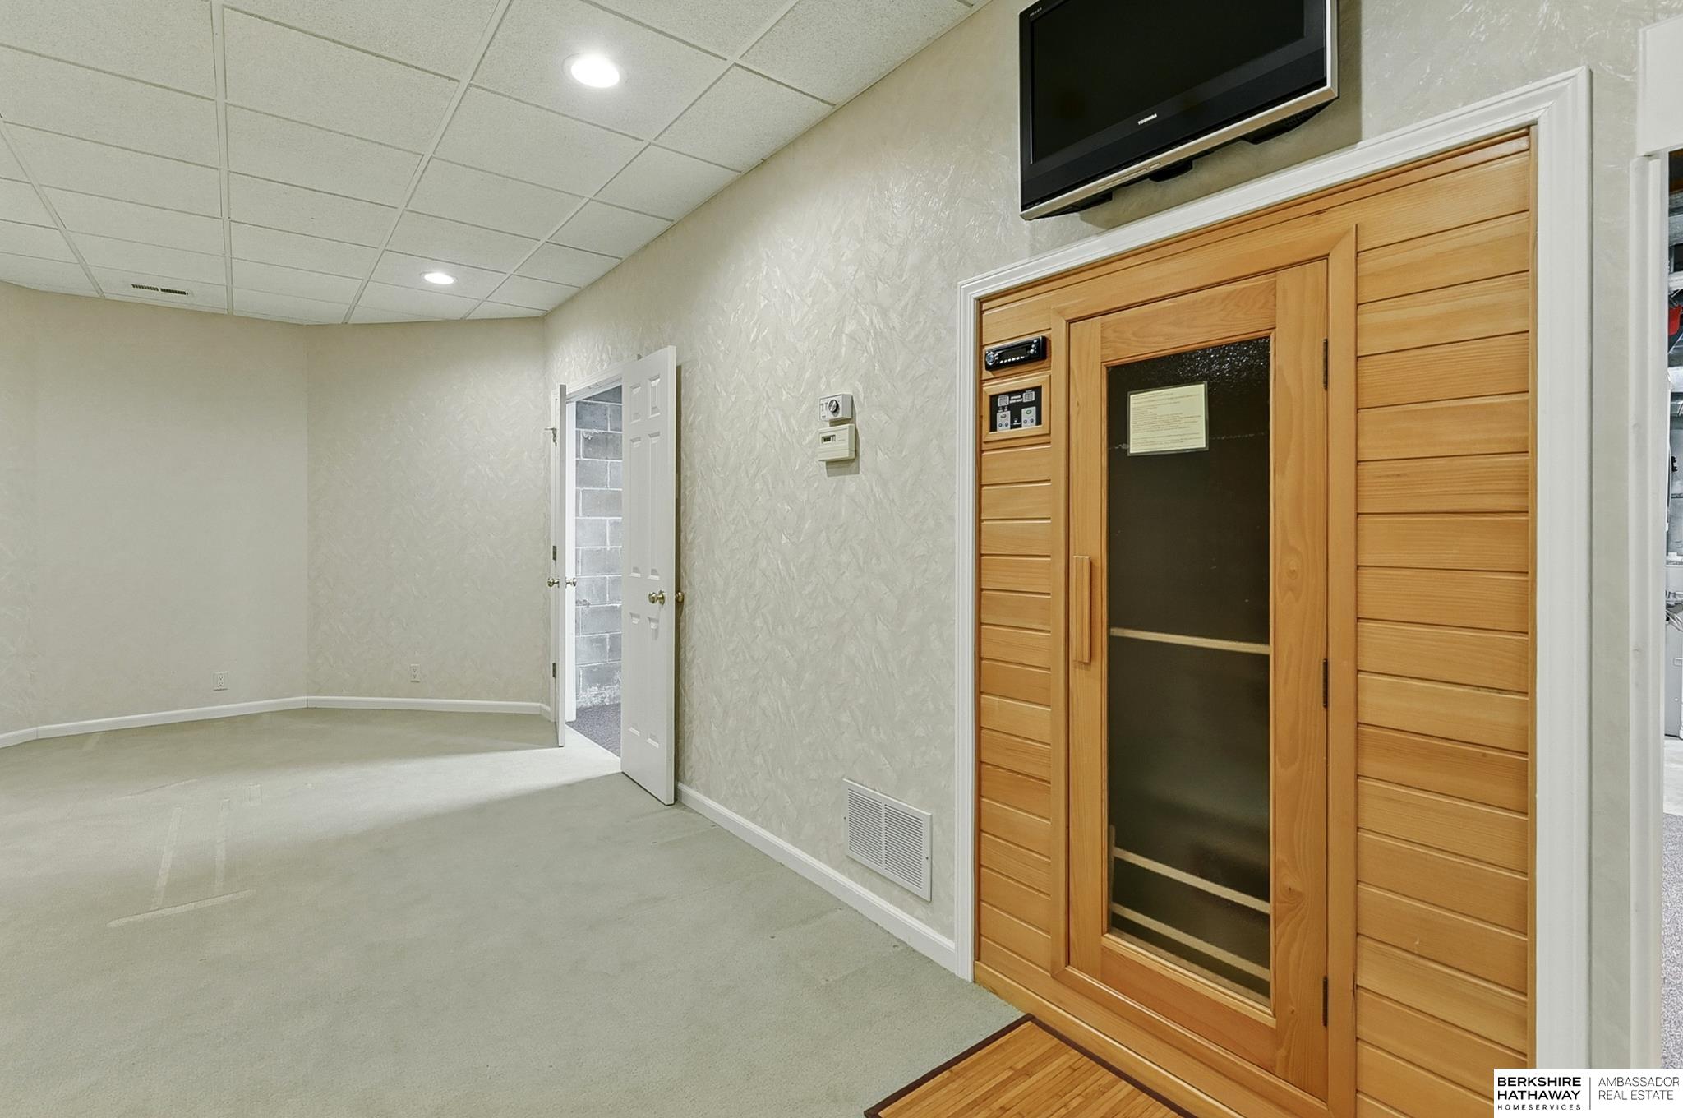
  • other interior Features High Ceilings, Exercise Room, Ceiling Fan(s), Formal Dining Room

Area & Lot

  • Status Sold
  • Date Sold August 6, 2025
  • Living Area6,295 Sq.Ft.
  • Total Area6,295 Sq.Ft.
  • Lot Area0.28 Acres
  • MLS® ID22516226
  • TypeResidential
  • YEAR BUILT1997
  • NeighborhoodOmaha
  • Elementary SchoolSandoz
  • Middle SchoolMillard Central
  • High SchoolMillard South
  • School DistrictMillard

Exterior

  • STORIES2
  • Garage Space4.0
  • water SourcePublic
  • utilitiesElectricity Available, Natural Gas Available, Water Available, Sewer Available
  • lot featuresOver 1/4 up to 1/2 Acre, City Lot, Corner Lot, Subdivided, Public Sidewalk, Common Area
  • parkingHeated Garage, Built-In, Garage, Garage Door Opener
  • HEAT TYPENatural Gas, Forced Air, Zoned
  • AIR CONDITIONINGCentral Air, Zoned
  • sewerPublic Sewer
  • SubstructureBlock
  • security FeaturesSecurity System
  • other exterior FeaturesSprinkler System, Lighting

Financial

  • Sales Price$827,000
  • Real Estate Tax $10,442/yr
  • HOA $950/yr

Omaha

Explore

Work With Crystal

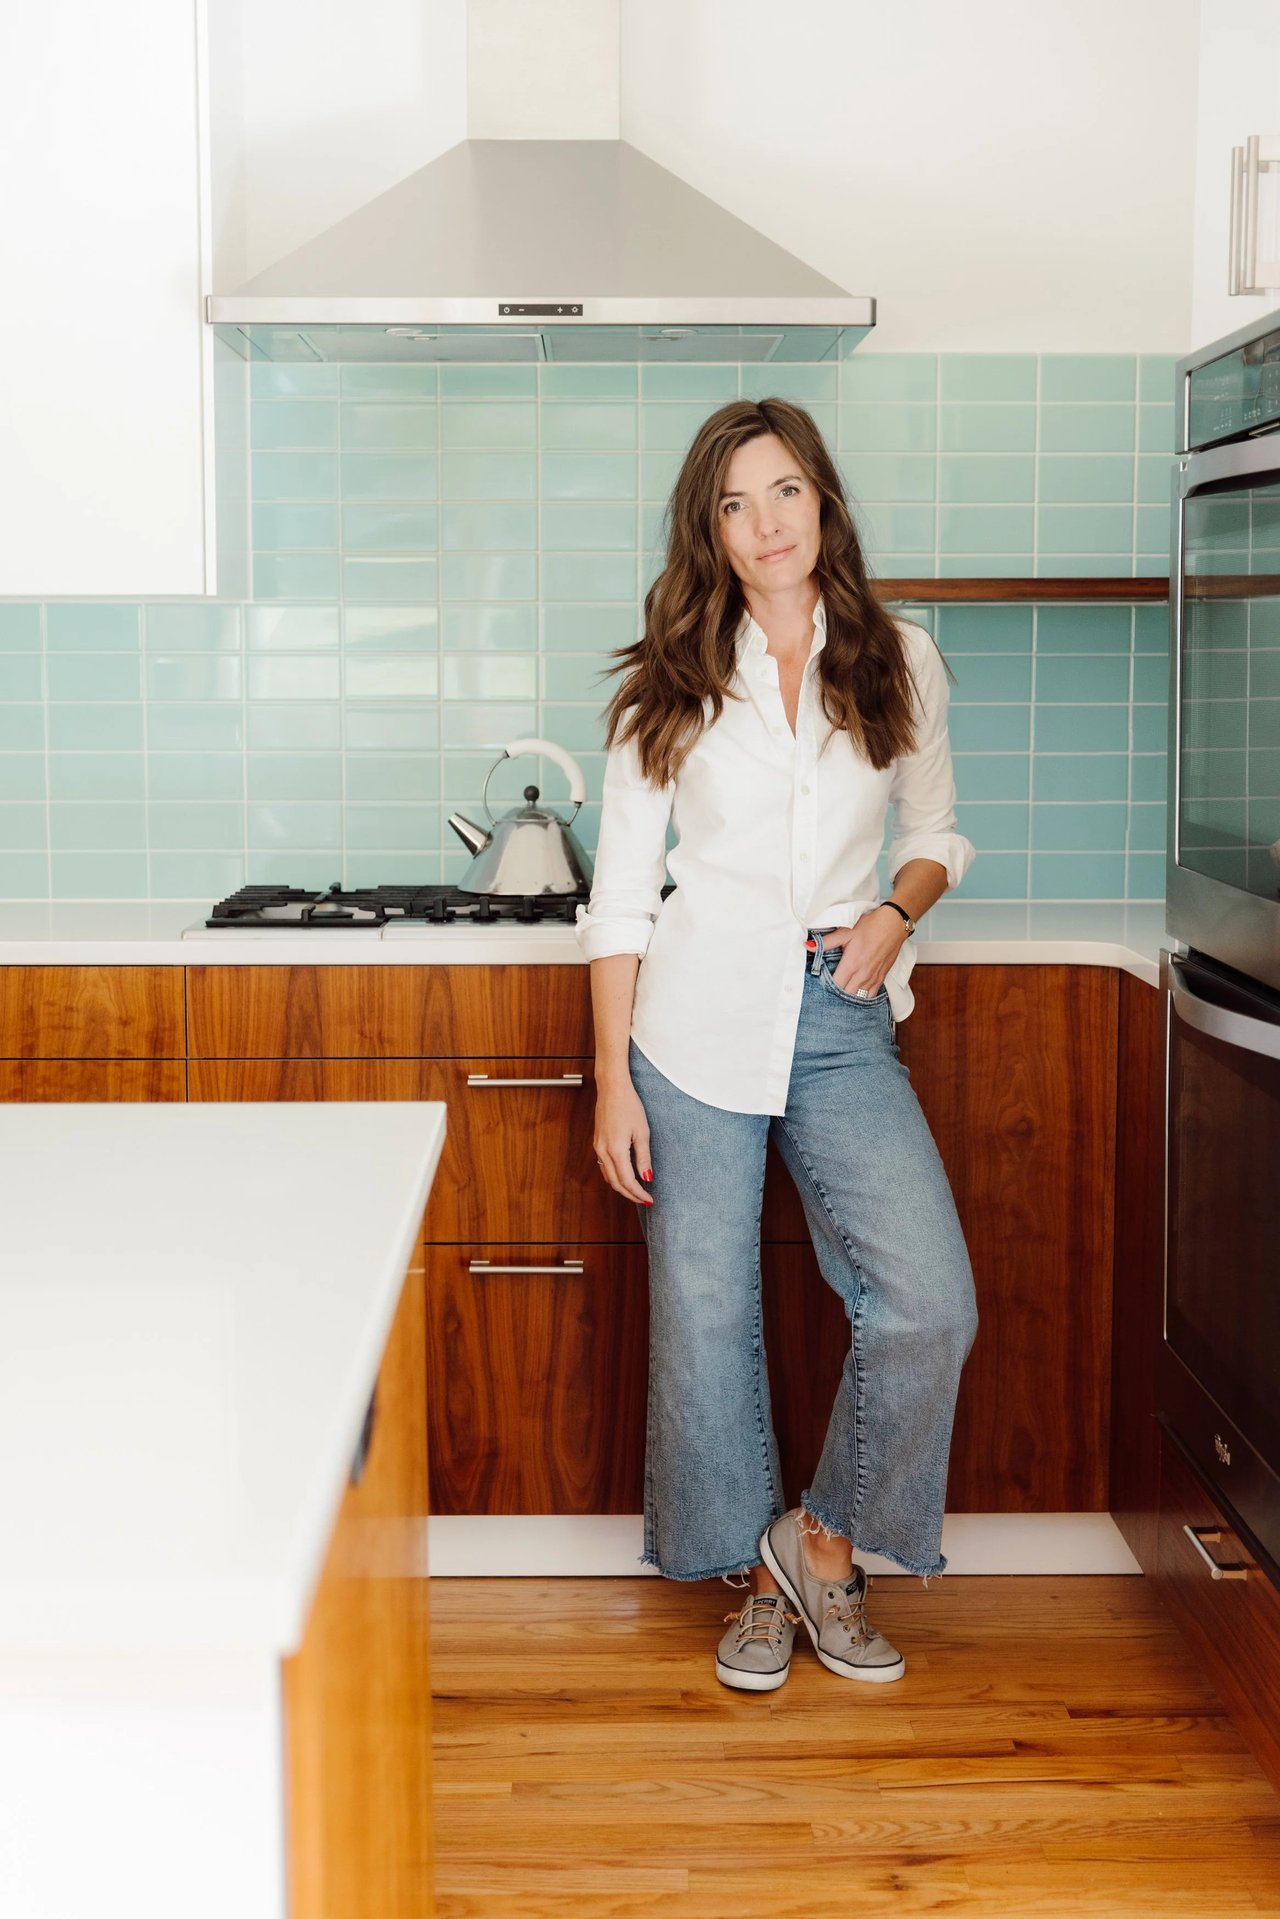
She brings local expertise, strategic guidance, and professional representation to every transaction. She is committed to helping buyers and sellers achieve their goals with the right timing, information, and results.

Follow Me on Instagram