Leave a Message

Thank you for your message. I will be in touch with you shortly.

6512 S 173rd Avenue
6512 S 173rd Avenue
6512 S 173rd Avenue
6512 S 173rd Avenue
6512 S 173rd Avenue
6512 S 173rd Avenue
6512 S 173rd Avenue
6512 S 173rd Avenue
6512 S 173rd Avenue
6512 S 173rd Avenue
6512 S 173rd Avenue
6512 S 173rd Avenue
6512 S 173rd Avenue
6512 S 173rd Avenue
6512 S 173rd Avenue
6512 S 173rd Avenue
6512 S 173rd Avenue
6512 S 173rd Avenue
6512 S 173rd Avenue
6512 S 173rd Avenue
6512 S 173rd Avenue
6512 S 173rd Avenue
6512 S 173rd Avenue
6512 S 173rd Avenue
6512 S 173rd Avenue
6512 S 173rd Avenue
6512 S 173rd Avenue
6512 S 173rd Avenue
6512 S 173rd Avenue
6512 S 173rd Avenue
6512 S 173rd Avenue
6512 S 173rd Avenue
6512 S 173rd Avenue
6512 S 173rd Avenue
6512 S 173rd Avenue
6512 S 173rd Avenue
6512 S 173rd Avenue
6512 S 173rd Avenue
6512 S 173rd Avenue
6512 S 173rd Avenue
6512 S 173rd Avenue
6512 S 173rd Avenue
6512 S 173rd Avenue
6512 S 173rd Avenue
6512 S 173rd Avenue
6512 S 173rd Avenue
6512 S 173rd Avenue
6512 S 173rd Avenue
6512 S 173rd Avenue
6512 S 173rd Avenue
6512 S 173rd Avenue
6512 S 173rd Avenue
6512 S 173rd Avenue
6512 S 173rd Avenue
6512 S 173rd Avenue
6512 S 173rd Avenue
6512 S 173rd Avenue
SEE ALL PHOTOS
6512 S 173rd Avenue
6512 S 173rd Avenue
6512 S 173rd Avenue
6512 S 173rd Avenue
6512 S 173rd Avenue
6512 S 173rd Avenue
6512 S 173rd Avenue
6512 S 173rd Avenue
6512 S 173rd Avenue
6512 S 173rd Avenue
6512 S 173rd Avenue
6512 S 173rd Avenue
6512 S 173rd Avenue
6512 S 173rd Avenue
6512 S 173rd Avenue
6512 S 173rd Avenue
6512 S 173rd Avenue
6512 S 173rd Avenue
6512 S 173rd Avenue
6512 S 173rd Avenue
6512 S 173rd Avenue
6512 S 173rd Avenue
6512 S 173rd Avenue
6512 S 173rd Avenue
6512 S 173rd Avenue
6512 S 173rd Avenue
6512 S 173rd Avenue
6512 S 173rd Avenue
6512 S 173rd Avenue
6512 S 173rd Avenue
6512 S 173rd Avenue
6512 S 173rd Avenue
6512 S 173rd Avenue
6512 S 173rd Avenue
6512 S 173rd Avenue
6512 S 173rd Avenue
6512 S 173rd Avenue
6512 S 173rd Avenue
6512 S 173rd Avenue
6512 S 173rd Avenue
6512 S 173rd Avenue
6512 S 173rd Avenue
6512 S 173rd Avenue
6512 S 173rd Avenue
6512 S 173rd Avenue
6512 S 173rd Avenue
6512 S 173rd Avenue
6512 S 173rd Avenue
6512 S 173rd Avenue
6512 S 173rd Avenue
6512 S 173rd Avenue
6512 S 173rd Avenue
6512 S 173rd Avenue
6512 S 173rd Avenue
6512 S 173rd Avenue
6512 S 173rd Avenue
6512 S 173rd Avenue
Courtesy of BHHS Ambassador Real Estate
Sold

6512 S 173rd Avenue

6512 S 173rd Avenue, Omaha, NE 68135

$645,000
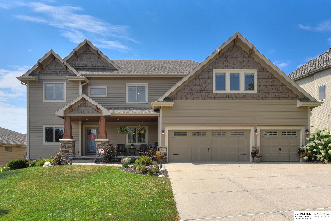
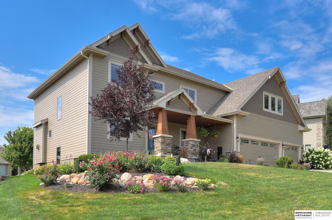
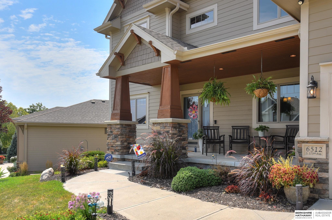
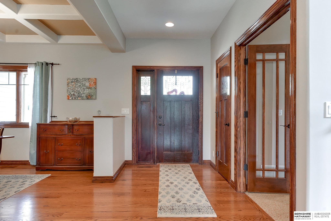
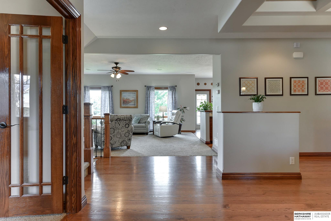
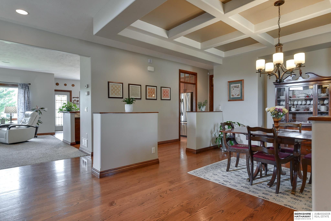
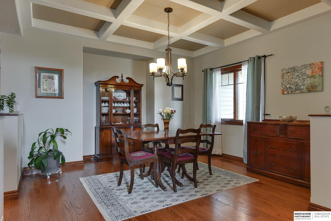
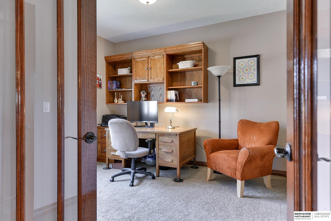
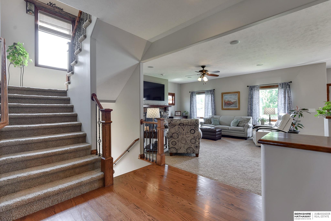
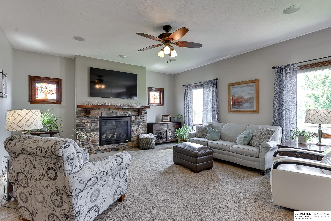
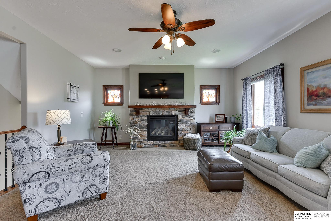
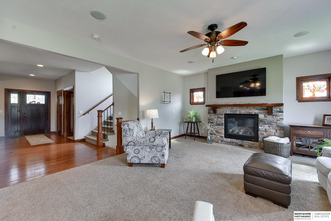
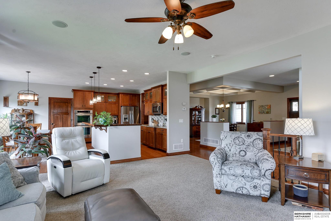
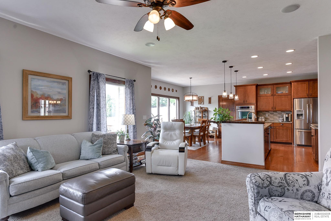
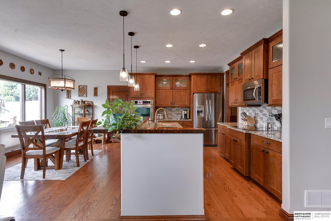
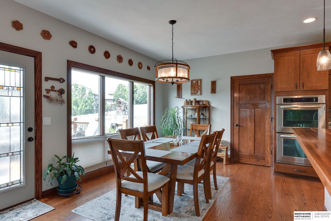
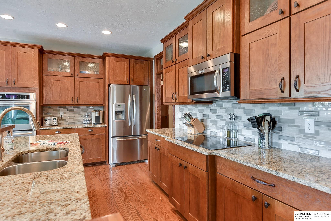
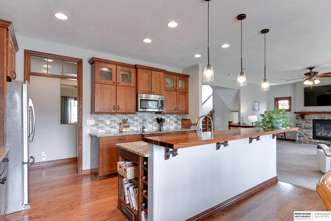
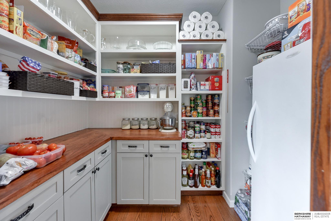
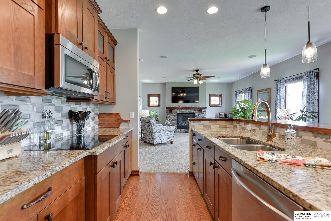
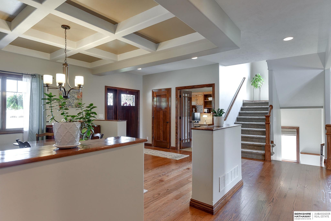
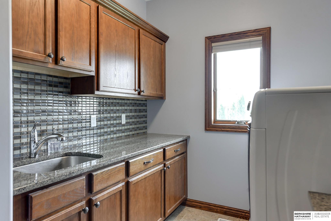
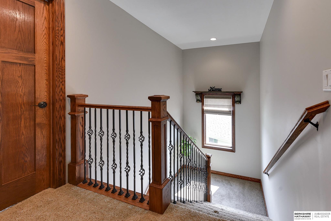
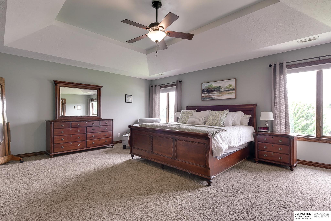
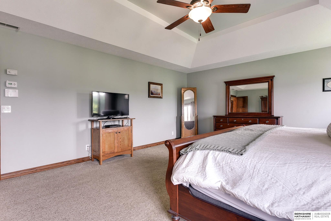
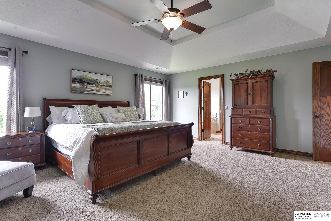
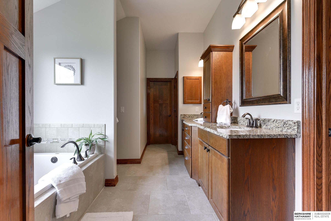
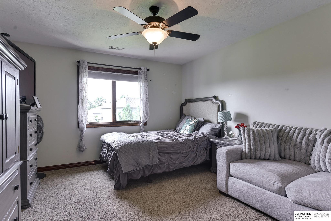
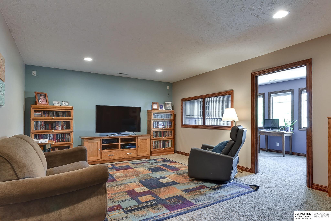
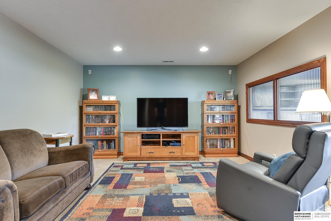
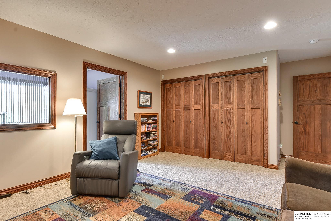
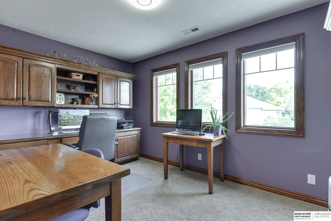
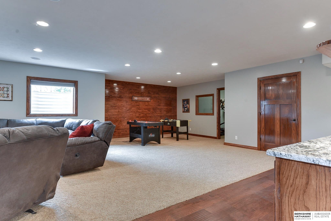
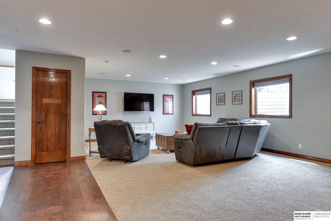
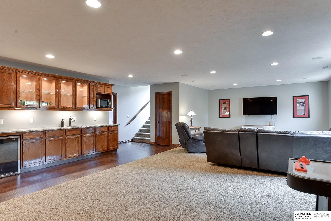
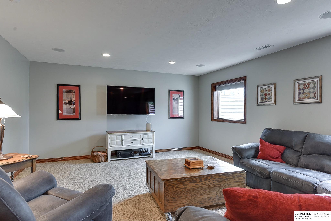
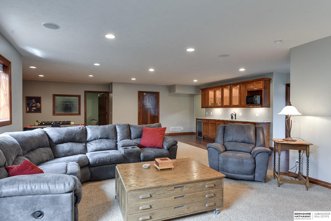
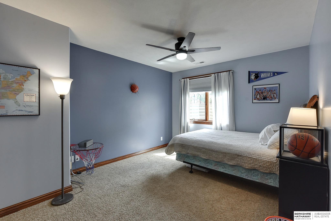
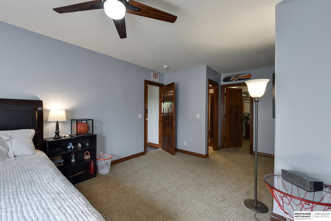
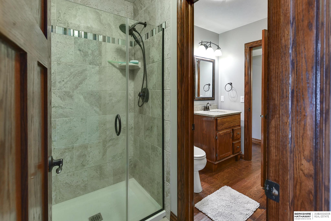
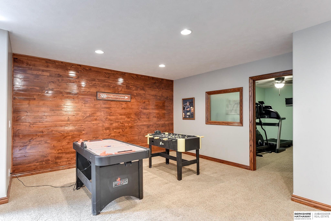
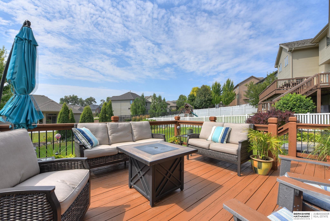
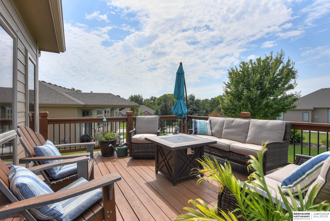
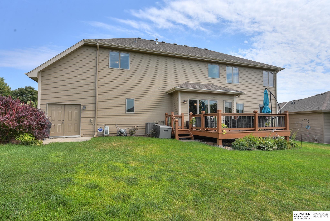
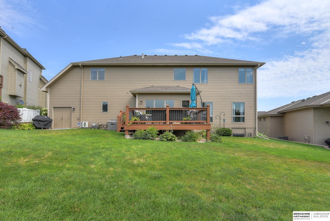
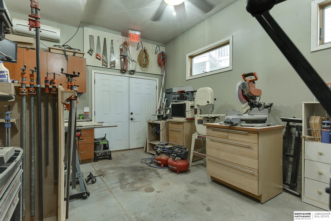
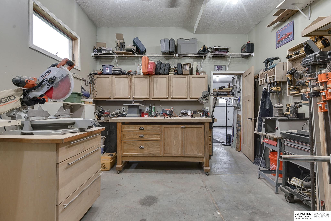
Crafted with unparalleled quality and thoughtful design, this custom-built home offers a premium living experience. With generous living spaces (one of the largest in the neighborhood), this home is designed for both comfort and grandeur. The kitchen includes double ovens, walk-in pantry, and soft close cabinets throughout. The second floor features a versatile bonus room with endless possibilities that can serve as the perfect place for family activities or work-from-home arrangement. The garage is tailored for both car enthusiasts and woodworking aficionados. Extra-wide with an additional tandem space, room for vehicles, tools, and projects. Desirable Mission Park neighborhood is close to multiple schools, walking trails, parks and walking distance to the YMCA. Whether you're entertaining guests, working from home, or enjoying time with family, this residence offers the perfect setting for every aspect of life!

5
beds

4
baths

4,902 Sq.Ft. LIVING AREA

10,890 Sq.Ft. lot
Crystal Santamaria

Crystal Santamaria

Features & Amenities

Interior

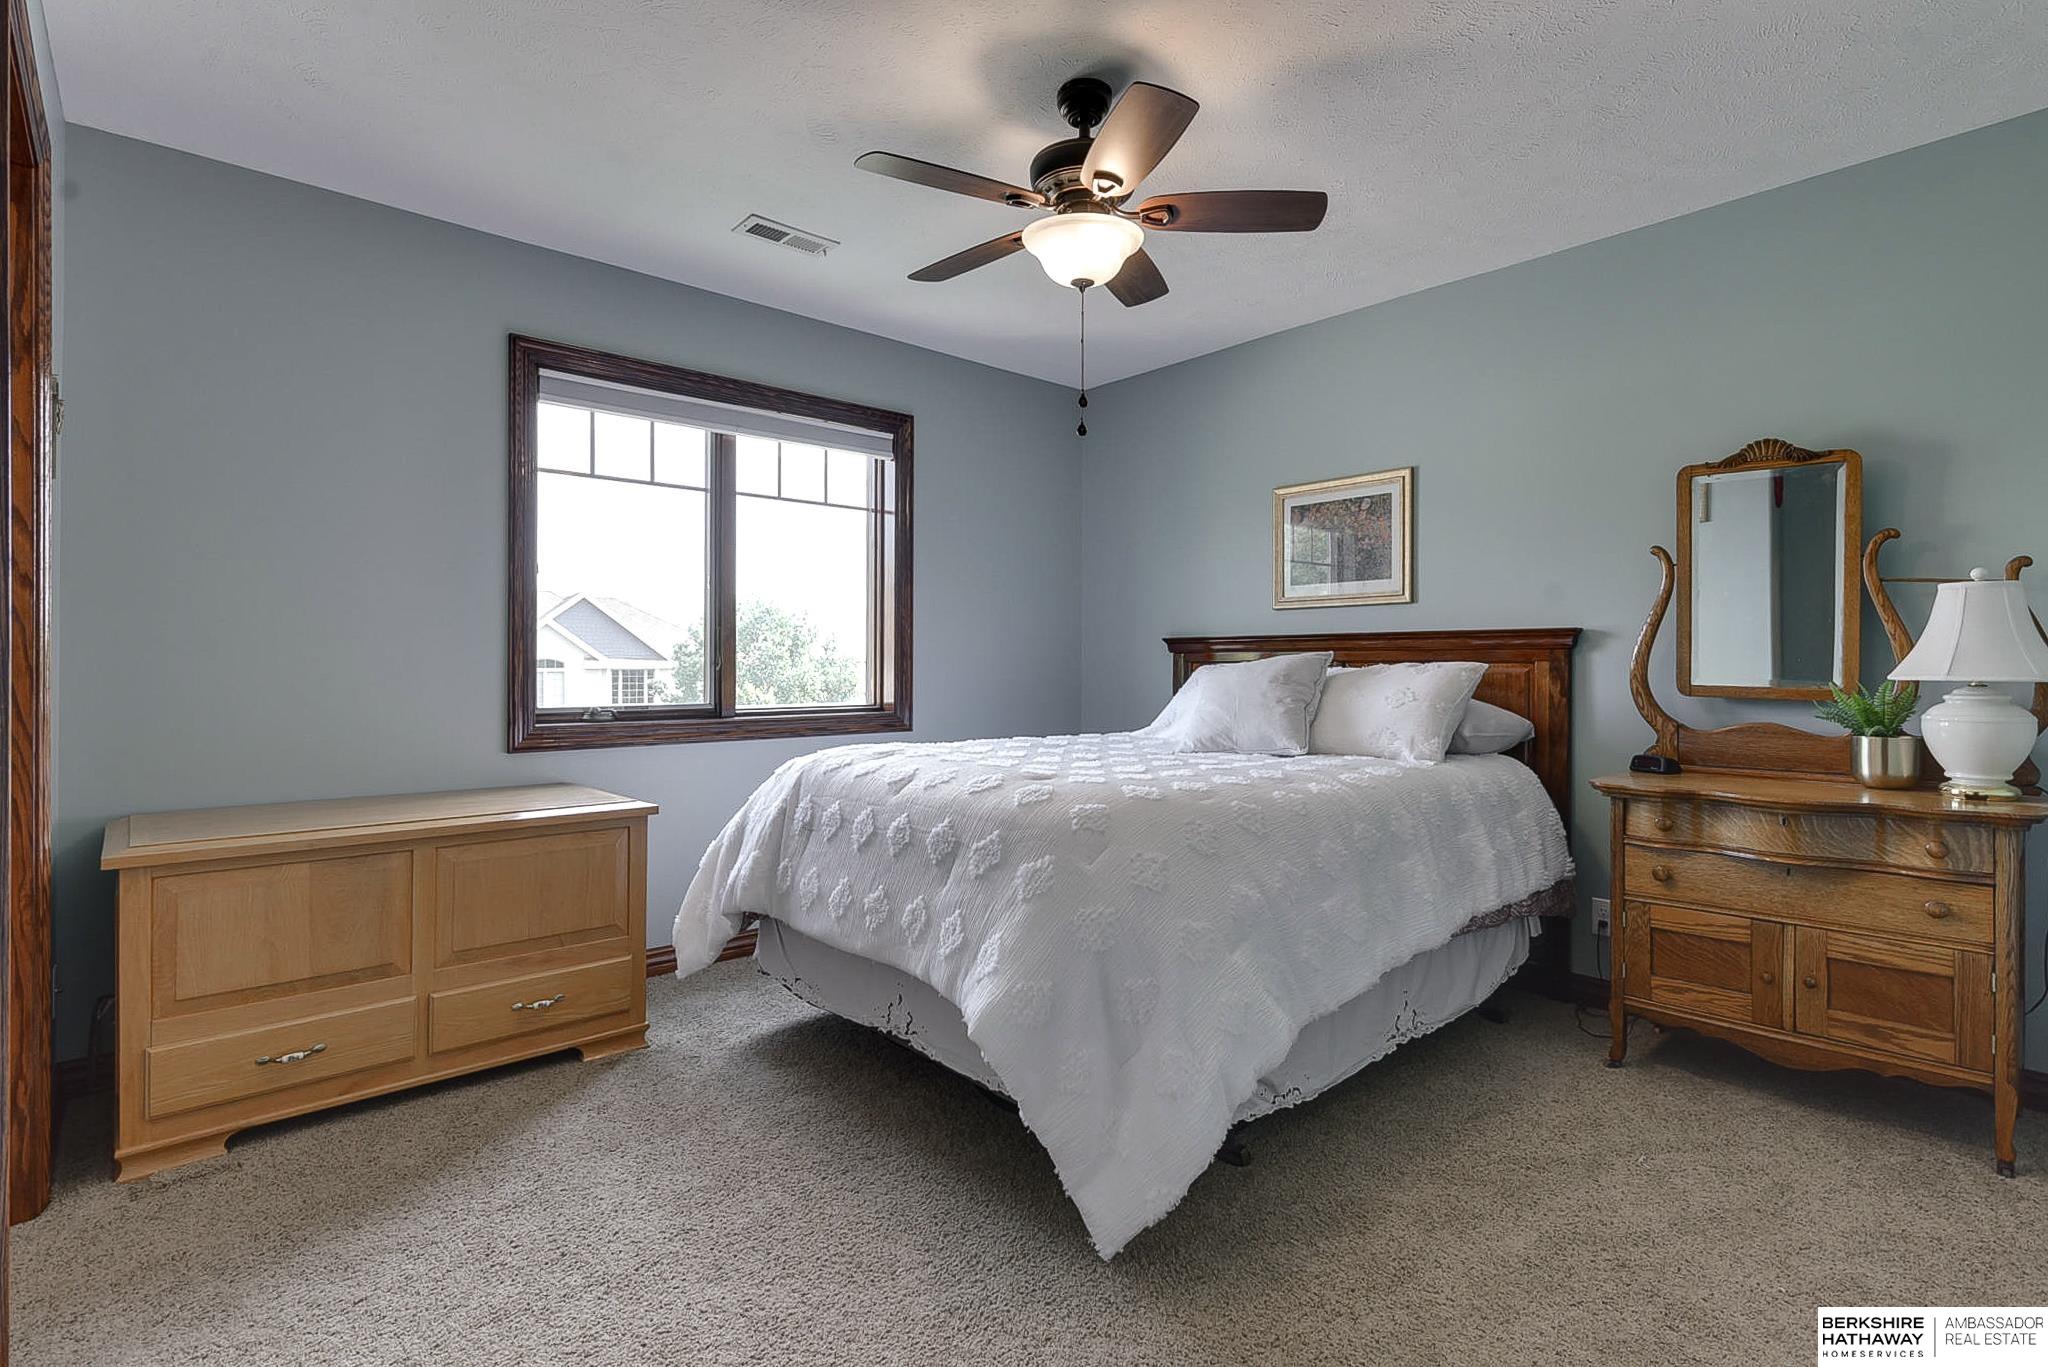
  • total bedrooms5
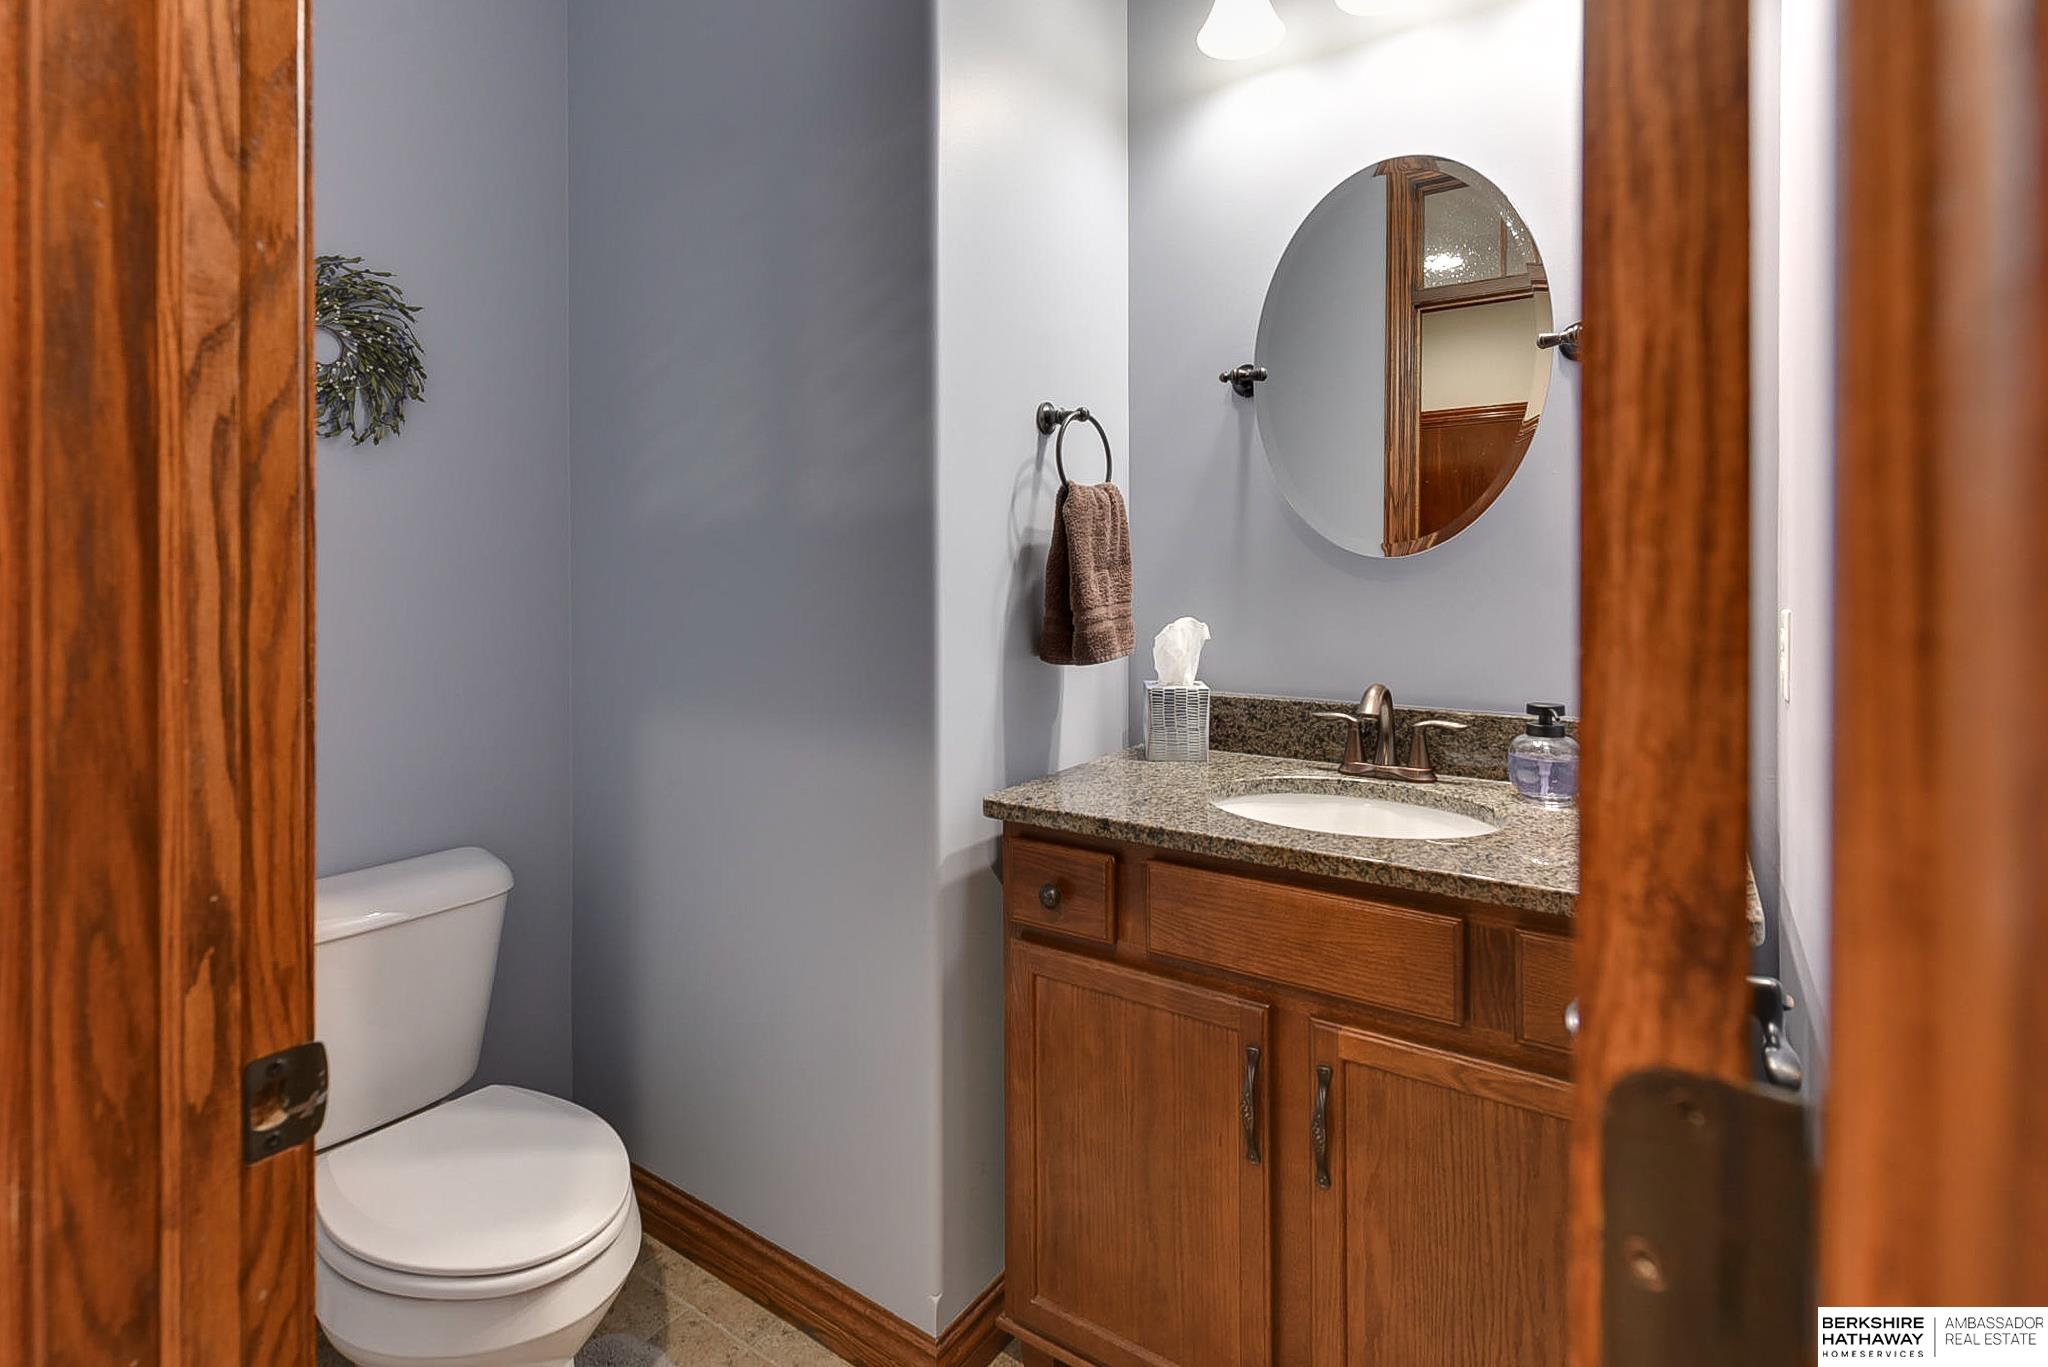
  • Total bathrooms4
  • full bathrooms2
  • three quarter bathroom1
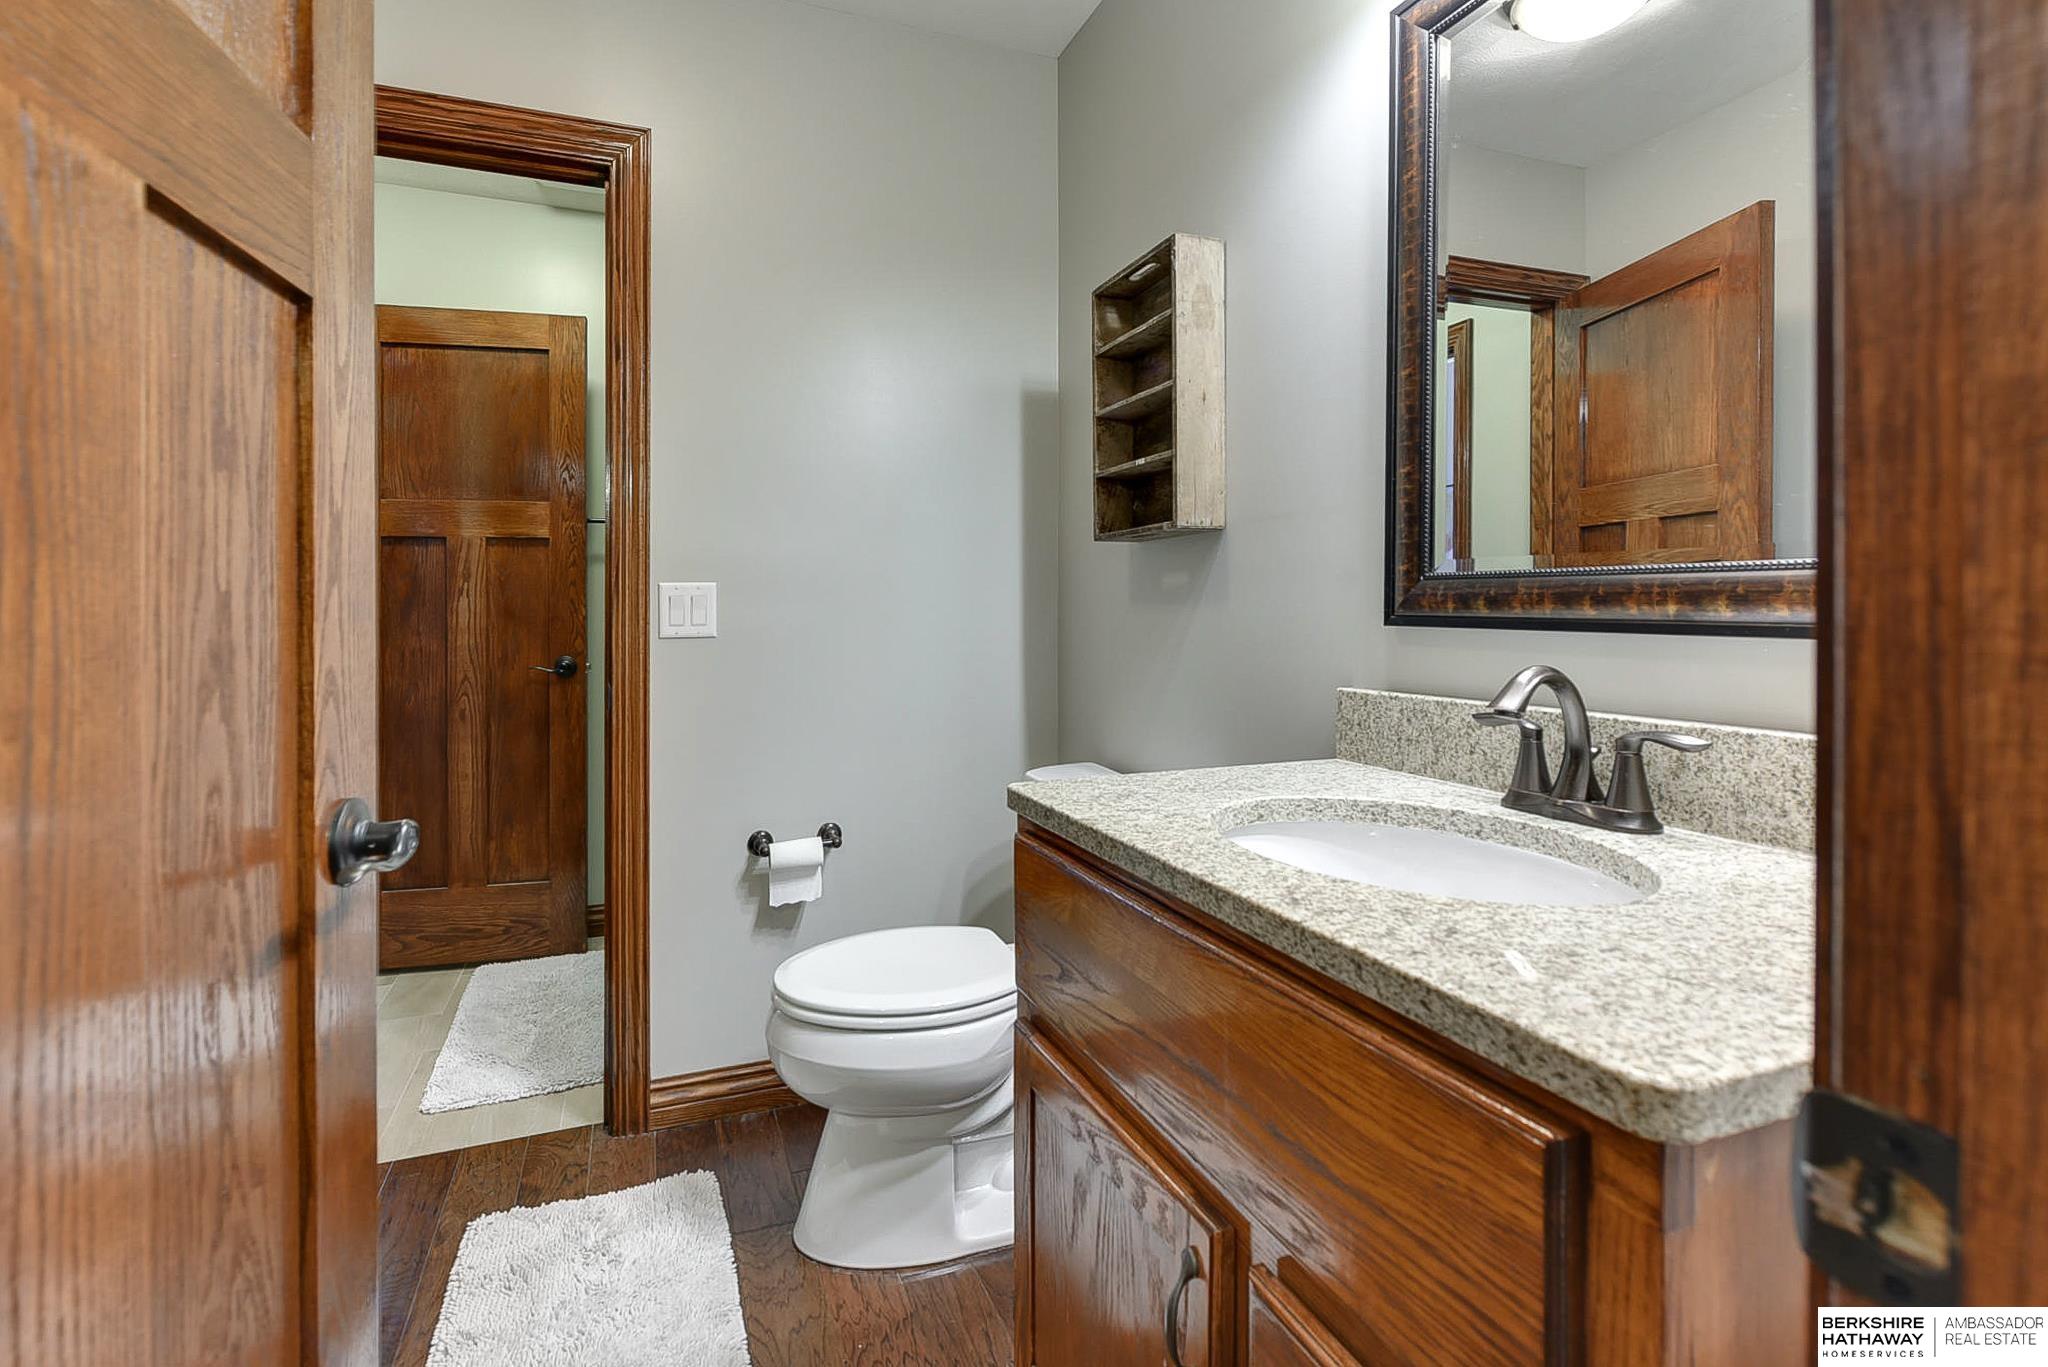
  • half bathroom1
  • Flooring Wood, Carpet, Ceramic Tile
  • Fireplace Living Room, Direct-Vent Gas Fire
  • APPLIANCES Range, Refrigerator, Dishwasher, Disposal, Microwave
  • other interior Features Wet Bar, High Ceilings

Area & Lot

  • Status Sold
  • Date Sold February 24, 2026
  • Living Area4,902 Sq.Ft.
  • Total Area4,902 Sq.Ft.
  • Lot Area10,890 Sq.Ft.
  • MLS® ID22602219
  • TypeResidential
  • YEAR BUILT2012
  • NeighborhoodOmaha
  • Architecture StylesTraditional
  • Elementary SchoolWheeler
  • Middle SchoolBeadle
  • High SchoolMillard West
  • School DistrictMillard

Exterior

  • STORIES2
  • Garage Space4.0
  • water SourcePublic
  • utilitiesCable Available, Electricity Available, Water Available, Sewer Available, Phone Available
  • roofComposition
  • lot featuresUp to 1/4 Acre, City Lot, Subdivided, Public Sidewalk
  • parkingAttached, Garage Door Opener
  • HEAT TYPENatural Gas, Forced Air
  • AIR CONDITIONINGCentral Air
  • sewerPublic Sewer
  • SubstructureConcrete Perimeter
  • other exterior FeaturesSprinkler System

Financial

  • Sales Price$645,000
  • Real Estate Tax $10,319/yr
  • HOA $150/yr

Omaha

Explore

Work With Crystal

She brings local expertise, strategic guidance, and professional representation to every transaction. She is committed to helping buyers and sellers achieve their goals with the right timing, information, and results.

Follow Me on Instagram