Leave a Message

Thank you for your message. I will be in touch with you shortly.

7022 S 177th Street
7022 S 177th Street
7022 S 177th Street
7022 S 177th Street
7022 S 177th Street
7022 S 177th Street
7022 S 177th Street
7022 S 177th Street
7022 S 177th Street
7022 S 177th Street
7022 S 177th Street
7022 S 177th Street
7022 S 177th Street
7022 S 177th Street
7022 S 177th Street
7022 S 177th Street
7022 S 177th Street
7022 S 177th Street
7022 S 177th Street
7022 S 177th Street
7022 S 177th Street
7022 S 177th Street
7022 S 177th Street
7022 S 177th Street
7022 S 177th Street
7022 S 177th Street
7022 S 177th Street
7022 S 177th Street
SEE ALL PHOTOS
7022 S 177th Street
7022 S 177th Street
7022 S 177th Street
7022 S 177th Street
7022 S 177th Street
7022 S 177th Street
7022 S 177th Street
7022 S 177th Street
7022 S 177th Street
7022 S 177th Street
7022 S 177th Street
7022 S 177th Street
7022 S 177th Street
7022 S 177th Street
7022 S 177th Street
7022 S 177th Street
7022 S 177th Street
7022 S 177th Street
7022 S 177th Street
7022 S 177th Street
7022 S 177th Street
7022 S 177th Street
7022 S 177th Street
7022 S 177th Street
7022 S 177th Street
7022 S 177th Street
7022 S 177th Street
7022 S 177th Street
Courtesy of BHHS Ambassador Real Estate
Sold

7022 S 177th Street

7022 S 177th Street, Omaha, NE 68136

$270,000
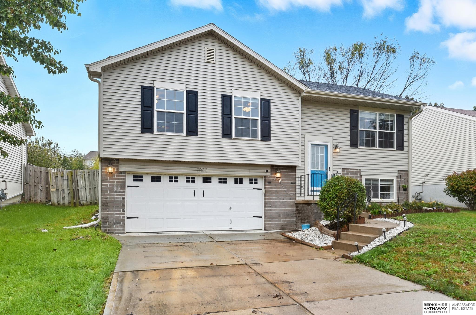
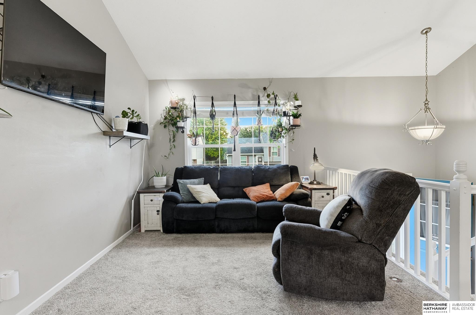
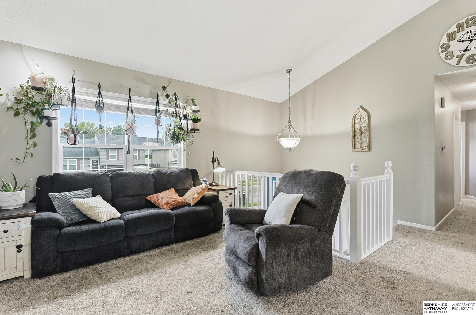
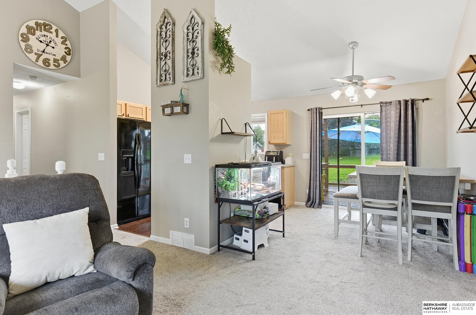
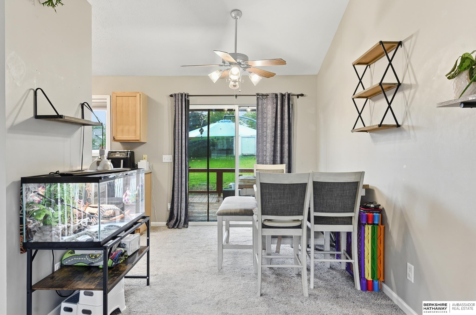
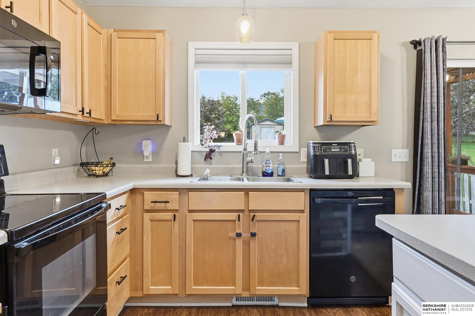
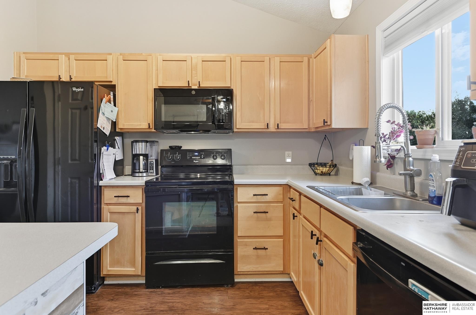
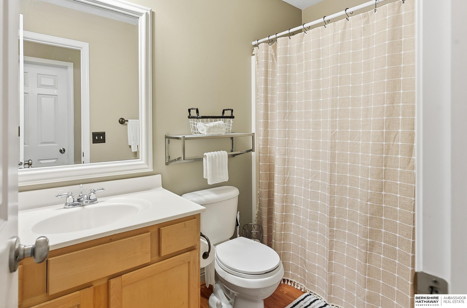
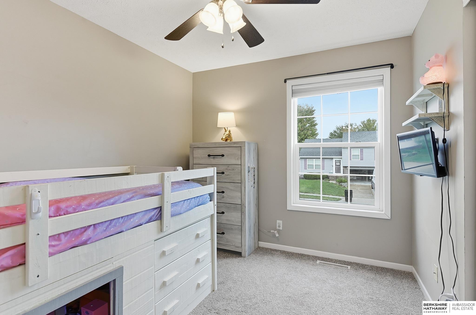
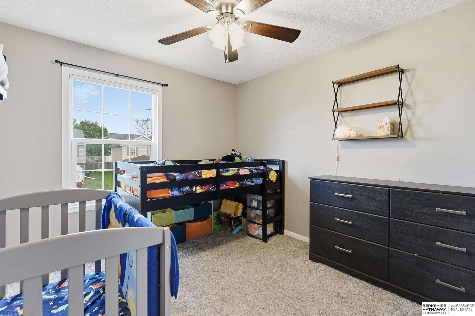
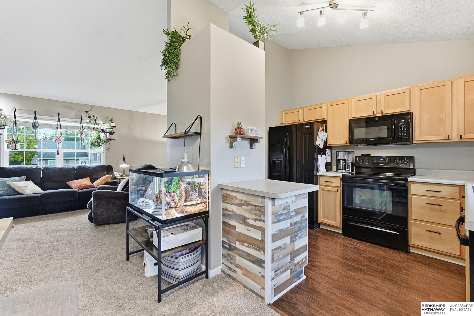
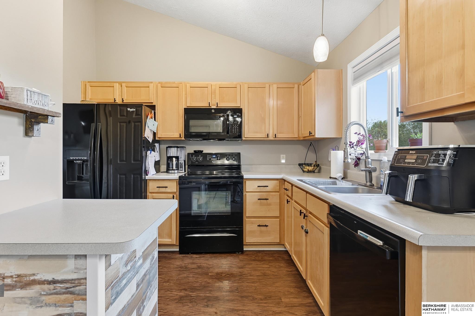
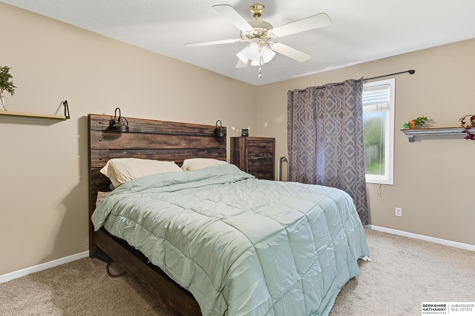
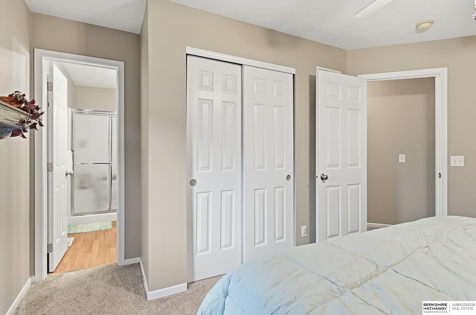
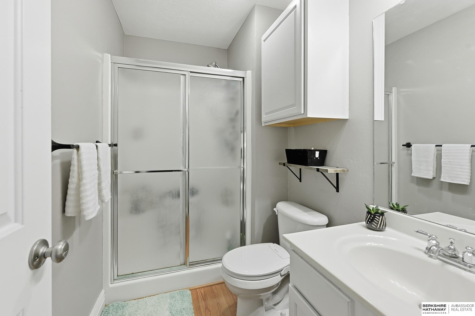
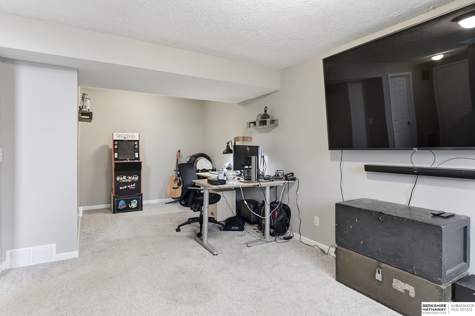
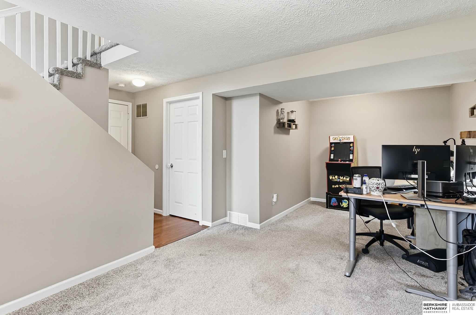
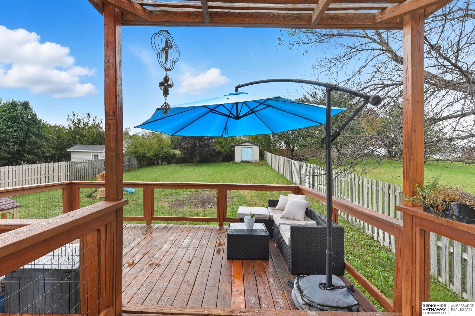
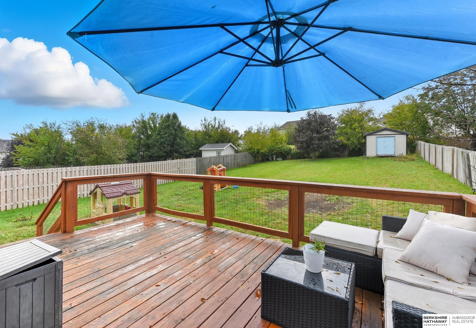
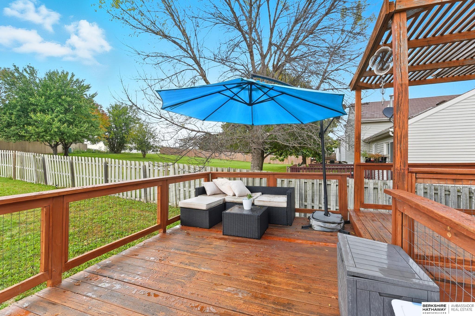
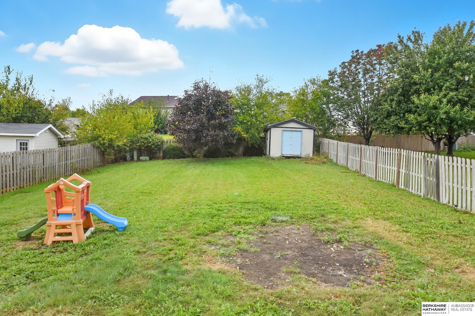
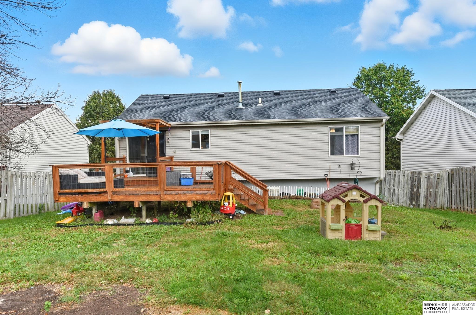
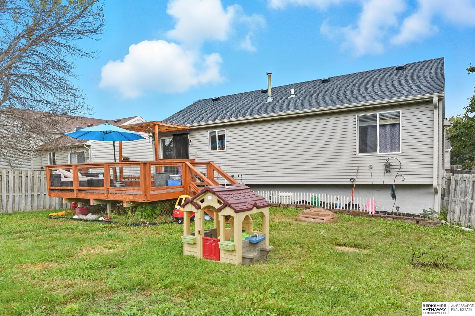
You're ready to take the leap from renting to home ownership. This is the house that gets you started. This is the house that helps build equity. The one you keep after you've out grown and rent. Maybe the house you sell? Either way, it's time. This is the one. Move in and enjoy the attached garage that keeps you dry when you get home. Sit out on the deck as the sun sets and dream of the garden you'll start next spring. Wake up to your own bathroom. The simple joys! All the appliances and window blinds remain with the home. Plus, this house comes with a brand new furnace and air conditioner. Welcome Home.

3
beds

2
baths

1,305 Sq.Ft. LIVING AREA

10,059 Sq.Ft. lot
Crystal Santamaria

Crystal Santamaria

Features & Amenities

Interior

  • total bedrooms3
  • Total bathrooms2
  • full bathroom1
  • three quarter bathroom1
  • Laundry room Concrete Floor
  • Flooring Carpet, Laminate
  • APPLIANCES Range, Refrigerator, Washer, Dishwasher, Dryer, Disposal, Microwave
  • other interior Features Pantry

Area & Lot

  • Status Sold
  • Date Sold December 4, 2026
  • Living Area1,305 Sq.Ft.
  • Total Area1,305 Sq.Ft.
  • Lot Area10,059 Sq.Ft.
  • MLS® ID22529799
  • TypeResidential
  • YEAR BUILT1999
  • Elementary SchoolWheeler
  • Middle SchoolBeadle
  • High SchoolMillard West
  • School DistrictMillard

Exterior

  • Garage Space2.0
  • water SourcePublic
  • utilitiesElectricity Available, Natural Gas Available, Water Available, Sewer Available
  • roofComposition
  • lot featuresUp to 1/4 Acre, Subdivided, Public Sidewalk
  • parkingBuilt-In, Garage, Garage Door Opener
  • HEAT TYPENatural Gas, Forced Air
  • AIR CONDITIONINGCentral Air
  • sewerPublic Sewer
  • SubstructureBlock

Financial

  • Sales Price$270,000
  • Real Estate Tax $3,867/yr

Work With Crystal

She brings local expertise, strategic guidance, and professional representation to every transaction. She is committed to helping buyers and sellers achieve their goals with the right timing, information, and results.

Follow Me on Instagram