Leave a Message

Thank you for your message. I will be in touch with you shortly.

711 Avenue C
711 Avenue C
711 Avenue C
711 Avenue C
711 Avenue C
711 Avenue C
711 Avenue C
711 Avenue C
711 Avenue C
711 Avenue C
711 Avenue C
711 Avenue C
711 Avenue C
711 Avenue C
711 Avenue C
711 Avenue C
711 Avenue C
711 Avenue C
711 Avenue C
711 Avenue C
711 Avenue C
711 Avenue C
711 Avenue C
711 Avenue C
711 Avenue C
711 Avenue C
711 Avenue C
711 Avenue C
711 Avenue C
711 Avenue C
711 Avenue C
711 Avenue C
711 Avenue C
711 Avenue C
711 Avenue C
711 Avenue C
711 Avenue C
SEE ALL PHOTOS
711 Avenue C
711 Avenue C
711 Avenue C
711 Avenue C
711 Avenue C
711 Avenue C
711 Avenue C
711 Avenue C
711 Avenue C
711 Avenue C
711 Avenue C
711 Avenue C
711 Avenue C
711 Avenue C
711 Avenue C
711 Avenue C
711 Avenue C
711 Avenue C
711 Avenue C
711 Avenue C
711 Avenue C
711 Avenue C
711 Avenue C
711 Avenue C
711 Avenue C
711 Avenue C
711 Avenue C
711 Avenue C
711 Avenue C
711 Avenue C
711 Avenue C
711 Avenue C
711 Avenue C
711 Avenue C
711 Avenue C
711 Avenue C
711 Avenue C
Courtesy of ListWithFreedom.com
Sold

711 Avenue C

711 Avenue C, Plattsmouth, NE 68048

$245,000
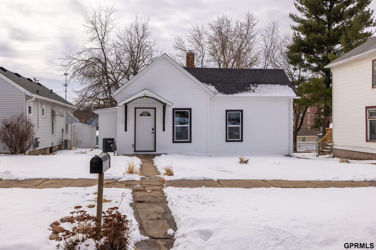
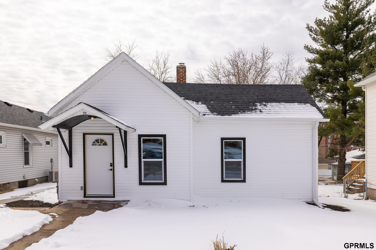
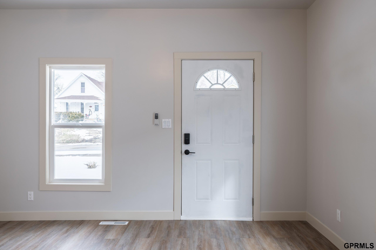
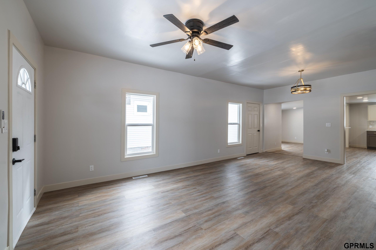
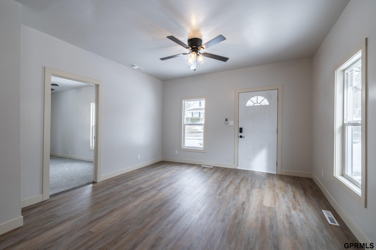
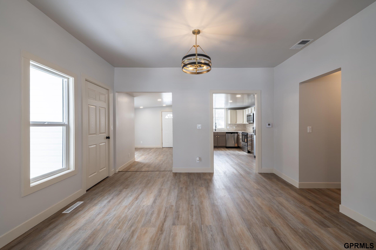
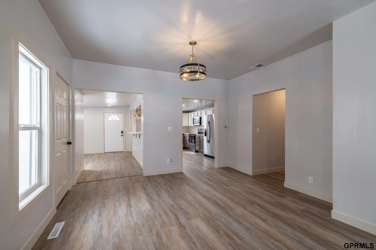
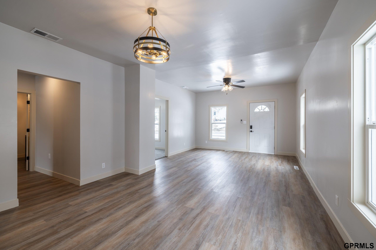
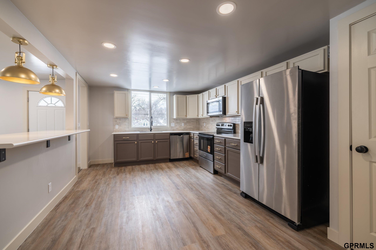
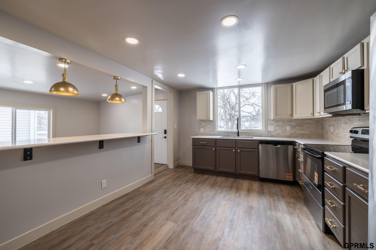
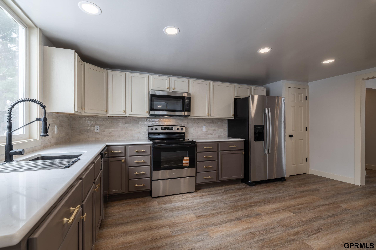
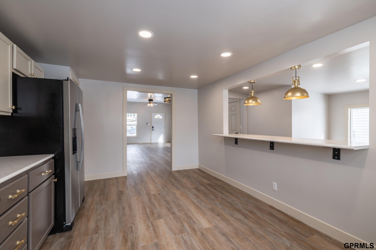
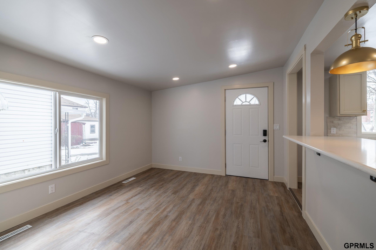
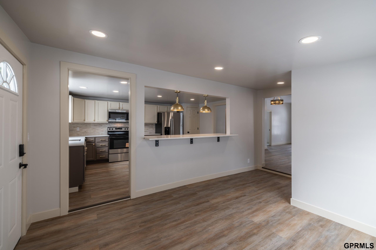
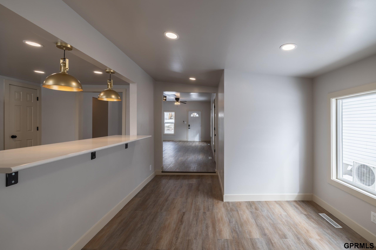
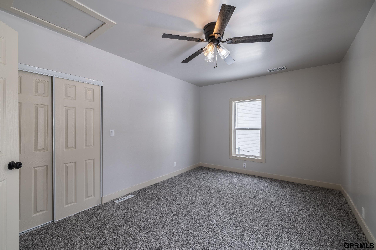
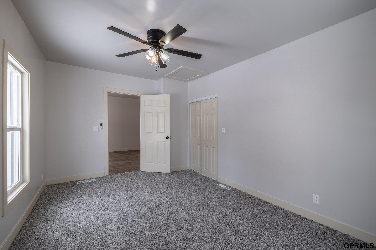
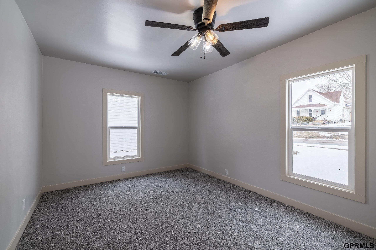
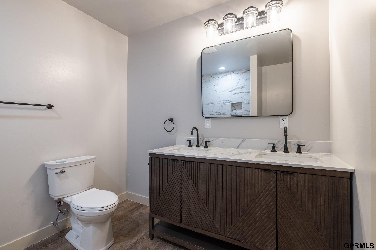
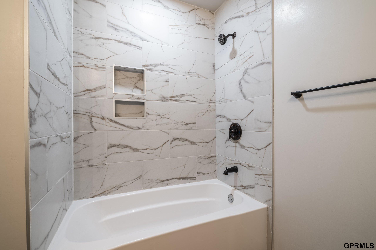
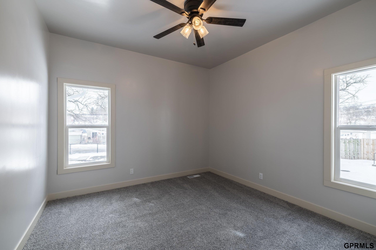
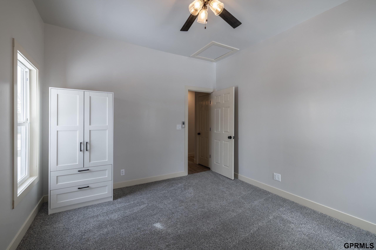
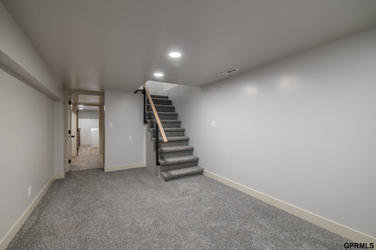
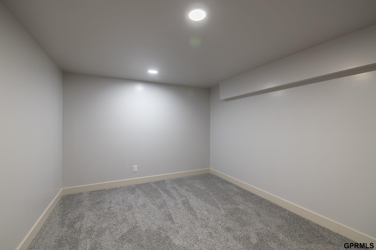
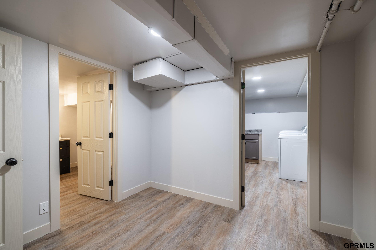
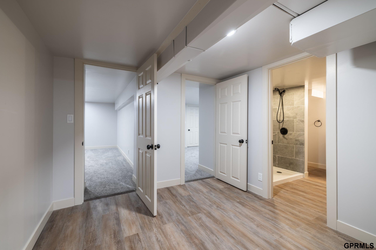
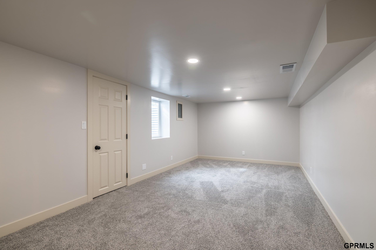
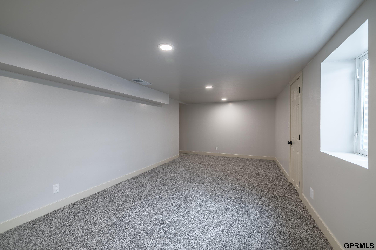
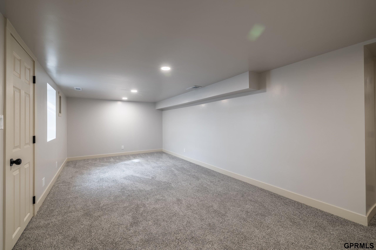
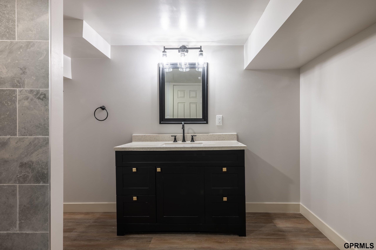
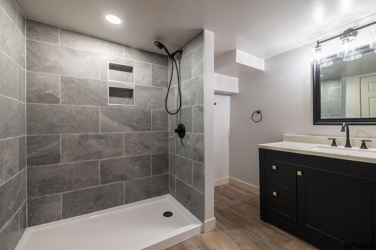
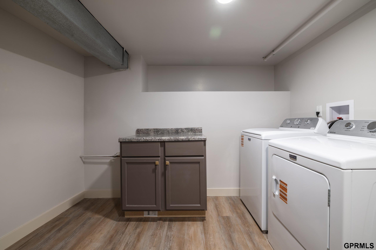
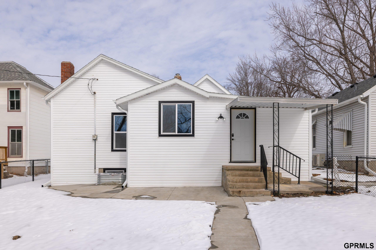
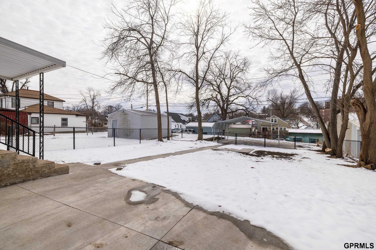
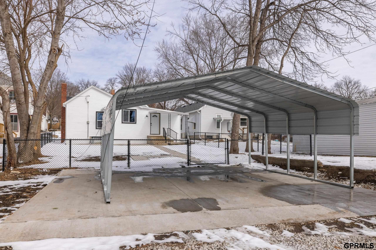
Located within walking distance of downtown Plattsmouth sits a completely renovated 3-bed, 2-bath home--rebuilt from the studs with every major system brand new. This property features a new roof, HVAC, electrical, plumbing, kitchen, and bathrooms, giving you the peace of mind of a truly turnkey home. It has already been pre-inspected, including termite inspection, radon mitigated, and the main sewer line has been scoped, so all the major concerns are handled upfront. A washer and dryer are included, adding even more convenience. Sitting on a large double lot, the home offers a fully fenced backyard--perfect for pets, gatherings, or future expansion. Off-street parking is easy with a double carport, providing protection from the elements and added convenience. A rare combination of modern updates, thorough due diligence, and generous outdoor space.

3
beds

2
baths

1,750 Sq.Ft. LIVING AREA

10,890 Sq.Ft. lot
Crystal Santamaria

Crystal Santamaria

Features & Amenities

Interior

  • total bedrooms3
  • Total bathrooms2
  • full bathrooms2
  • Flooring Carpet, Wood, Laminate
  • APPLIANCES Range, Refrigerator, Washer, Dishwasher, Dryer, Disposal, Microwave
  • other interior Features Ceiling Fan(s), Pantry

Area & Lot

  • Status Sold
  • Date Sold April 1, 2026
  • Living Area1,750 Sq.Ft.
  • Total Area1,750 Sq.Ft.
  • Lot Area10,890 Sq.Ft.
  • MLS® ID22605079
  • TypeResidential
  • YEAR BUILT1880
  • Architecture StylesRanch
  • Elementary SchoolPlattsmouth
  • Middle SchoolPlattsmouth
  • High SchoolPlattsmouth
  • School DistrictPlattsmouth

Exterior

  • Garage Space3.0
  • water SourcePublic
  • roofComposition
  • lot featuresUp to 1/4 Acre
  • parkingCarport, Detached
  • HEAT TYPENatural Gas, Forced Air
  • AIR CONDITIONINGCentral Air
  • sewerPublic Sewer
  • SubstructureConcrete Perimeter
  • other exterior FeaturesNone

Financial

  • Sales Price$245,000
  • Real Estate Tax $1,347/yr

Work With Crystal

She brings local expertise, strategic guidance, and professional representation to every transaction. She is committed to helping buyers and sellers achieve their goals with the right timing, information, and results.

Follow Me on Instagram